2005 Maple Drive, Hartsville, SC 29550
- $435,000
- 3
- BD
- 3
- BA
- 2,445
- SqFt




- Sold Price
- $435,000
- List Price
- $450,000
- Closing Date
- Apr 02, 2026
- Days on Market
- 66
- Status
- SOLD
- MLS#
- 2600334
- Bedrooms
- 3
- Bathrooms
- 3
- Full Baths
- 2
- Living Area
- 2,445
- Lot Size (Acres)
- 0.92
- Style
- Traditional
- Year Built
- 2009
Property Description
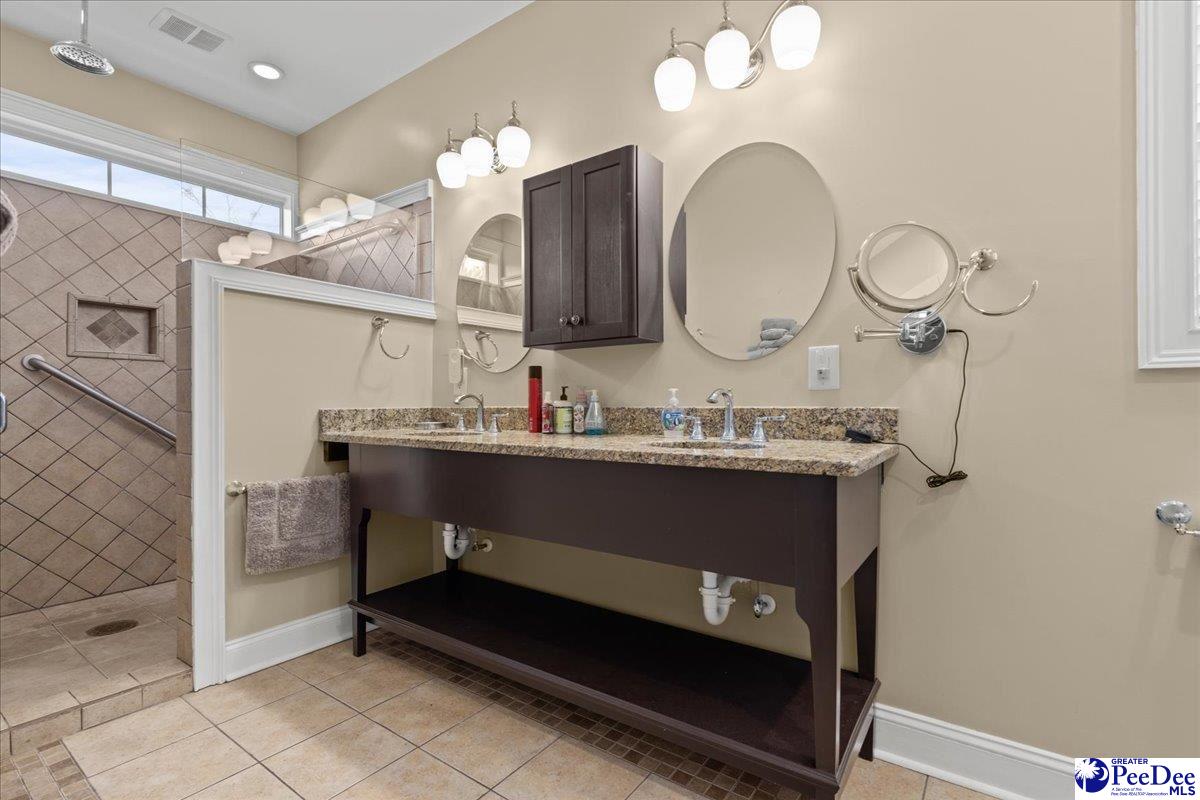
This little oasis is a must see! This home has an open floor plan with kitchen, large great room, dining room with a gas fire place. Sun Room, extra room for office space. The kitchen has granite counter tops with Maple Cabinets and stainless steel appliances and pantry. Main bedroom is large with walk-in closets with built-ins. Main bathroom has double sinks with granite counter tops, Large tiled shower and a bidet. It has a split floor plan with a finished above the garage bonus room with a Murphy bed and half bath. There is a 1600 plus size detached metal building with three garage doors, a finished extra guest room with bath and storage. The Backyard has a beautiful heated (by gas) In ground saltwater pool with a gazebo for relaxing. The house, pool and detached building are solar powered!!
/u.realgeeks.media/draytonrealty/header.png)
Additional Information
- Area
- Hartsville
- Subdivision
- Wedgewood Acres
- Taxes
- $1,083
- Stories
- 1
- Interior Features
- Entrance Foyer, Shower, Attic, Pulldown Stairs, Walk-In Closet(s), Ceilings 9+ Feet, Solid Surface Countertops
- Fireplaces
- 1
- Flooring
- Vinyl, Wood, Hardwood
- Garage Spaces
- 2
- Exterior Features
- Storage, Outdoor Space (Not Screened)
- Heating
- Heat Pump
- Cooling
- Heat Pump
- Roof
- Architectural Shingle
- Water
- Public
- Elementary School
- Hartsville, West
- Middle School
- Hartsville
- High School
- Hartsville
Listing courtesy of Listing Agent: Gina Sansbury () from Listing Office: Brown & Coker Realty.
Selling Office: Brown & Coker Realty.