2061 Kilkee Dr., Myrtle Beach, SC 29579
- $649,900
- 4
- BD
- 3
- BA
- 2,688
- SqFt








- List Price
- $649,900
- Days on Market
- 61
- Status
- ACTIVE
- MLS#
- 2621812
- Bedrooms
- 4
- Bathrooms
- 3
- Full Baths
- 3
- Living Area
- 2,688
- Lot Size (Acres)
- 0.45
- Style
- Traditional
- Year Built
- 2004
Property Description
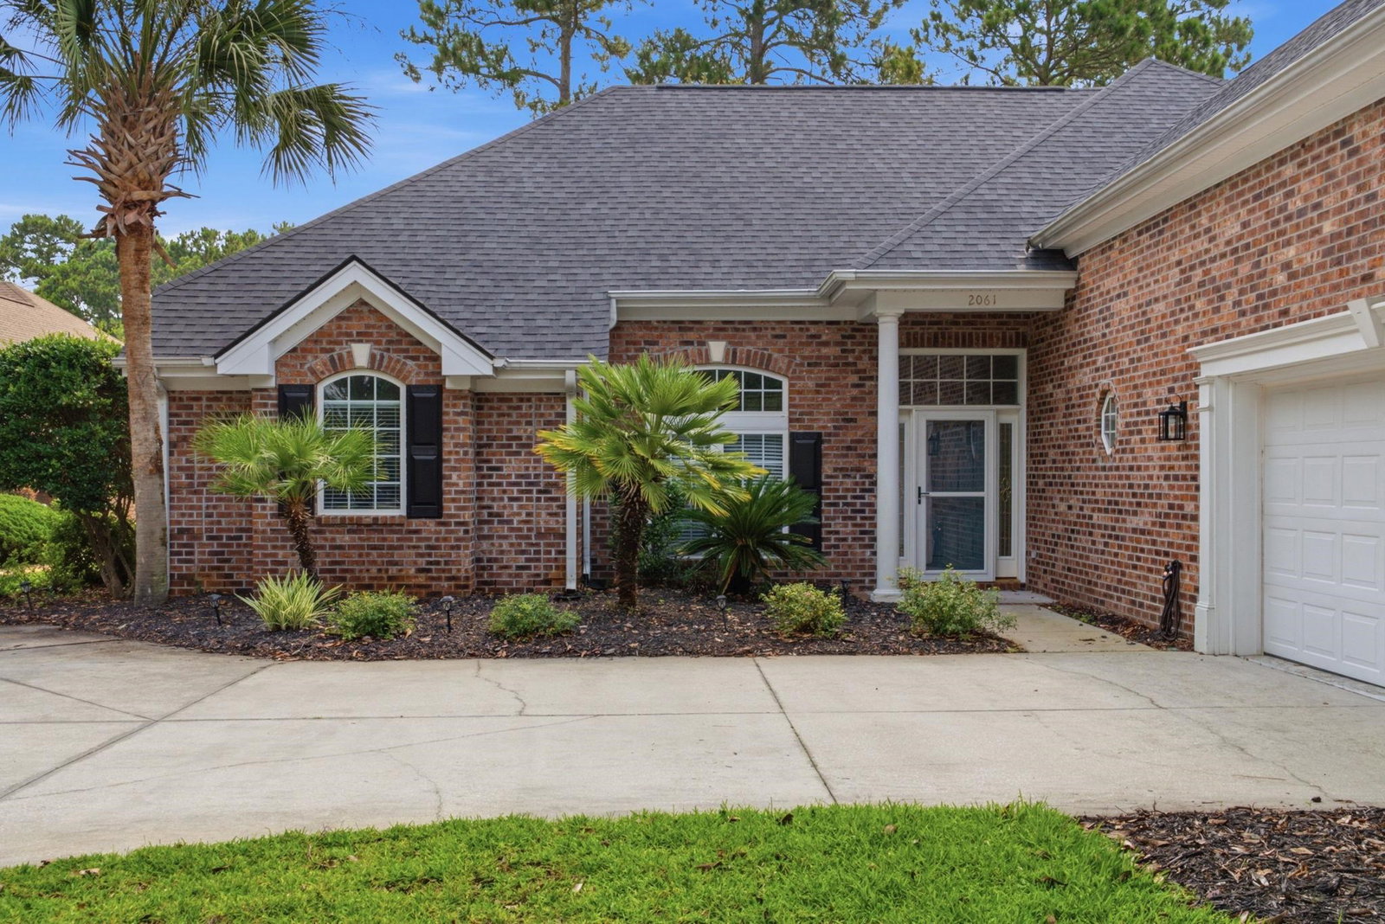
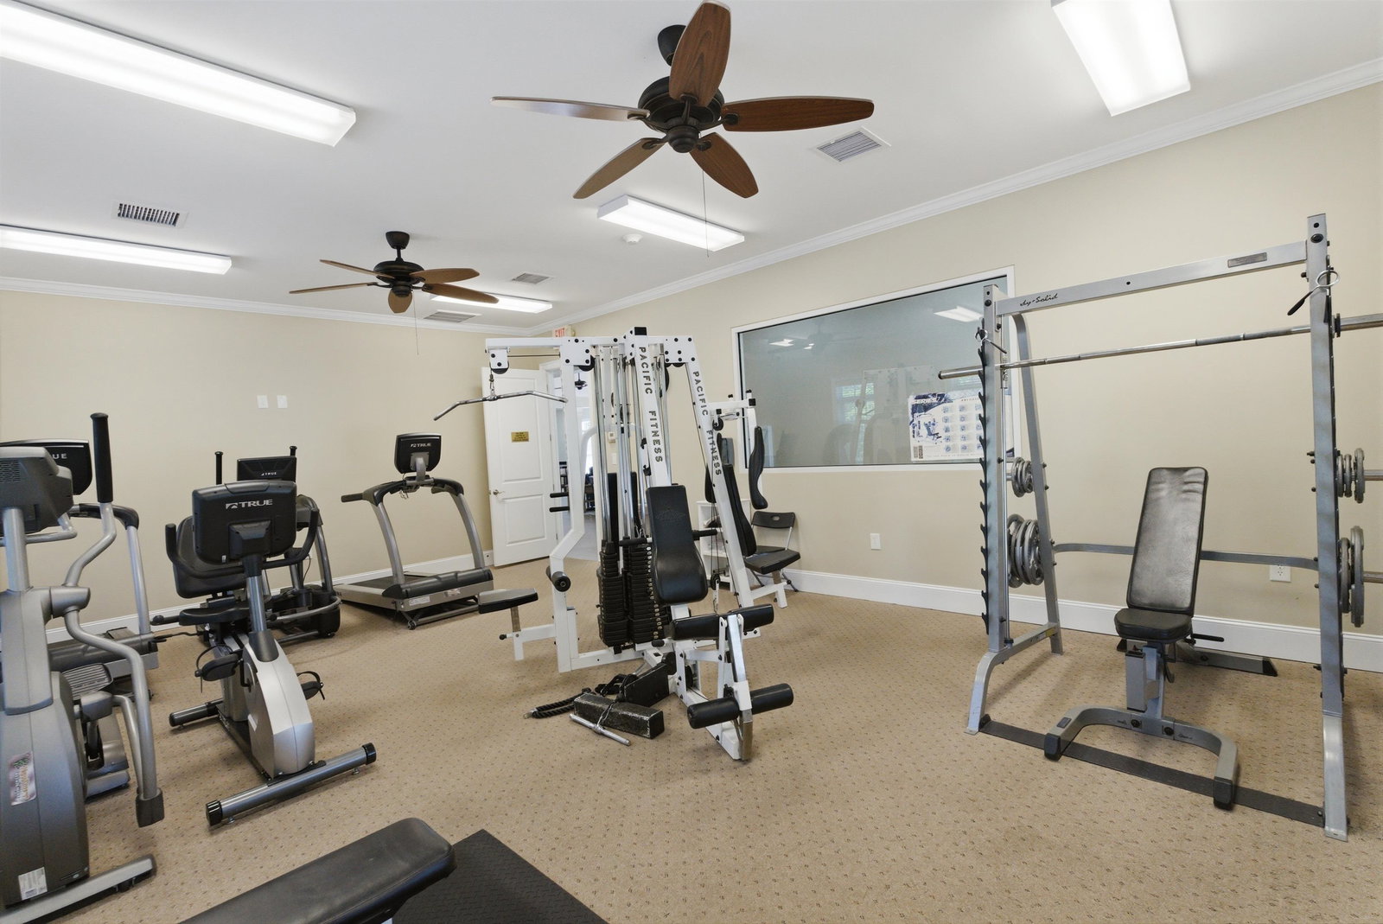
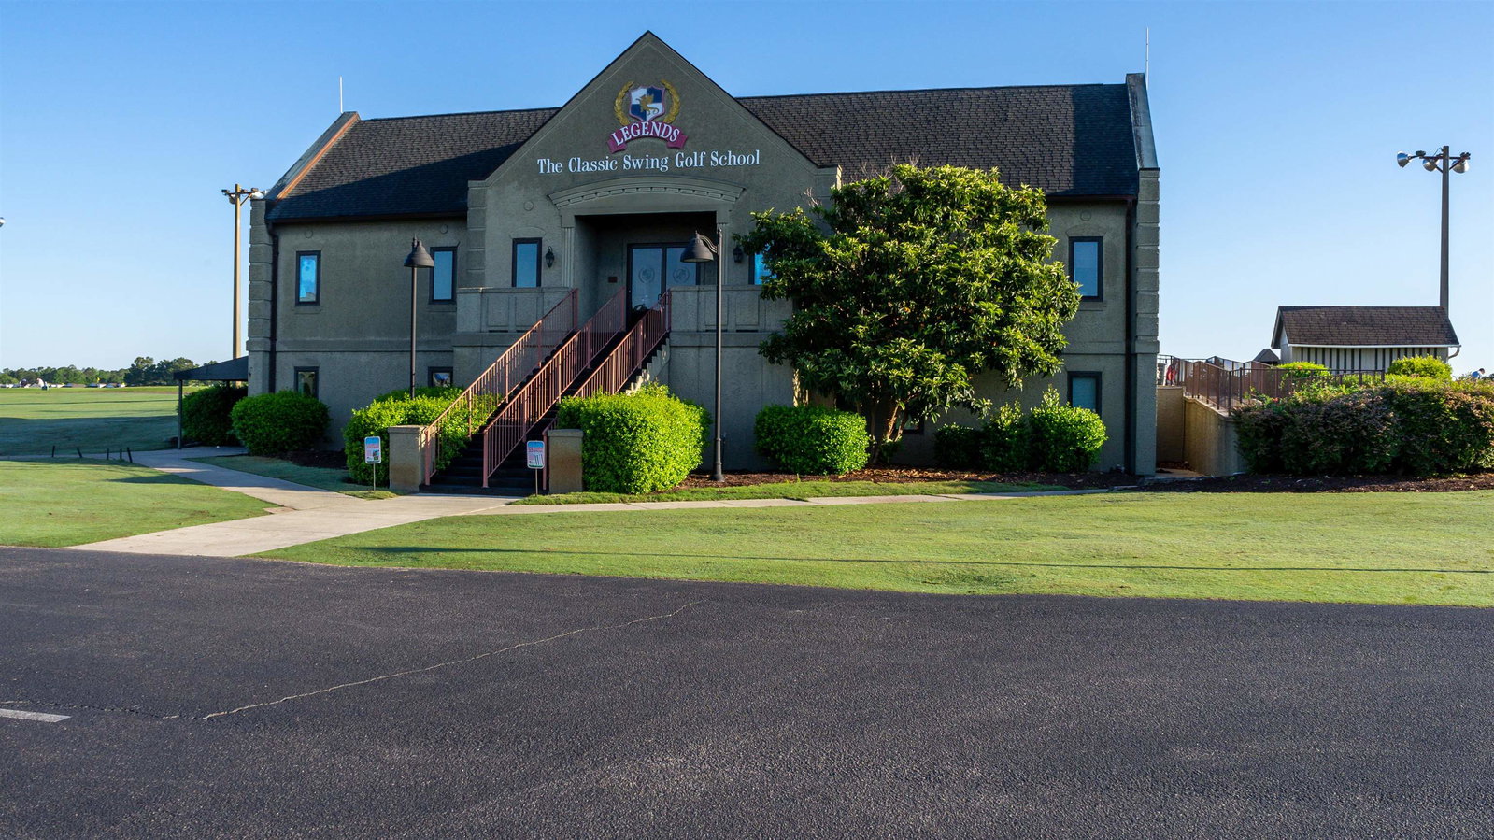
Beautifully remodeled 4BR/3BA home with golf course views in Legends! Completely updated in 2024, this move-in-ready home offers a new roof, HVAC, flooring, kitchen, lighting and plumbing fixtures, interior paint, and newly tiled primary walk-in shower. The patio has also been converted into a versatile four-season room, adding valuable year-round living space. The impressive eat-in kitchen features quartz countertops, abundant cabinetry, custom pantry/buffet storage, designer backsplash, stainless appliances, under-cabinet lighting, large work island, and farmhouse sink. The desirable split-bedroom floor plan includes a spacious primary suite with tray ceiling, bay window, golf course views, his-and-hers closets, double vanity, garden tub, makeup area, and walk-in shower. Two additional bedrooms and a full bath are on the main level, while the fourth bedroom/bonus room above the garage includes a private full bath, walk-in closet, and walk-in attic storage. Set on a generous .45-acre lot with established landscaping, new irrigation, expansive front and backyard spaces, and room for a potential pool. Located in gated Legends between Myrtle Beach and Conway, residents enjoy three golf courses plus pools, tennis, pickleball, fitness center, clubhouse, dining, playground, and miles of walking and biking trails. Exceptional updates, flexible living space, beautiful views, and the Legendary Lifestyle—all in one outstanding home!

Additional Information
- Area
- 23a Conway Area--South Of Conway Between 501 & Wacc. River
- Subdivision
- Legends
- Neighborhood
- Legends
- HOA Frequency
- Monthly
- Interior Features
- Tray Ceiling(s), Ceiling Fan(s), Dual Sinks, Garden Tub/Roman Tub, Main Level Primary, Separate Shower, Vanity, Vaulted Ceiling(s), Walk-In Closet(s), Bedroom on Main Level, Entrance Foyer, Stainless Steel Appliances, Solid Surface Counters
- Amenities
- Clubhouse, Gated, Owner Allowed Golf Cart, Owner Allowed Motorcycle, Pet Restrictions, Security, Tennis Court(s)
- Garage Spaces
- 2
- Exterior Features
- Irrigation Sprinklers, Porch
- Community Features
- Clubhouse, Golf Carts OK, Gated, Recreation Area, Tennis Court(s), Golf, Long Term Rental Allowed, Pool
- View
- Golf Course
- Heating
- Electric
- Utilities
- Cable Available, Electricity Available, Sewer Available, Underground Utilities, Water Available
- Water
- Public
- Elementary School
- River Oaks Elementary
- Middle School
- Ten Oaks Middle
- High School
- Carolina Forest High School
Listing courtesy of Listing Agent: Margot Layland () from Listing Office: Legends Real Estate.

Provided courtesy of The Coastal Carolinas Association of REALTORS®. Information Deemed Reliable but Not Guaranteed. Copyright 2026 of the Coastal Carolinas Association of REALTORS® MLS. All rights reserved. Information is provided exclusively for consumers’ personal, non-commercial use, that it may not be used for any purpose other than to identify prospective properties consumers may be interested in purchasing.
Contact: