142 Cascade Dr., Conway, SC 29527
- $338,895
- 3
- BD
- 2
- BA
- 1,897
- SqFt








- List Price
- $338,895
- Days on Market
- 0
- Status
- ACTIVE
- MLS#
- 2621458
- Bedrooms
- 3
- Bathrooms
- 2
- Full Baths
- 2
- Living Area
- 1,897
- Lot Size (Acres)
- 0.46
- Style
- Ranch
- Year Built
- 2026
Property Description
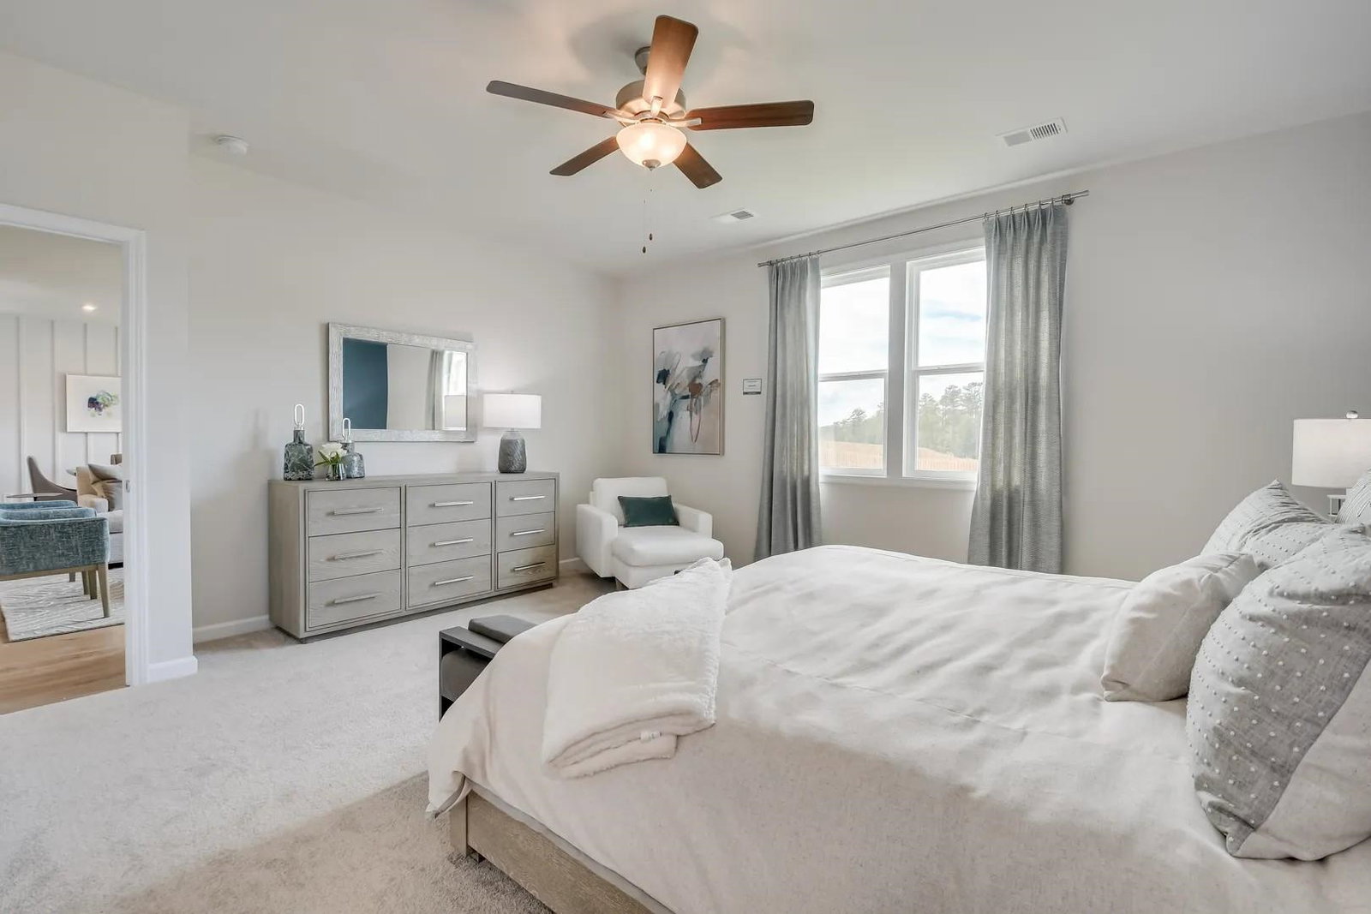
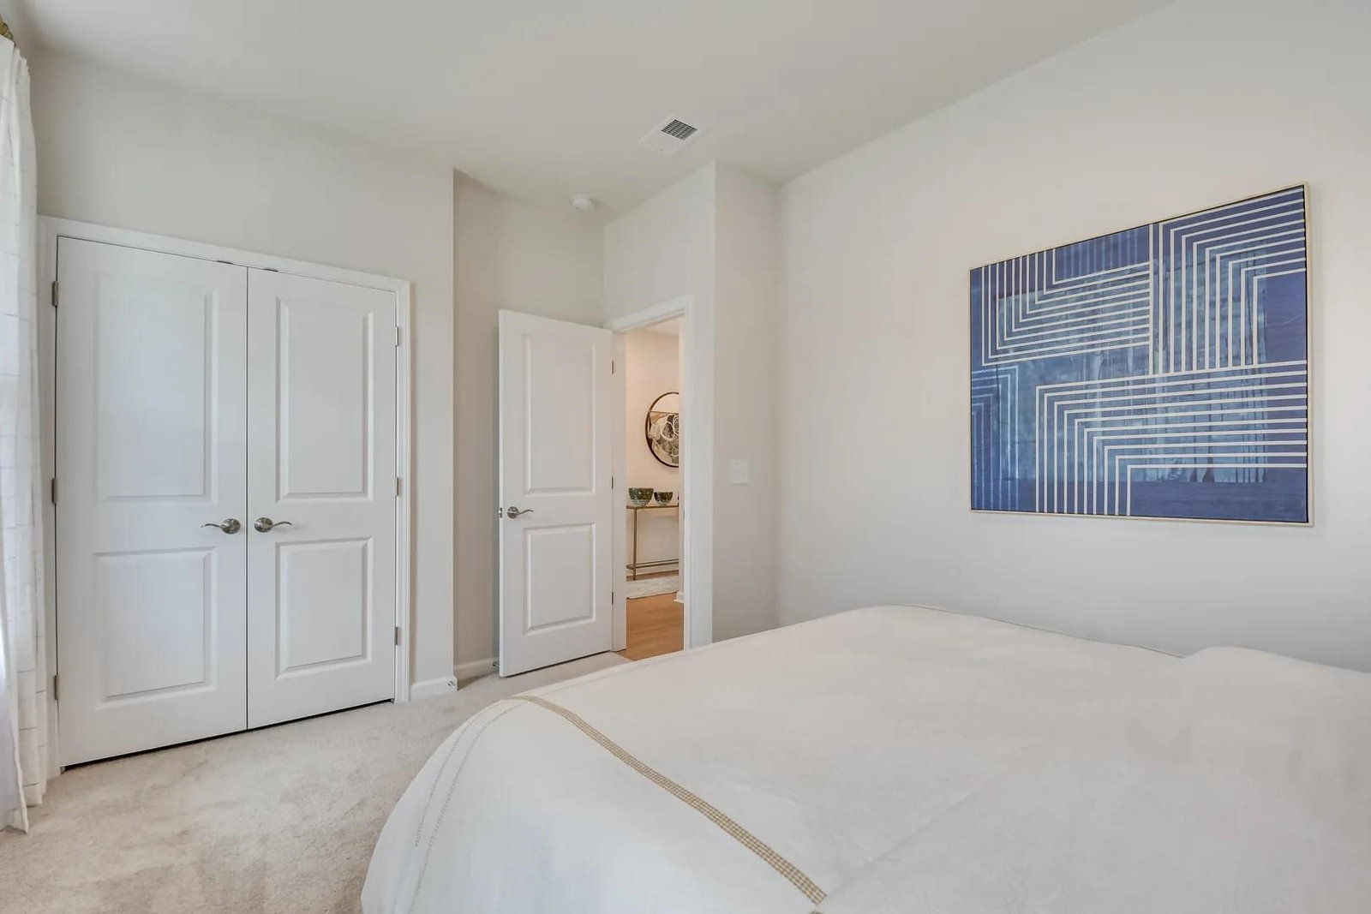
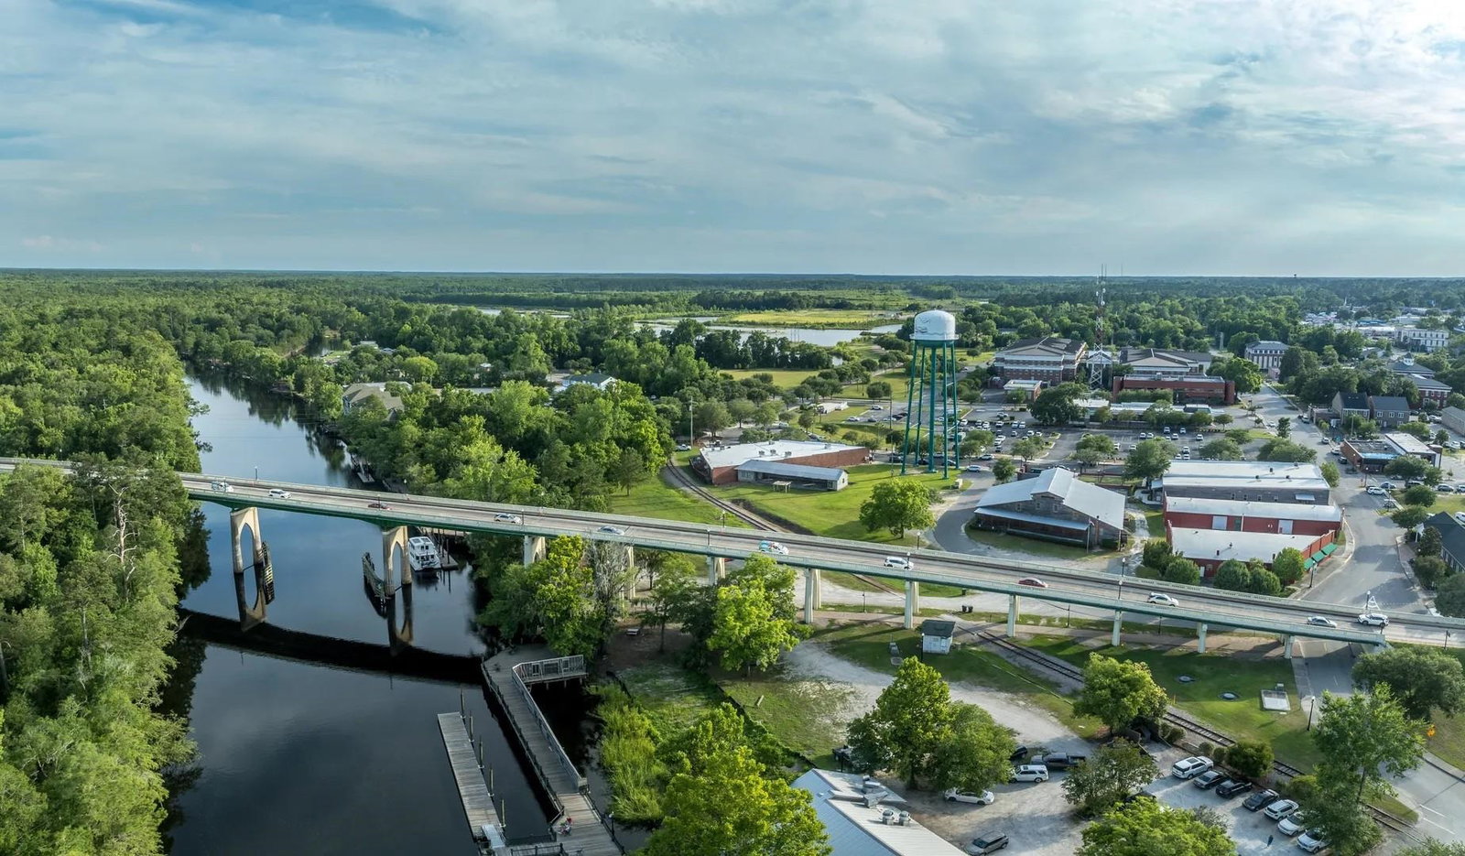
[]Welcome to Oak Grove a small community with large 1/2 Acre Lots. Introducing Easton – a beautifully designed, single-level home that perfectly balances comfort, style, and functionality. This thoughtfully crafted layout features an open-concept kitchen, dining, and living area – ideal for everyday living and entertaining alike. The spacious primary bedroom offers a peaceful retreat, complete with a walk-in closet and a shower. Step outside to a covered back patio, perfect for relaxing or enjoying the outdoors year-round. Additional highlights include Raised Tray Ceiling in Primary Bedroom, 2 sinks in Gast Bath and an Electric Fireplace, irrigated yard with a sprinkler system, and the added peace of mind of a termite bond. The Easton is more than just a house – it’s a place to call home. Ideally located near Historic Downtown Conway, residents enjoy easy access to the Riverwalk, local restaurants, shops, and the stunning coastal beaches. It’s the perfect spot for modern living with the convenience of nearby attractions. All measurements are approximate and should be verified by the Purchaser/ Buyer Agent. Pricing, features, terms & availability are subject to change without notice or obligation. Photos are for illustrative purposes only and may be of a similar house built elsewhere. Each home will have a Septic System with Public Water.
/u.realgeeks.media/draytonrealty/header.png)
Additional Information
- Area
- 20a Conway Area--West Edge Of Conway Between 501 & 378
- Subdivision
- Oak Grove
- Neighborhood
- Oak Grove
- HOA Frequency
- Monthly
- Stories
- 1
- Interior Features
- Tray Ceiling(s), Dual Sinks, Main Level Primary, Separate Shower, Walk-In Closet(s), Bedroom on Main Level, Kitchen Island, Stainless Steel Appliances, Solid Surface Counters
- Garage Spaces
- 2
- Exterior Features
- Sprinkler/Irrigation, Porch
- Heating
- Central
- Cooling
- Central Air
- Utilities
- Electricity Available, Septic Available, Water Available
- Water
- Public
- Sewer
- Septic Tank
- Elementary School
- Pee Dee Elementary School
- Middle School
- Whittemore Park Middle School
- High School
- Conway High School
Listing courtesy of Listing Agent: Sally Bokinac () from Listing Office: SM South Carolina Brokerage, LLC.

Provided courtesy of The Coastal Carolinas Association of REALTORS®. Information Deemed Reliable but Not Guaranteed. Copyright 2026 of the Coastal Carolinas Association of REALTORS® MLS. All rights reserved. Information is provided exclusively for consumers’ personal, non-commercial use, that it may not be used for any purpose other than to identify prospective properties consumers may be interested in purchasing.
Contact: