2836 McLeod Ln., Myrtle Beach, SC 29588
- $649,900
- 4
- BD
- 3
- BA
- 2,247
- SqFt




- List Price
- $649,900
- Price Change
- ▼ $10,000 1787187273
- Days on Market
- 60
- Status
- ACTIVE UNDER CONTRACT
- MLS#
- 2617840
- Bedrooms
- 4
- Bathrooms
- 3
- Full Baths
- 3
- Living Area
- 2,247
- Lot Size (Acres)
- 0.21
- Style
- Traditional
- Year Built
- 2026
Property Description
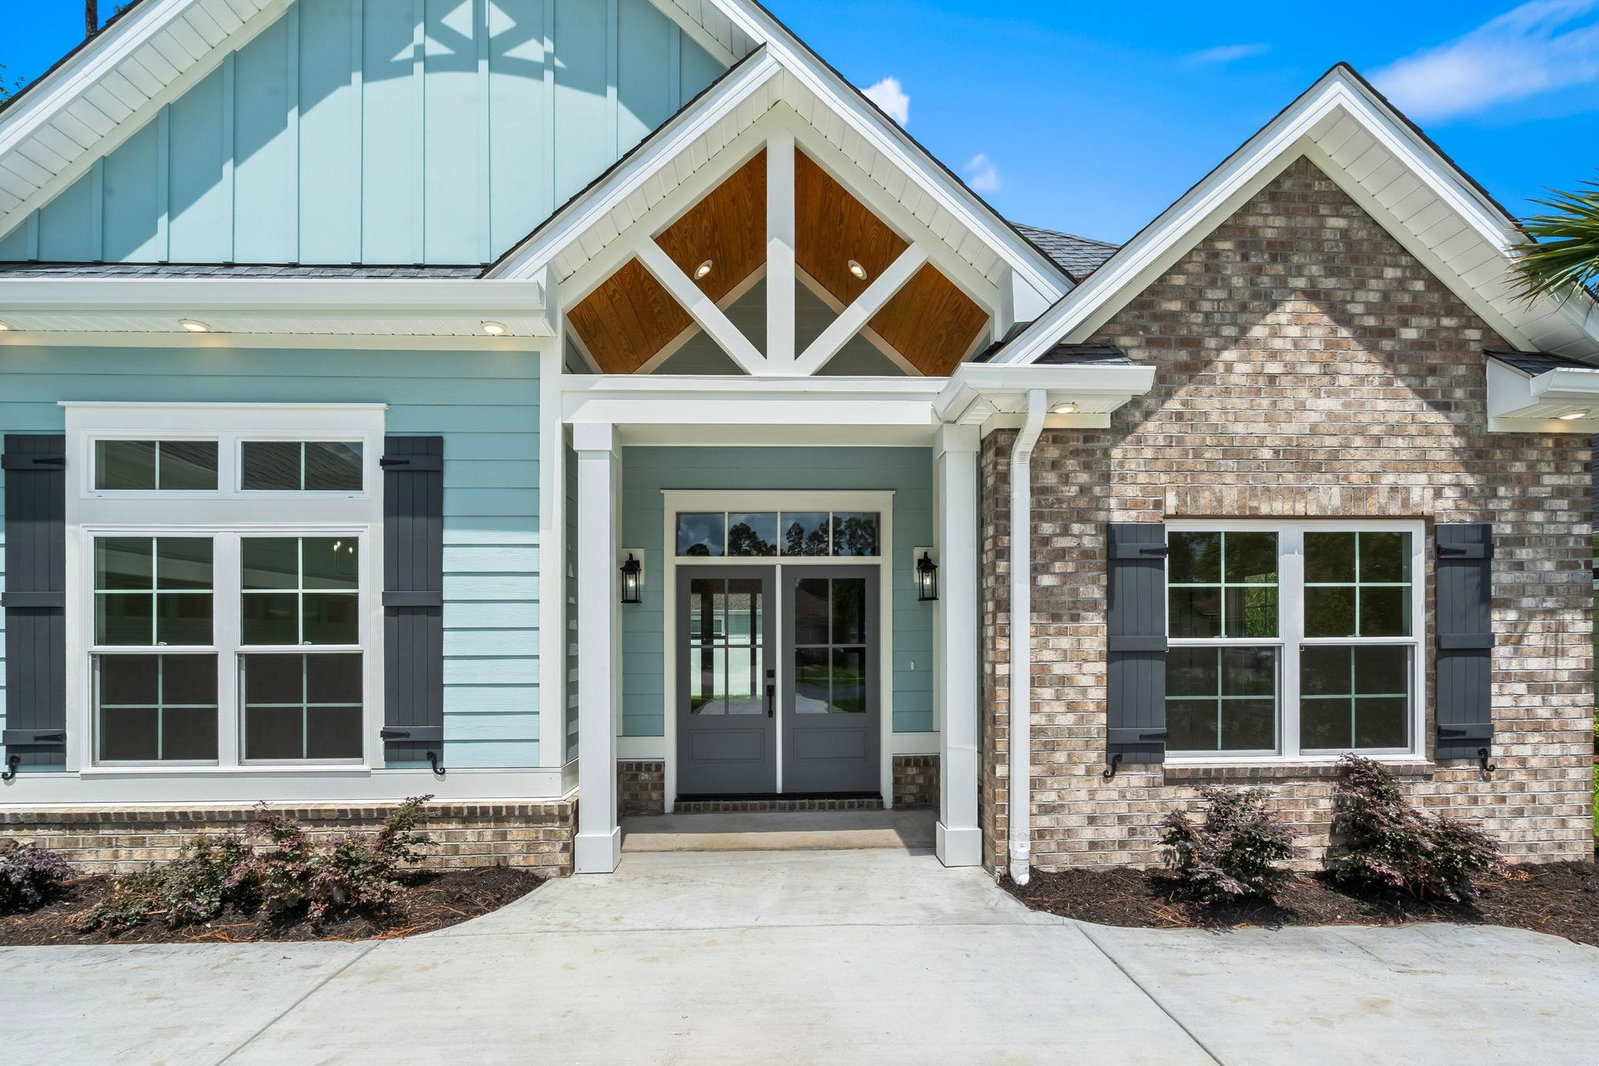
Located on a quiet cul-de-sac in the prestigious gated community of Cypress River Plantation, this beautifully crafted Craftsman-style home offers luxury and comfort in one of the Grand Strand's most sought-after neighborhoods. The open-concept floor plan features a gourmet kitchen with double islands, including a custom wood slab countertop, quartz surfaces, and stainless steel appliances. The inviting living room showcases custom built-ins and a natural wood mantel, while upgraded finishes throughout add warmth and sophistication. The spacious owner's suite is a true retreat, featuring a custom walk-in closet and a spa-inspired bath with a modern zero-entry tiled shower. Exterior highlights include brick and fiber cement siding, an open-webbed gable, soffit lighting, pine beadboard porch ceilings, and a two-car garage. Residents enjoy 24-hour gated security, a resort-style amenity center, Olympic-size pool, tennis and basketball courts, over 10 miles of roads and sidewalks, boat storage, day docks, and a private boat landing with direct access to the Waccamaw River and Intracoastal Waterway. All measurements are approximate and not guaranteed. Buyer is responsible for verification. Seller is licensed SC real estate agent.
/u.realgeeks.media/draytonrealty/header.png)
Additional Information
- Area
- 26a Myrtle Beach Area--South Of 544 & West Of 17 Bypass M.I. Horry County
- Subdivision
- Cypress River Plantation
- Neighborhood
- Cypress River Plantation
- HOA Frequency
- Monthly
- Interior Features
- Tray Ceiling(s), Ceiling Fan(s), Dual Sinks, Fireplace, Main Level Primary, Split Bedrooms, Separate Shower, Vanity, Walk-In Closet(s), Bedroom on Main Level, Breakfast Area, Entrance Foyer, Kitchen Island, Stainless Steel Appliances, Solid Surface Counters
- Amenities
- Boat Dock, Boat Ramp, Clubhouse, Gated, Owner Allowed Golf Cart, Owner Allowed Motorcycle, Pet Restrictions, Security, Tenant Allowed Golf Cart, Tennis Court(s), Tenant Allowed Motorcycle
- Garage Spaces
- 2
- Exterior Features
- Sprinkler/Irrigation, Porch
- Community Features
- Boat Facilities, Clubhouse, Dock, Golf Carts OK, Gated, Recreation Area, Tennis Court(s), Long Term Rental Allowed, Pool
- Heating
- Central, Electric, Propane
- Cooling
- Central Air
- Utilities
- Cable Available, Electricity Available, Phone Available, Sewer Available, Underground Utilities, Water Available
- Water
- Public
- Elementary School
- Saint James Elementary School
- Middle School
- Saint James Middle School
- High School
- Saint James High School
Listing courtesy of Listing Agent: Jason Repak () from Listing Office: Hudson Realty.

Provided courtesy of The Coastal Carolinas Association of REALTORS®. Information Deemed Reliable but Not Guaranteed. Copyright 2026 of the Coastal Carolinas Association of REALTORS® MLS. All rights reserved. Information is provided exclusively for consumers’ personal, non-commercial use, that it may not be used for any purpose other than to identify prospective properties consumers may be interested in purchasing.
Contact: