284 Chamberlin Rd., Myrtle Beach, SC 29588
- $550,000
- 4
- BD
- 4
- BA
- 2,606
- SqFt








- List Price
- $550,000
- Price Change
- ▼ $49,000 1788551436
- Days on Market
- 59
- Status
- ACTIVE
- MLS#
- 2617681
- Bedrooms
- 4
- Bathrooms
- 4
- Full Baths
- 3
- Living Area
- 2,606
- Lot Size (Acres)
- 0.36
- Style
- Traditional
- Year Built
- 2006
Property Description
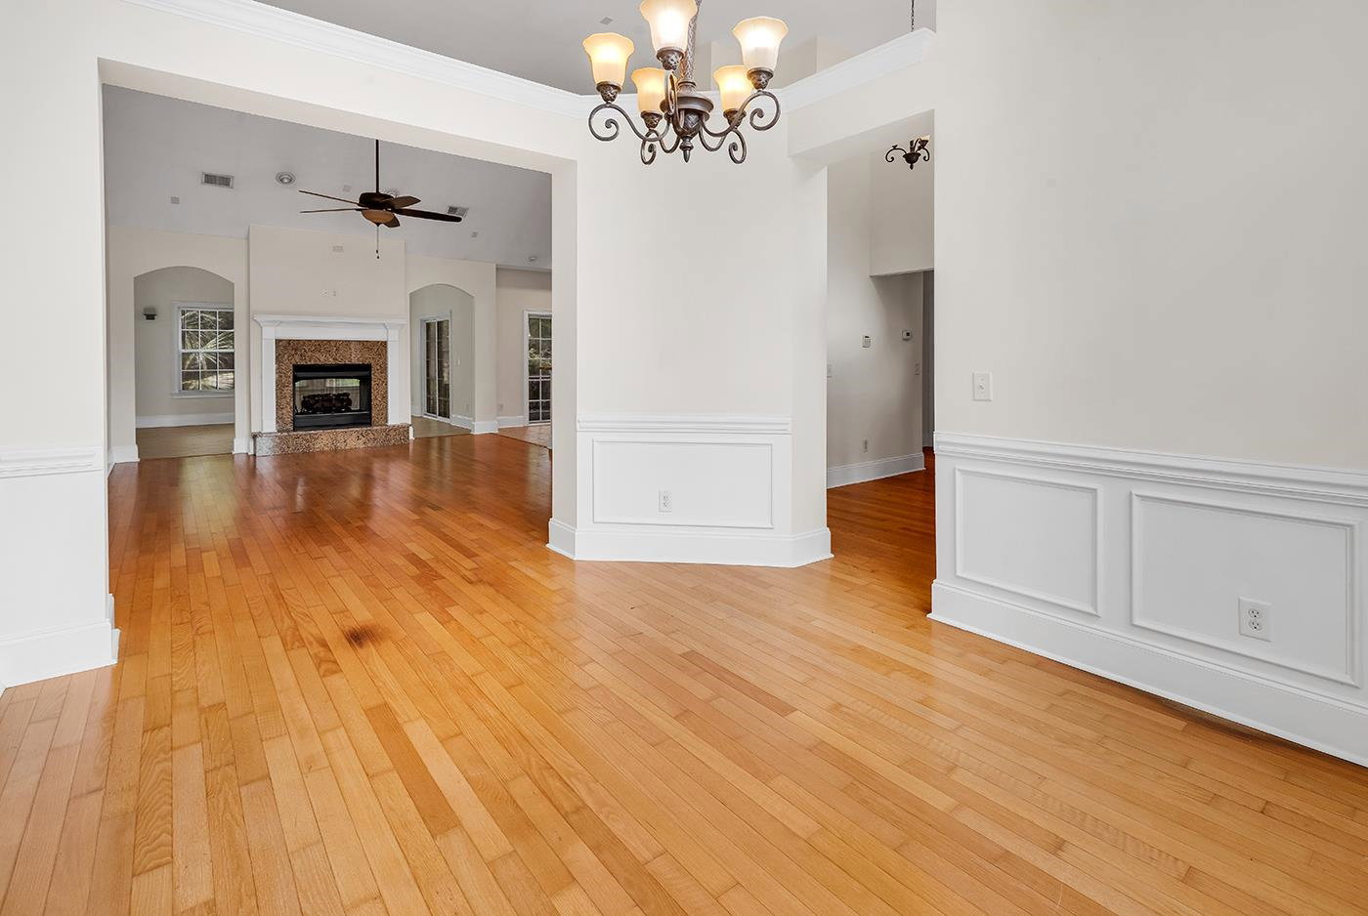
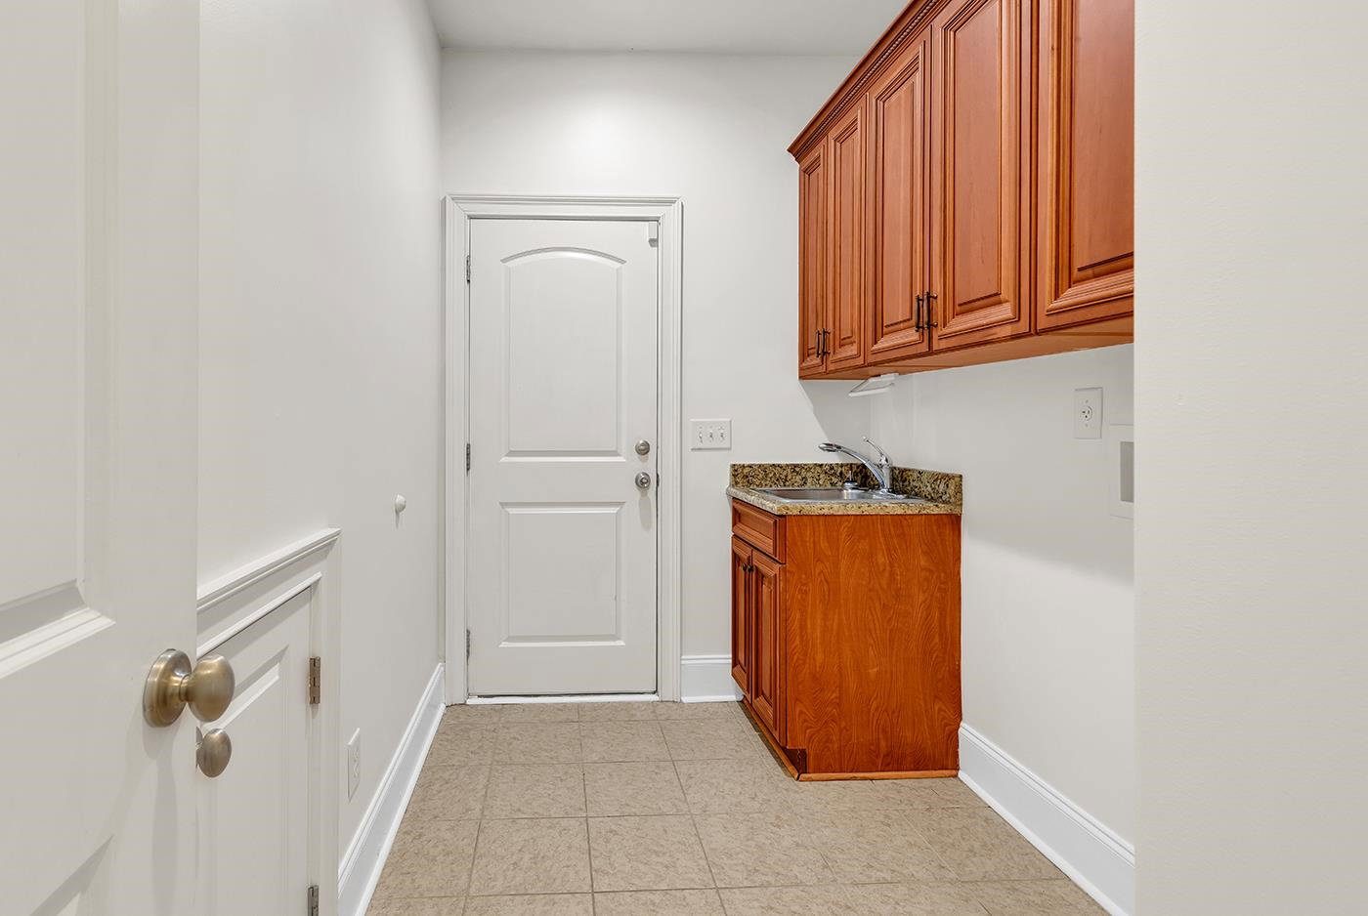
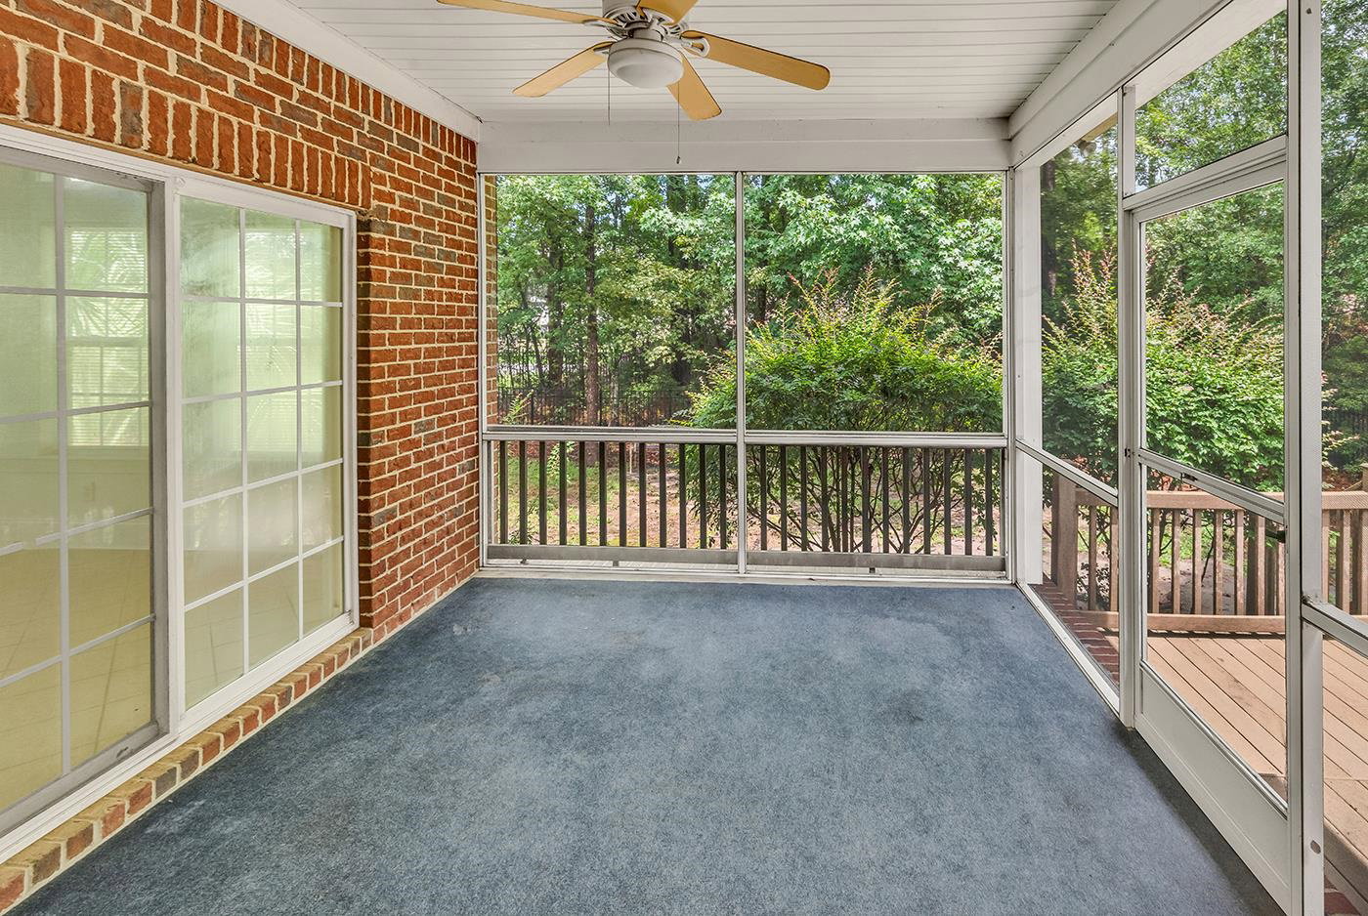
Welcome to 284 Chamberlin Rd, the lowest-priced home currently available in the prestigious gated community of Cypress River Plantation! This beautifully maintained 4-bedroom, 3-bath home offers a spacious and versatile floor plan designed for both everyday living and entertaining. Inside, you'll find fresh paint throughout, beautiful light oak wood flooring, a formal dining room, and a well-appointed kitchen featuring stainless steel appliances and a large work island. The inviting living room and Carolina room are connected by a stunning double-sided fireplace, creating warm and welcoming spaces to relax year-round. The primary living areas are all conveniently located on the main level, while the fourth bedroom is situated upstairs with its own full bath, making it the perfect media room, playroom, guest suite, or private home office. Step outside to enjoy the screened porch overlooking the fenced backyard, offering the ideal space for morning coffee, outdoor dining, or simply unwinding in privacy. As a resident of Cypress River Plantation, you'll enjoy an exceptional lifestyle with resort-style amenities including a private boat launch and day dock on the Intracoastal Waterway, boat and RV storage, clubhouse, swimming pool, tennis courts, and more. Don't miss this incredible opportunity to own a beautiful home in one of the area's most sought-after waterfront communities at an outstanding value.
/u.realgeeks.media/draytonrealty/header.png)
Additional Information
- Area
- 26a Myrtle Beach Area--South Of 544 & West Of 17 Bypass M.I. Horry County
- Subdivision
- Cypress River Plantation
- Neighborhood
- Cypress River Plantation
- HOA Frequency
- Monthly
- Interior Features
- Tray Ceiling(s), Ceiling Fan(s), Dual Sinks, Fireplace, Garden Tub/Roman Tub, Linen Closet, Main Level Primary, Sitting Area in Primary, Split Bedrooms, Separate Shower, Walk-In Closet(s), Window Treatments, Breakfast Bar, Bedroom on Main Level, Breakfast Area, Entrance Foyer, Kitchen Island, Stainless Steel Appliances, Solid Surface Counters
- Amenities
- Boat Dock, Boat Ramp, Clubhouse, Gated, Owner Allowed Golf Cart, Owner Allowed Motorcycle, Pet Restrictions, Security, Tenant Allowed Golf Cart, Tennis Court(s), Tenant Allowed Motorcycle
- Garage Spaces
- 2
- Exterior Features
- Deck, Sprinkler/Irrigation
- Community Features
- Boat Facilities, Clubhouse, Dock, Golf Carts OK, Gated, Recreation Area, Tennis Court(s), Long Term Rental Allowed, Pool
- Heating
- Central
- Cooling
- Central Air
- Utilities
- Cable Available, Electricity Available, Phone Available, Sewer Available, Underground Utilities, Water Available
- Water
- Public
- Elementary School
- Saint James Elementary School
- Middle School
- Saint James Middle School
- High School
- Saint James High School
Listing courtesy of Listing Agent: Matt Harper Team () from Listing Office: Coastal Tides Realty.

Provided courtesy of The Coastal Carolinas Association of REALTORS®. Information Deemed Reliable but Not Guaranteed. Copyright 2026 of the Coastal Carolinas Association of REALTORS® MLS. All rights reserved. Information is provided exclusively for consumers’ personal, non-commercial use, that it may not be used for any purpose other than to identify prospective properties consumers may be interested in purchasing.
Contact: