1004 Black Skimmer Dr., Conway, SC 29526
- $637,000
- 3
- BD
- 3
- BA
- 2,498
- SqFt




- List Price
- $637,000
- Price Change
- ▼ $10,000 1787428415
- Days on Market
- 65
- Status
- ACTIVE
- MLS#
- 2617347
- Bedrooms
- 3
- Bathrooms
- 3
- Full Baths
- 2
- Living Area
- 2,498
- Lot Size (Acres)
- 0.45
- Style
- Ranch
- Year Built
- 2018
Property Description
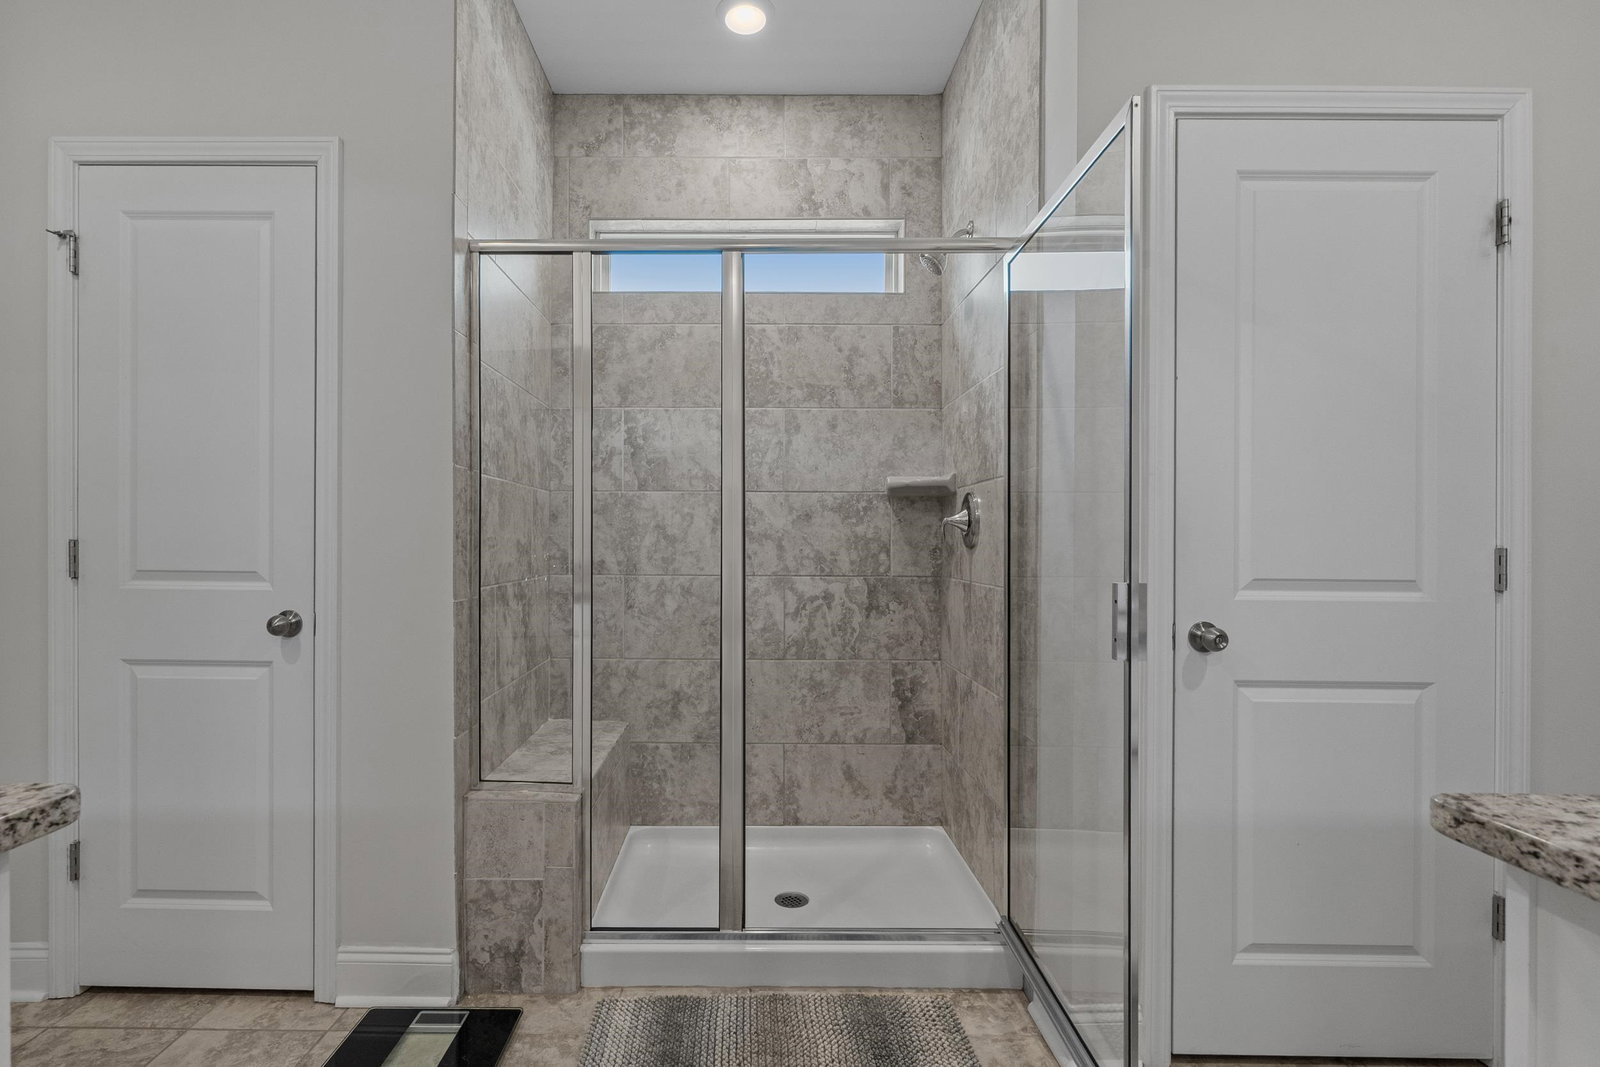
Welcome home to this stunning all-brick natural gas home nestled on a peaceful pond-front lot of nearly half an acre in the sought-after Wild Wing Plantation. Designed for both everyday living and entertaining, this 3-bedroom, 2.5-bath home features an open, light-filled floor plan with soaring ceilings, elegant crown molding, wainscoting, custom built-ins, a gas fireplace, and a beautiful Carolina room overlooking the water. The chef’s kitchen is the heart of the home, offering a large island, stainless steel appliances, natural gas range, breakfast bar, and an oversized walk-in pantry. The spacious primary suite is a private retreat with two walk-in closets, dual vanities, and a walk-in shower. Step outside to enjoy the tiled screened porch with custom shades or unwind on the expansive paver patio with a natural gas grill hookup, all while taking in peaceful pond views from the fenced backyard. Notable upgrades include a new bulkhead (2025), Rinnai tankless water heater, whole-house surge protector, built-in pest control system, hurricane shutters, and walk-up attic storage. Wild Wing Plantation offers an unmatched lifestyle with two resort-style pools (family & adult), waterslide, splash pad, hot tub, fitness center, clubhouse, pickleball, tennis and 1/2 basketball court, playground, scenic lakes with day docks, boat and RV storage, plus kayaking and fishing opportunities. This is more than a home, it’s a lifestyle. Schedule your private showing today and discover why Wild Wing Plantation is one of the area’s most desirable communities.
/u.realgeeks.media/draytonrealty/header.png)
Additional Information
- Area
- 10b Myrtle Beach Area--Carolina Forest
- Subdivision
- Wild Wing Plantation
- Neighborhood
- Wild Wing Plantation
- HOA Frequency
- Monthly
- Stories
- 1
- Interior Features
- Attic, Tray Ceiling(s), Dual Sinks, Fireplace, Main Level Primary, Pull Down Attic Stairs, Permanent Attic Stairs, Split Bedrooms, Separate Shower, Vanity, Walk-In Closet(s), Window Treatments, Breakfast Bar, Bedroom on Main Level, Entrance Foyer, Stainless Steel Appliances
- Amenities
- Clubhouse, Pet Restrictions, Tennis Court(s)
- Garage Spaces
- 2
- Exterior Features
- Sprinkler/Irrigation, Porch
- Community Features
- Clubhouse, Recreation Area, Tennis Court(s), Golf
- Heating
- Central, Gas
- Cooling
- Central Air
- Utilities
- Cable Available, Electricity Available, Natural Gas Available, Phone Available, Sewer Available, Underground Utilities, Water Available
- Water
- Public
- Elementary School
- Carolina Forest Elementary School
- Middle School
- Ten Oaks Middle
- High School
- Carolina Forest High School
Listing courtesy of Listing Agent: Lewis Living Team () from Listing Office: INNOVATE Real Estate.

Provided courtesy of The Coastal Carolinas Association of REALTORS®. Information Deemed Reliable but Not Guaranteed. Copyright 2026 of the Coastal Carolinas Association of REALTORS® MLS. All rights reserved. Information is provided exclusively for consumers’ personal, non-commercial use, that it may not be used for any purpose other than to identify prospective properties consumers may be interested in purchasing.
Contact: