100 Birch N Coppice Dr. Unit 9, Surfside Beach, SC 29575
- $243,900
- 3
- BD
- 2
- BA
- 1,295
- SqFt




- List Price
- $243,900
- Price Change
- ▼ $1,000 1784655067
- Days on Market
- 24
- Status
- ACTIVE
- MLS#
- 2616872
- Bedrooms
- 3
- Bathrooms
- 2
- Full Baths
- 2
- Living Area
- 1,295
- Style
- Low Rise
- Year Built
- 2007
Property Description
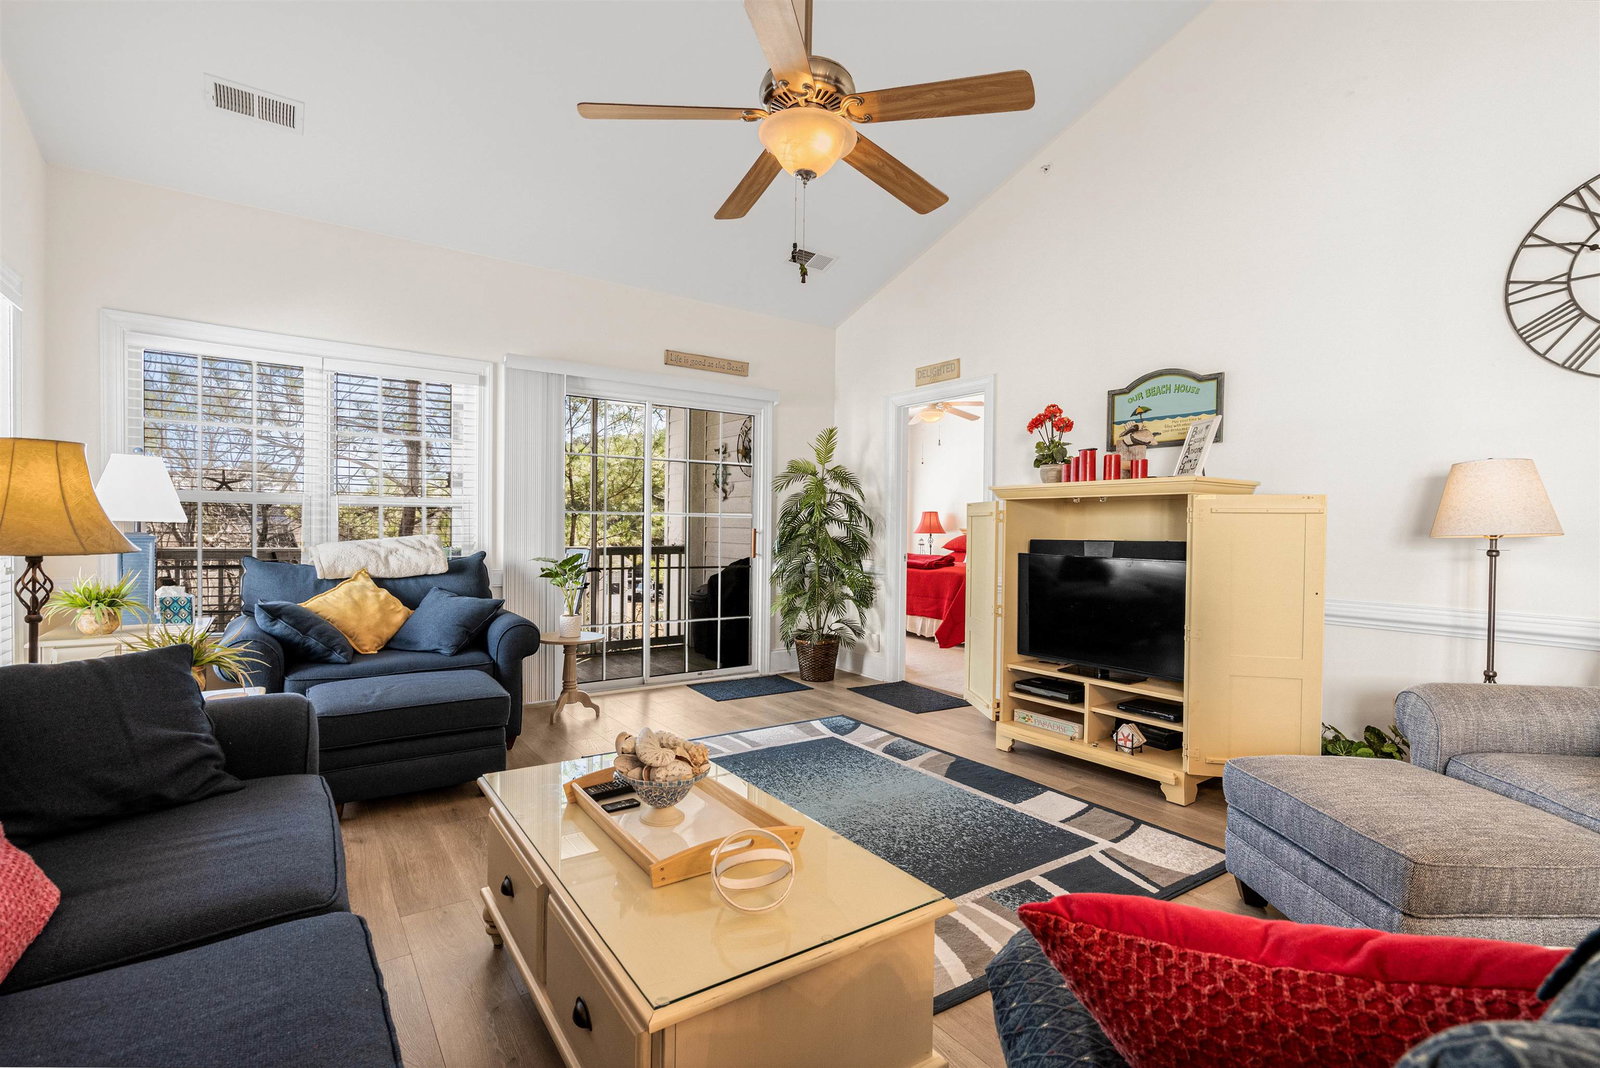
This stunning corner unit condo comes fully furnished and is located only a couple of miles from the beach. Enter through the tiled foyer and immediately notice the many upscale features, including chair rail, base molding, crown molding and smooth ceilings throughout. Vaulted ceilings enhance the open concept layout, seamlessly connecting the living room, kitchen and dining areas. The upgraded kitchen boasts tile flooring, granite countertops, 42-inch solid wood cabinets, stainless steel appliances, a smooth top Frigidaire range, a pantry and a convenient breakfast bar - perfect for entertaining or casual dining. The spacious primary ensuite features triple windows that fills the room with natural light, making it enjoyable to wake in the mornings, the ensuite bath includes double vanities, a garden tub, and a large walk-in closet. The screened porch complete with ceramic tile flooring and a ceiling fan is the perfect place to drink your coffee and enjoy a peaceful sunrise. Community amenities include a beautiful pool area with an outdoor fireplace and grill, as well as a clubhouse featuring a screened porch overlooking the pool area and convenient restrooms. The beautiful brick entrance into Birch N Coppice makes you proud to call this home so don't miss this incredible opportunity to own a place at the beach.
/u.realgeeks.media/draytonrealty/header.png)
Additional Information
- Area
- 28a Surfside Area--Surfside Triangle 544 To Glenns Bay
- Subdivision
- Birch N'Coppice
- Neighborhood
- Birch N'Coppice
- HOA Frequency
- Monthly
- Interior Features
- Ceiling Fan(s), Dual Sinks, Furnished, Garden Tub/Roman Tub, Split Bedrooms, Tub Shower, Walk-In Closet(s), Window Treatments, Breakfast Bar, Entrance Foyer, Stainless Steel Appliances, Solid Surface Counters
- Amenities
- Clubhouse, Pet Restrictions, Trash, Elevator(s)
- Exterior Features
- Elevator, Porch, Storage
- Community Features
- Clubhouse, Recreation Area, Long Term Rental Allowed, Pool
- Heating
- Central, Electric
- Cooling
- Central Air
- Utilities
- Electricity Available, Sewer Available, Water Available, Trash Collection
- Water
- Public
- Elementary School
- Seaside Elementary School
- Middle School
- Saint James Middle School
- High School
- Saint James High School
Listing courtesy of Listing Agent: Teresa Cagle (Cell: 843-833-2156) from Listing Office: The Litchfield Company Real Estate.

Provided courtesy of The Coastal Carolinas Association of REALTORS®. Information Deemed Reliable but Not Guaranteed. Copyright 2026 of the Coastal Carolinas Association of REALTORS® MLS. All rights reserved. Information is provided exclusively for consumers’ personal, non-commercial use, that it may not be used for any purpose other than to identify prospective properties consumers may be interested in purchasing.
Contact: Cell: 843-833-2156