3603 Eagle Trace Dr., Myrtle Beach, SC 29579
- $268,500
- 3
- BD
- 2
- BA
- 1,336
- SqFt




- List Price
- $268,500
- Price Change
- ▼ $10,400 1785091523
- Days on Market
- 77
- Status
- ACTIVE
- MLS#
- 2616229
- Bedrooms
- 3
- Bathrooms
- 2
- Full Baths
- 2
- Living Area
- 1,336
- Lot Size (Acres)
- 0.18
- Style
- Ranch
- Year Built
- 1991
Property Description
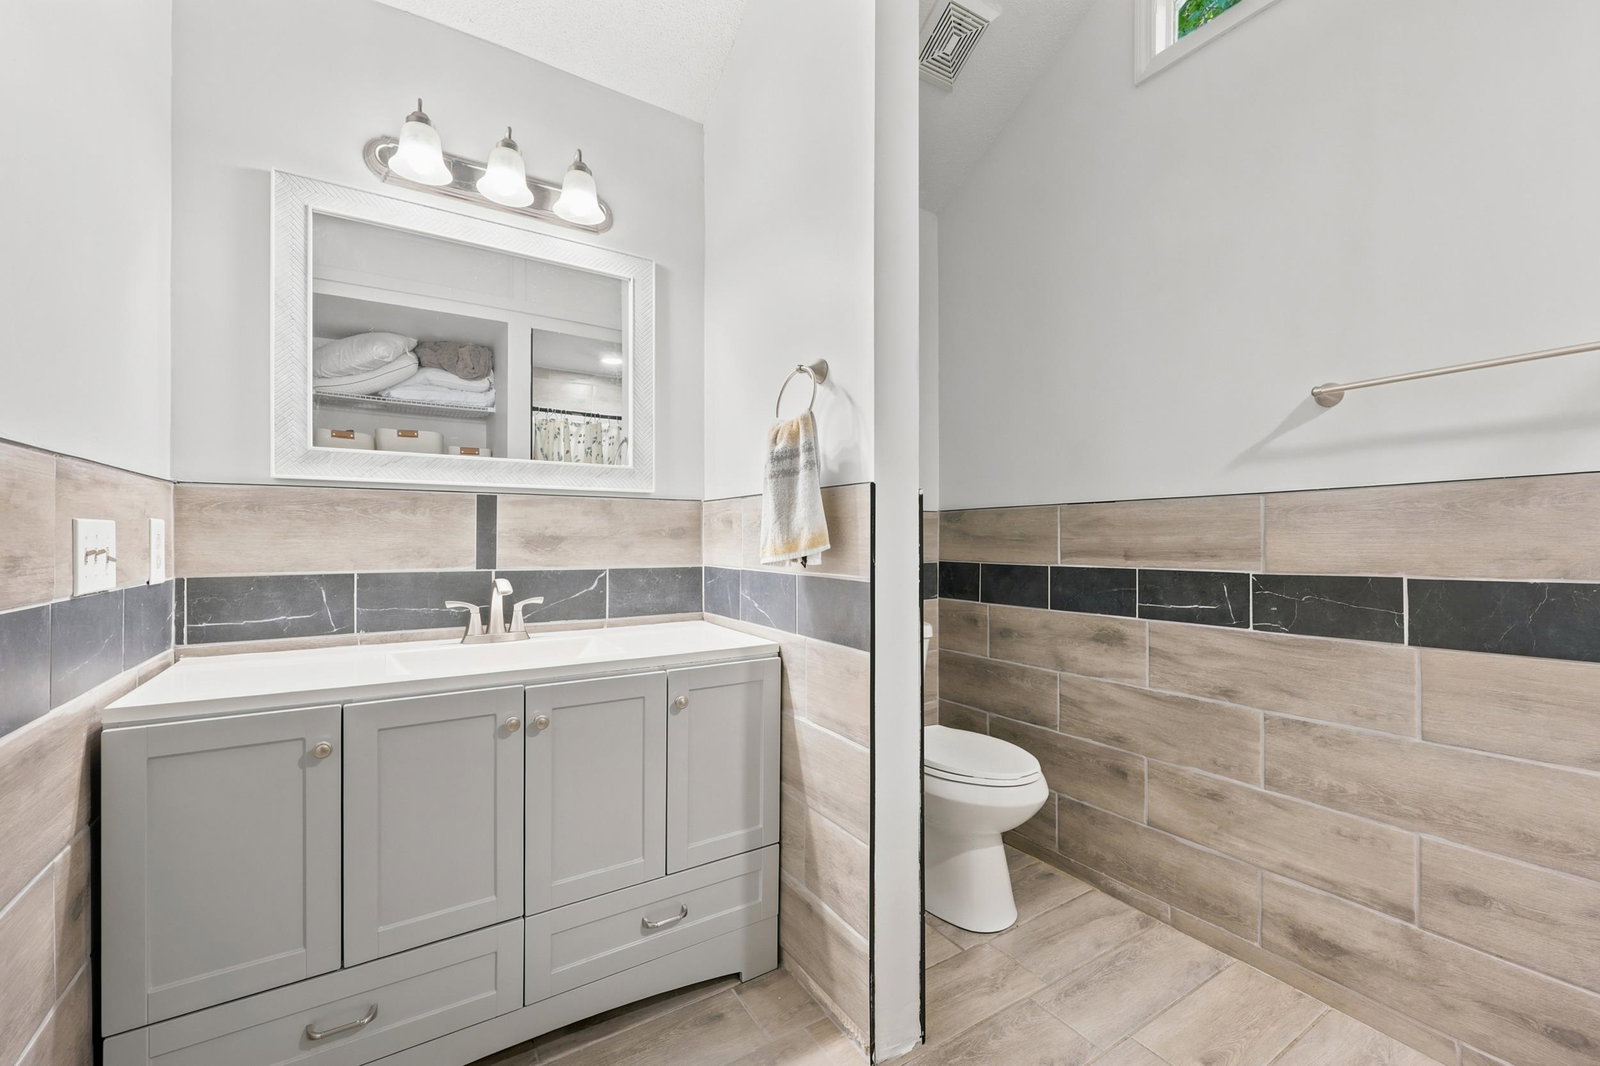
No Hoa! Move-In Ready Coastal Charmer on a Premium Corner Lot! Welcome home to 3603 Eagle Trace, a beautifully updated 3-bedroom, 2-bathroom residence offering the perfect blend of coastal lifestyle and peace of mind. Situated on a gorgeous, manicured corner lot with stunning backyard magnolia trees, this property delivers unparalleled curb appeal and outdoor serenity with a private patio area perfect for morning coffee or evening entertaining. Step inside to a spacious, light-filled living room featuring dramatic vaulted ceilings that create an open, airy ambiance. Beautiful primary suite has two closets and extra-storage in the bathroom. The primary bathroom was beautifully redone (2026) and boasts a pristine, modern tiled walk-in shower. More storage needed?, there is a linen closet in the hall. This home is completely turn-key and worry-free with an impressive list of recent major capital upgrades: New Master Bath (2026) New Hot Water System (2025) New Propane Gas Lines (2025) New Roof & New Siding (2024) New Complete HVAC System (2023) New Flooring (2023) Located in a highly desirable Myrtle Beach neighborhood with NO HOA fees, you will enjoy ultimate freedom alongside an unbeatable location. You are just minutes away from championship golf courses, premier shopping and dining districts, and the soft sands of the beach. Don't miss this rare, move-in-ready gem. Schedule your private showing today!
/u.realgeeks.media/draytonrealty/header.png)
Additional Information
- Area
- 24a Myrtle Beach Area--South Of 501 Between West Ferry & Burcale
- Subdivision
- Eagle Trace
- Neighborhood
- Eagle Trace
- HOA Frequency
- Monthly
- Stories
- 1
- Interior Features
- Ceiling Fan(s), Main Level Primary, Separate Shower, Vanity, Breakfast Bar, Bedroom on Main Level, Stainless Steel Appliances
- Garage Spaces
- 2
- Exterior Features
- Patio
- Heating
- Central, Propane
- Cooling
- Central Air
- Utilities
- Cable Available, Phone Available, Sewer Available, Water Available
- Water
- Public
- Elementary School
- Riverside Elementary
- Middle School
- Ten Oaks Middle
- High School
- Carolina Forest High School
Listing courtesy of Listing Agent: Ellen Greenwald () from Listing Office: Ocean 7 Realty.

Provided courtesy of The Coastal Carolinas Association of REALTORS®. Information Deemed Reliable but Not Guaranteed. Copyright 2026 of the Coastal Carolinas Association of REALTORS® MLS. All rights reserved. Information is provided exclusively for consumers’ personal, non-commercial use, that it may not be used for any purpose other than to identify prospective properties consumers may be interested in purchasing.
Contact: