9729 Armelise Dr., Myrtle Beach, SC 29579
- $694,999
- 3
- BD
- 3
- BA
- 2,895
- SqFt






- List Price
- $694,999
- Price Change
- ▼ $4,001 1783023579
- Days on Market
- 43
- Status
- ACTIVE
- MLS#
- 2615375
- Bedrooms
- 3
- Bathrooms
- 3
- Full Baths
- 2
- Living Area
- 2,895
- Lot Size (Acres)
- 0.49
- Style
- Ranch
- Year Built
- 2006
Property Description
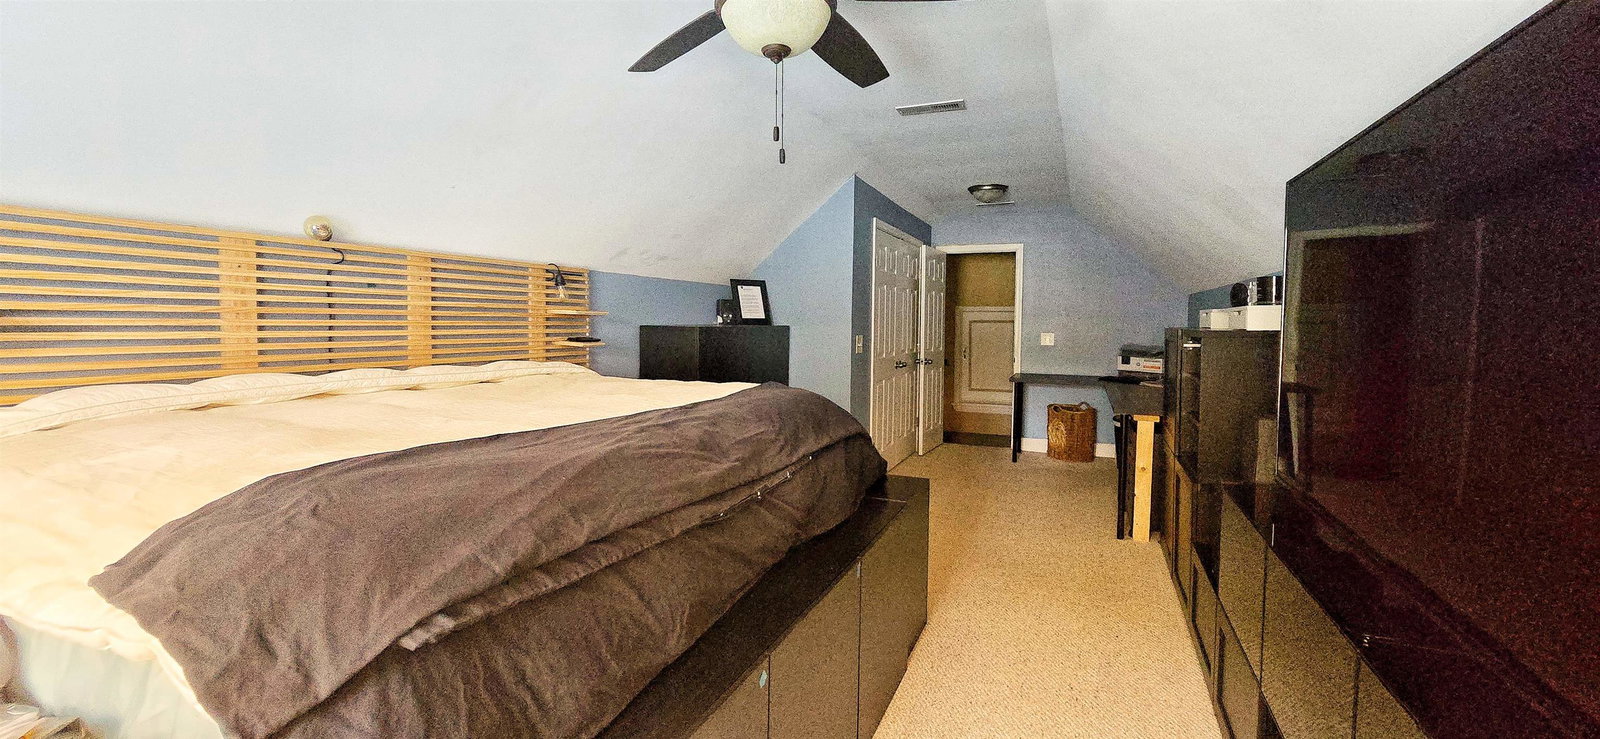
Beautiful 3-Bedroom Home with Bonus Room, Mature Landscaping & Exceptional Storage Welcome home to this well-maintained 3-bedroom, 2.5-bath residence featuring a spacious bonus room and thoughtful upgrades throughout. From the moment you arrive, you'll appreciate the mature landscaping, established fruit trees, and inviting curb appeal. Lots of fig trees! Larger than average lot! Nearly half acre! Inside, hardwood floors, elegant crown molding, and a cozy propane fireplace create a warm and welcoming atmosphere. The spacious primary suite is a true retreat, complete with double tray ceilings, dual walk-in closets, and an ensuite bath featuring double vanities and a private water closet. The kitchen and dining area are perfect for entertaining, offering a convenient breakfast bar and a built-in wine fridge and beverage cooler for added enjoyment. Ample storage can be found throughout the home, ensuring space for everything you need. Additional highlights include a 2-car garage, generous living spaces, and a versatile bonus room ideal for a home office, media room, playroom, guest space or 4th bedroom including an oversized closet. An additional water meter has been installed for irrigational purposes. Enjoy the beauty of mature trees, established landscaping, and fruit-bearing trees while relaxing in your own private outdoor setting. This home offers the perfect blend of comfort, functionality, and charm. Schedule your showing today and discover all this exceptional property has to offer!
/u.realgeeks.media/draytonrealty/header.png)
Additional Information
- Area
- 10b Myrtle Beach Area--Carolina Forest
- Subdivision
- Plantation Lakes
- Neighborhood
- Plantation Lakes
- HOA Frequency
- Monthly
- Stories
- 1
- Interior Features
- Tray Ceiling(s), Ceiling Fan(s), Dual Sinks, Fireplace, Jetted Tub, Linen Closet, Main Level Primary, Sitting Area in Primary, Separate Shower, Walk-In Closet(s), Breakfast Bar, Breakfast Area, Entrance Foyer, Kitchen Island, Stainless Steel Appliances, Solid Surface Counters
- Amenities
- Clubhouse, Security, Tennis Court(s)
- Garage Spaces
- 2
- Exterior Features
- Patio
- Community Features
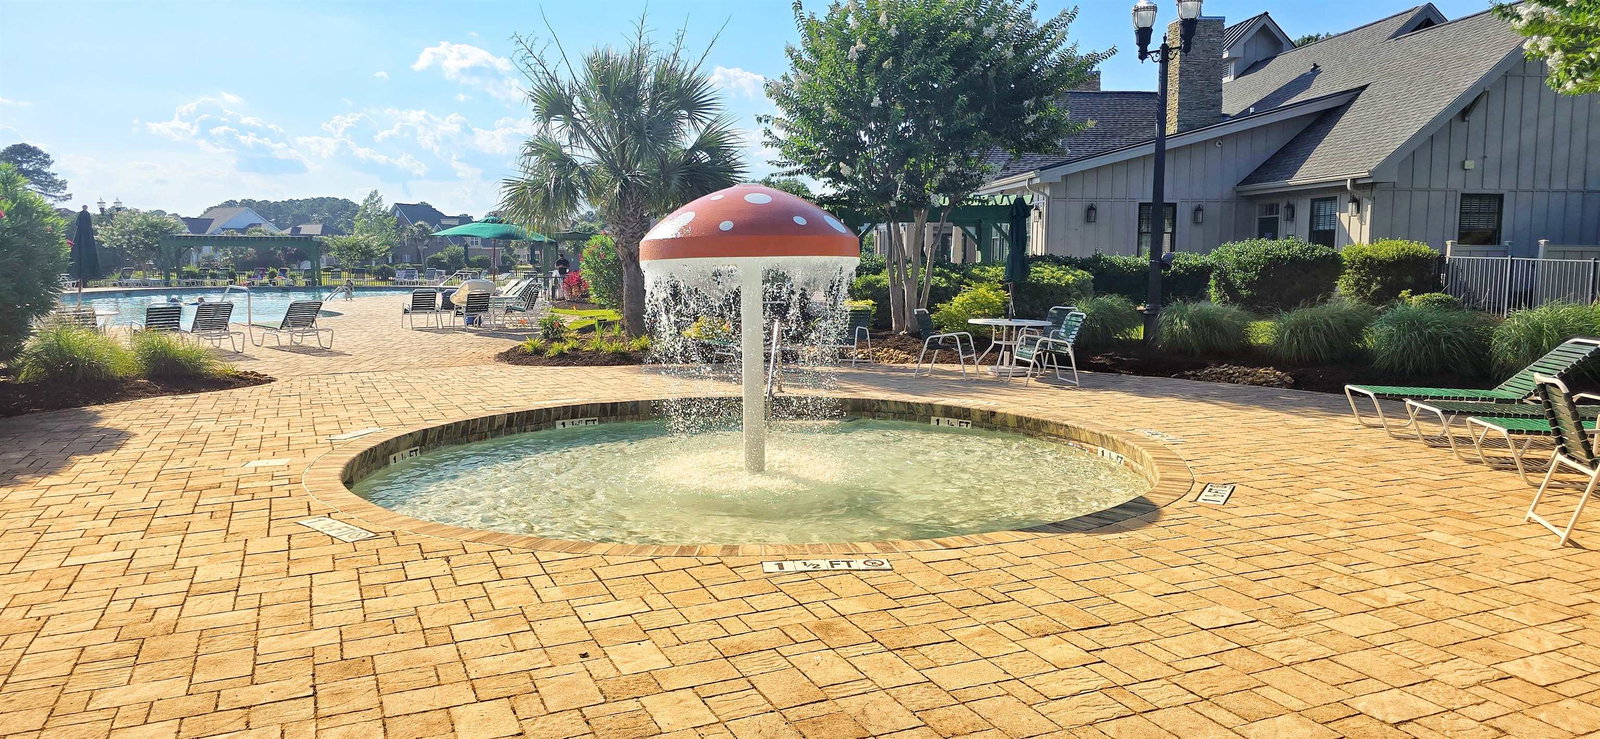
- Clubhouse, Recreation Area, Tennis Court(s), Pool
- Heating
- Central, Electric
- Cooling
- Central Air
- Utilities
- Electricity Available, Sewer Available, Water Available
- Water
- Public
- Elementary School
- Ten Oaks Elementary School
- Middle School
- Ten Oaks Middle
- High School
- Carolina Forest High School
Listing courtesy of Listing Agent: Catherine Marie Critelli () from Listing Office: Realty ONE Group Dockside.

Provided courtesy of The Coastal Carolinas Association of REALTORS®. Information Deemed Reliable but Not Guaranteed. Copyright 2026 of the Coastal Carolinas Association of REALTORS® MLS. All rights reserved. Information is provided exclusively for consumers’ personal, non-commercial use, that it may not be used for any purpose other than to identify prospective properties consumers may be interested in purchasing.
Contact: