3673 Kingsley Dr., Myrtle Beach, SC 29588
- $650,000
- 4
- BD
- 3
- BA
- 2,913
- SqFt




- List Price
- $650,000
- Price Change
- ▼ $3,000 1786053909
- Days on Market
- 89
- Status
- ACTIVE
- MLS#
- 2615237
- Bedrooms
- 4
- Bathrooms
- 3
- Full Baths
- 3
- Living Area
- 2,913
- Lot Size (Acres)
- 0.39
- Style
- Traditional
- Year Built
- 2004
Property Description
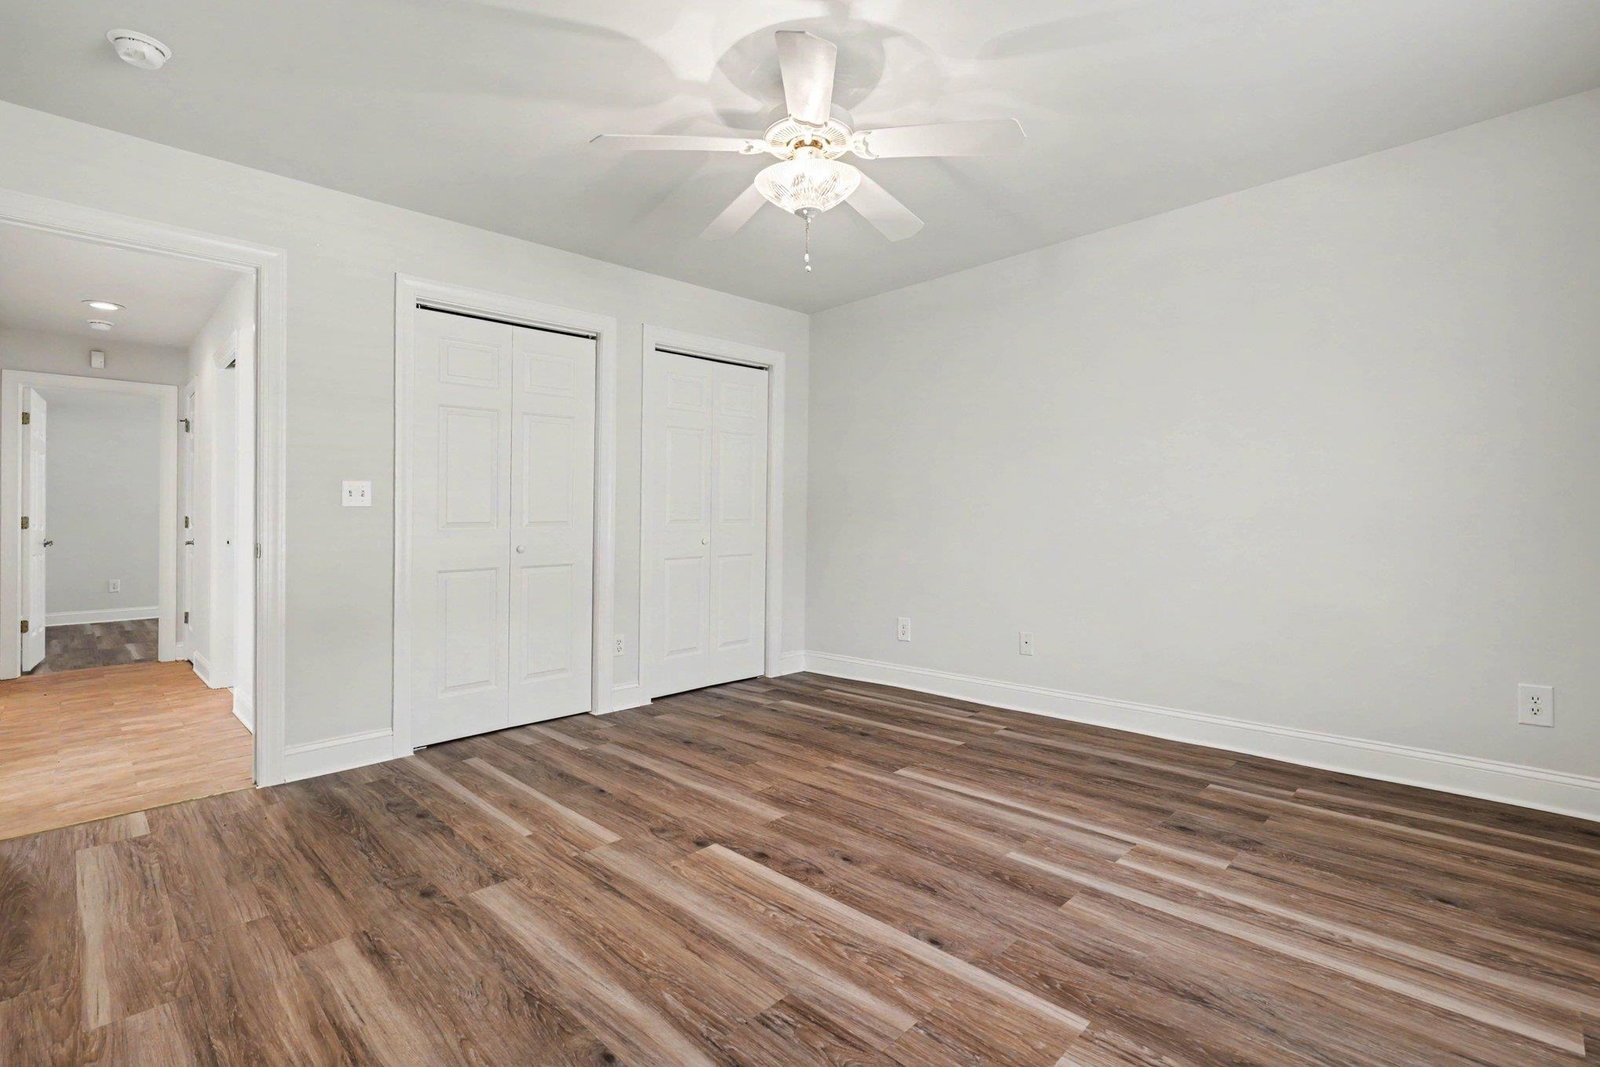
Welcome to Queens Harbour Estates — Where Luxury Meets Livability Nestled on a serene 0.39-acre pond-view lot in the sought-after Queens Harbour Estates, this stunning 4-bedroom, 3-bath residence offers an exceptional blend of elegance, functionality, and South Carolina outdoor living at its finest. From the moment you arrive, the home's beautiful mature landscaping and new interior and exterior lighting set the tone for what awaits inside. Step through the front door and into a bright, open floor plan freshly painted in June 2026, where tile and luxury vinyl plank flooring flow seamlessly throughout the first level. The heart of the home is a chef's dream kitchen featuring a large center island, granite countertops, white cabinetry, and stainless steel appliances — all anchored by a gourmet gas range that makes entertaining and everyday cooking equally effortless. Cozy up on cool evenings beside the gas fireplace, or slip into the dedicated office/sunroom — ideal for working from home or simply soaking in the natural light. The versatile 4th bedroom suite above the 3-car garage is a true standout — complete with a private bedroom, a flexible office or craft space, and its own full bath. Imagine the possibilities! Out back, your private paradise awaits. A sparkling pool and jacuzzi enclosed within a screened pool cage invite year-round relaxation, all backdropped by peaceful pond views that make every sunset feel like a getaway. Practical upgrades round out this remarkable home: a gas on-demand water heater for endless efficiency, a spacious 3-car garage, home generator for that feeling of extra security, and all the reliability of a well-maintained 2004-built home that's been thoughtfully refreshed for its next chapter. 2,913 heated sq ft | 4 BD | 3 BA | 3-Car Garage | Pool & Spa | Pond Views | Queens Harbour Estates This one won't last — schedule your private showing today.
/u.realgeeks.media/draytonrealty/header.png)
Additional Information
- Area
- 26a Myrtle Beach Area--South Of 544 & West Of 17 Bypass M.I. Horry County
- Subdivision
- Queens Harbour Estates
- Neighborhood
- Queens Harbour Estates
- HOA Frequency
- Monthly
- Interior Features
- Tray Ceiling(s), Ceiling Fan(s), Fireplace, Garden Tub/Roman Tub, Main Level Primary, Split Bedrooms, Separate Shower, Vanity, Walk-In Closet(s), Window Treatments, Breakfast Bar, Bedroom on Main Level, In-Law Floorplan, Kitchen Island, Stainless Steel Appliances, Solid Surface Counters
- Amenities
- Owner Allowed Golf Cart, Owner Allowed Motorcycle, Pet Restrictions
- Garage Spaces
- 3
- Exterior Features
- Fence, Hot Tub/Spa, Pool, Patio
- Community Features
- Golf Carts OK, Long Term Rental Allowed
- Heating
- Central, Electric
- Cooling
- Central Air
- Utilities
- Cable Available, Electricity Available, Phone Available, Sewer Available, Underground Utilities, Water Available
- Water
- Public
- Elementary School
- Saint James Elementary School
- Middle School
- Socastee Middle School
- High School
- Saint James High School
Listing courtesy of Listing Agent: Tanya Hatchett () from Listing Office: Peace Sotheby's Int Realty NMB.

Provided courtesy of The Coastal Carolinas Association of REALTORS®. Information Deemed Reliable but Not Guaranteed. Copyright 2026 of the Coastal Carolinas Association of REALTORS® MLS. All rights reserved. Information is provided exclusively for consumers’ personal, non-commercial use, that it may not be used for any purpose other than to identify prospective properties consumers may be interested in purchasing.
Contact: