527 Grapevine St., Myrtle Beach, SC 29579
- $225,000
- 3
- BD
- 2
- BA
- 1,636
- SqFt




- List Price
- $225,000
- Price Change
- ▼ $10,000 1784146092
- Days on Market
- 45
- Status
- ACTIVE UNDER CONTRACT
- MLS#
- 2615169
- Bedrooms
- 3
- Bathrooms
- 2
- Full Baths
- 2
- Living Area
- 1,636
- Lot Size (Acres)
- 0.18
- Style
- Mobile Home
- Year Built
- 1997
Property Description
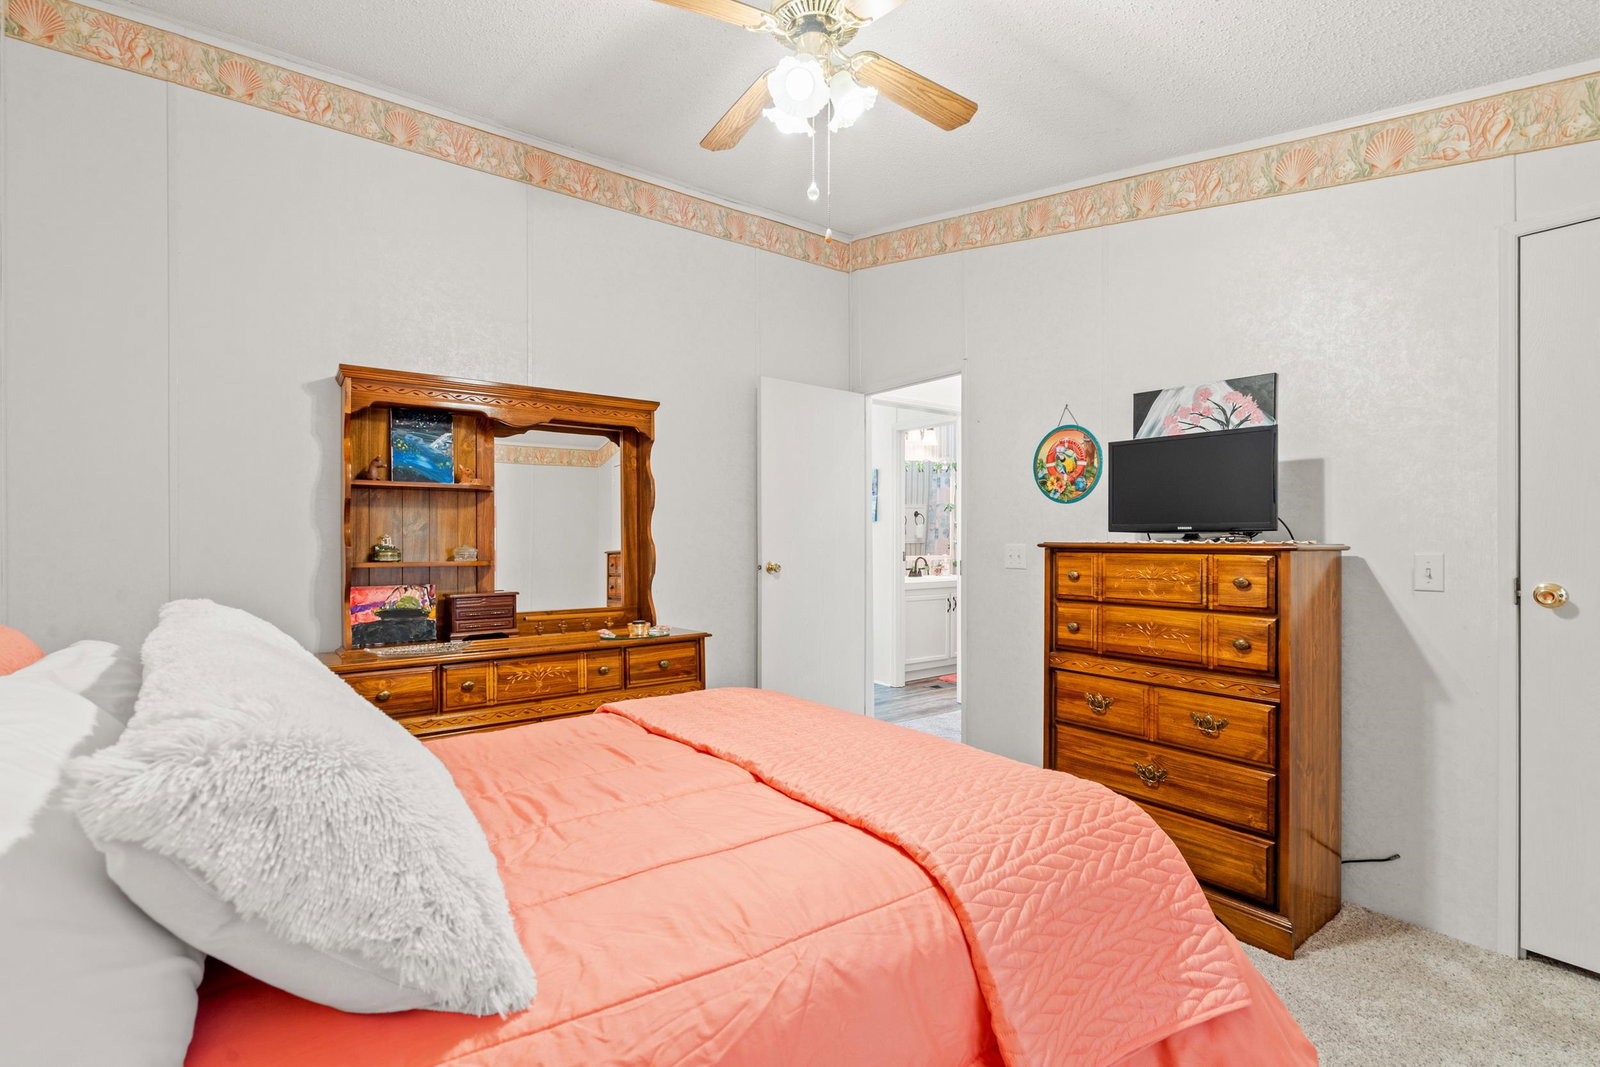
Beautifully maintained, 527 Grapevine Street, a charming 3-bedroom, 2-bath home located in the Emerald Lakes community just off Highway 501 and only steps from Tanger Outlets, shopping, dining, golf, and all that the Grand Strand has to offer. With NO HOA and NO LAND LEASE, you'll enjoy the freedom and affordability that are becoming increasingly hard to find. Situated on the outer edge of the neighborhood, this well-maintained home offers a peaceful setting with a nice backyard lined by mature trees rather than neighboring homes. Relax on the rear deck and enjoy the privacy, nature views, and quiet surroundings. Tucked away on a low-traffic street, this property provides a sense of tranquility while remaining close to everything you need. Inside, the popular split-bedroom floor plan offers the perfect balance of privacy and functionality. The owner's suite is separated from the guest bedrooms, creating a comfortable retreat for homeowners while providing ample space for family and visitors. Move-in ready and full of potential, this home is ideal as a primary residence, vacation getaway, or investment opportunity. Conveniently located near the Highway 501 shopping corridor and the Tanger Outlets area, this property combines privacy, value, and location in one attractive package. Don't miss your opportunity to own a home with land, no HOA restrictions, and a peaceful setting in the heart of Conway. Easy to schedule, contact us today!
/u.realgeeks.media/draytonrealty/header.png)
Additional Information
- Area
- 10b Myrtle Beach Area--Carolina Forest
- Subdivision
- Emerald Lakes
- Neighborhood
- Emerald Lakes
- HOA Frequency
- Monthly
- Interior Features
- Ceiling Fan(s), Dual Sinks, Garden Tub/Roman Tub, Main Level Primary, Split Bedrooms, Separate Shower, Vanity, Walk-In Closet(s), Window Treatments, Breakfast Bar, Bedroom on Main Level, Kitchen Island
- Amenities
- Owner Allowed Motorcycle, Other, Pet Restrictions, Tenant Allowed Motorcycle
- Exterior Features
- Deck, Fence, Other, Porch, Storage
- Community Features
- Other, Long Term Rental Allowed
- Heating
- Central, Electric, Other
- Cooling
- Central Air
- Utilities
- Cable Available, Electricity Available, Other, Phone Available, Sewer Available, Water Available
- Water
- Public
- Elementary School
- Pine Island Elementary School
- Middle School
- Ten Oaks Middle
- High School
- Carolina Forest High School
Listing courtesy of Listing Agent: Cate Sutz () from Listing Office: NextHome Paramount.

Provided courtesy of The Coastal Carolinas Association of REALTORS®. Information Deemed Reliable but Not Guaranteed. Copyright 2026 of the Coastal Carolinas Association of REALTORS® MLS. All rights reserved. Information is provided exclusively for consumers’ personal, non-commercial use, that it may not be used for any purpose other than to identify prospective properties consumers may be interested in purchasing.
Contact: