4312 Juniper Bay Rd., Conway, SC 29527
- $364,900
- 3
- BD
- 2
- BA
- 1,640
- SqFt


- List Price
- $364,900
- Days on Market
- 94
- Status
- ACTIVE
- MLS#
- 2614962
- Bedrooms
- 3
- Bathrooms
- 2
- Full Baths
- 2
- Living Area
- 1,640
- Lot Size (Acres)
- 1.51
- Style
- Ranch
- Year Built
- 2026
Property Description
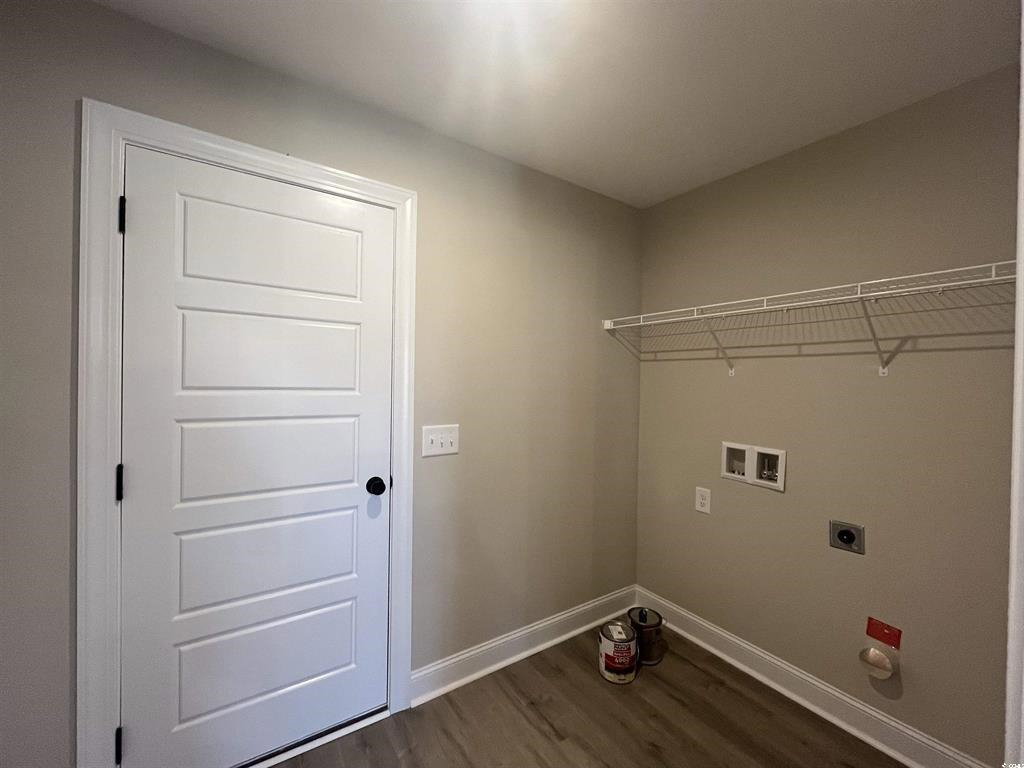
This new construction home features 3 bed and 2 bath with all LVP flooring and granite countertops throughout. The home boastslovely10-foot ceilings in many rooms of the home. Stainless steel appliances furnish this beautiful kitchen with soft close cabinets, tile backsplash, and pantry. Laundry room also features a large storage closet. The master has 10-foot ceilings and separate his and hers closets in the spacious master bathroom. The master bath also features a double vanity, soft close cabinets, linen closet and shower. The two guest bedrooms each with walk-in closets, a guest bath offering soft close cabinets, and tub/shower combo. Outside enjoy your large covered screened back porch and large patio area in this lovely county setting on 1.51 Acres with NO HOA and plenty of room for a pool, detached building, and RV and Boat parking! Just a few minutes from Downtown Conway. Call today and ask how you can make this your future homesite. ** Pictures are of previous built home, same floor plan**
/u.realgeeks.media/draytonrealty/header.png)
Additional Information
- Area
- 20a Conway Area--West Edge Of Conway Between 501 & 378
- Subdivision
- Not within a Subdivision
- Neighborhood
- Not within a Subdivision
- HOA Frequency
- Monthly
- Stories
- 1
- Interior Features
- Tray Ceiling(s), Ceiling Fan(s), Dual Sinks, Linen Closet, Main Level Primary, Separate Shower, Vanity, Walk-In Closet(s), Window Treatments, Bedroom on Main Level, Entrance Foyer, Kitchen Island, Stainless Steel Appliances, Solid Surface Counters
- Garage Spaces
- 2
- Exterior Features
- Porch, Patio
- Heating
- Central, Electric
- Cooling
- Central Air
- Utilities
- Cable Available, Electricity Available, Phone Available, Septic Available, Water Available
- Water
- Public
- Sewer
- Septic Tank
- Elementary School
- Pee Dee Elementary School
- Middle School
- Whittemore Park Middle School
- High School
- Conway High School
Listing courtesy of Listing Agent: Lauren Carroll () from Listing Office: Iron Oak Properties.

Provided courtesy of The Coastal Carolinas Association of REALTORS®. Information Deemed Reliable but Not Guaranteed. Copyright 2026 of the Coastal Carolinas Association of REALTORS® MLS. All rights reserved. Information is provided exclusively for consumers’ personal, non-commercial use, that it may not be used for any purpose other than to identify prospective properties consumers may be interested in purchasing.
Contact: