1088 Safe Haven Dr., Myrtle Beach, SC 29579
- $649,900
- 4
- BD
- 4
- BA
- 2,903
- SqFt




- List Price
- $649,900
- Price Change
- ▼ $10,000 1782780697
- Days on Market
- 95
- Status
- ACTIVE
- MLS#
- 2614763
- Bedrooms
- 4
- Bathrooms
- 4
- Full Baths
- 3
- Living Area
- 2,903
- Lot Size (Acres)
- 0.24
- Style
- Contemporary
- Year Built
- 2023
Property Description
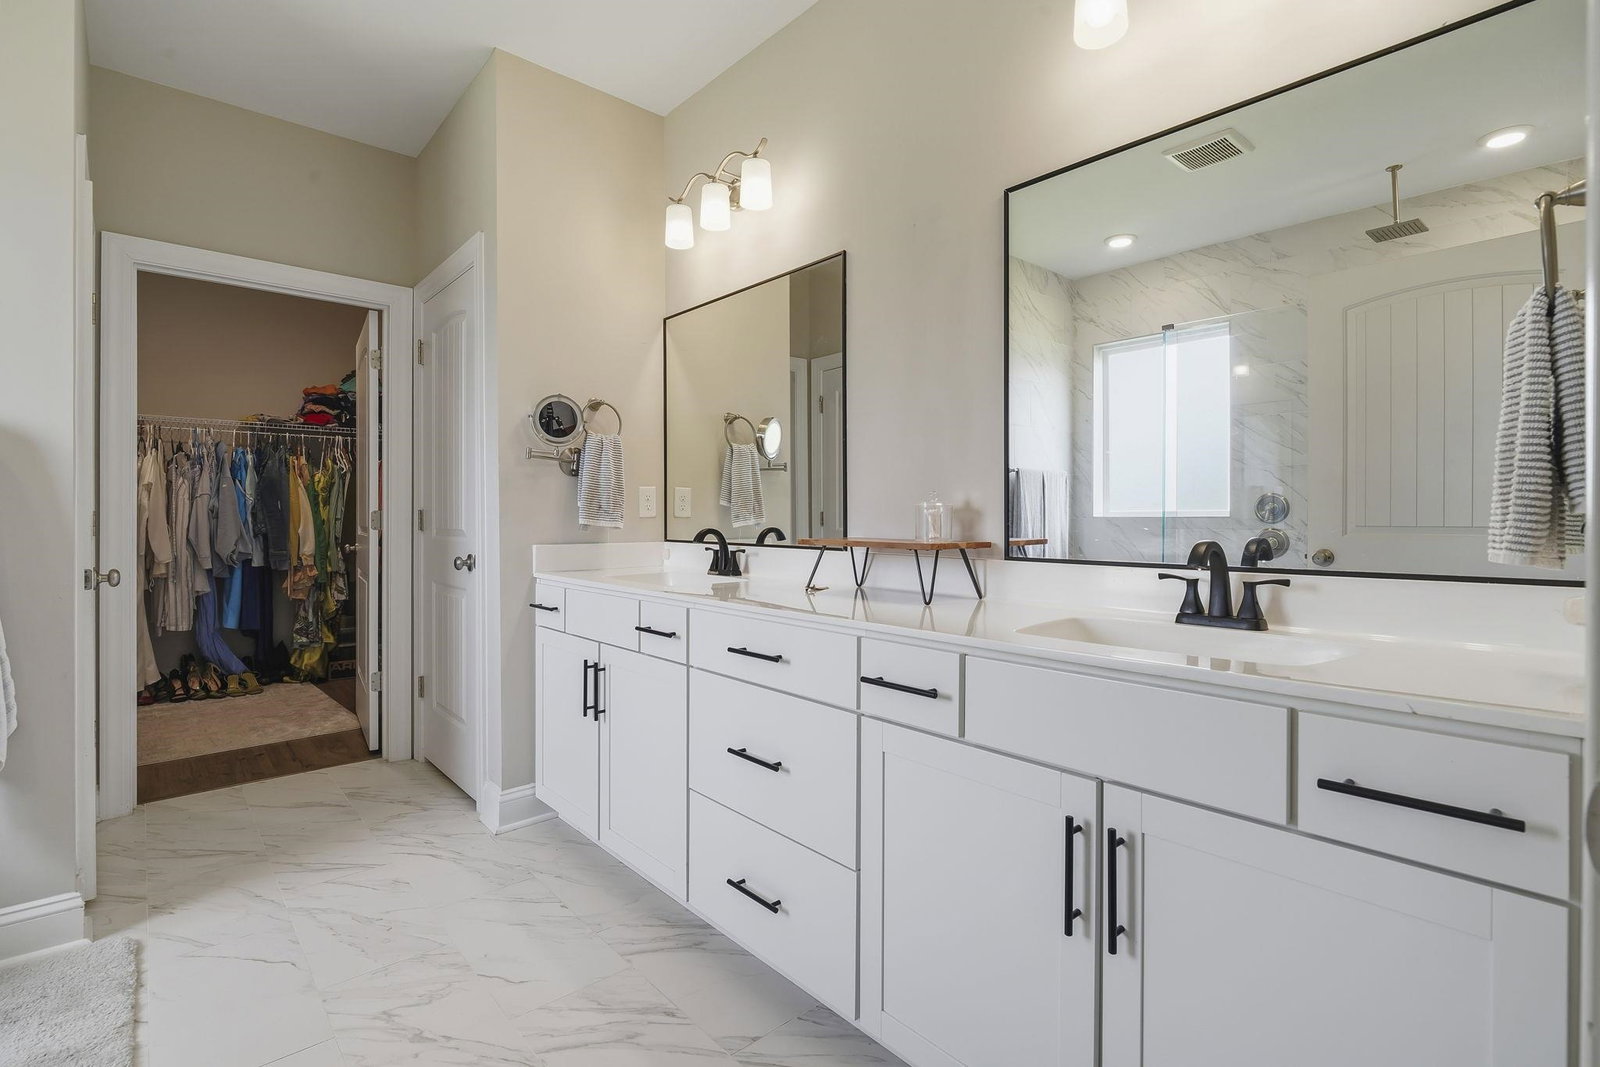
Welcome to Harborview, where coastal charm meets modern comfort in this beautifully maintained 4-bedroom, 3.5-bathroom home with a 3-car garage. Thoughtfully designed for both everyday living and entertaining, this home offers an open-concept layout filled with natural light and inviting living spaces. Step inside to find a bright and airy living room with soaring ceilings, a custom feature wall with fireplace, and seamless flow into the newly renovated kitchen and dining areas. The kitchen is equipped with stainless steel appliances, abundant cabinet and counter space, a large center island with seating, pantry storage, and stylish finishes throughout. Large windows and glass doors bring in plenty of natural light while creating an easy connection to the covered rear porch. The first-floor renovated primary suite serves as a private retreat featuring a tray ceiling, spacious bedroom, walk-in closet, and an ensuite bath with dual vanities and an oversized walk-in shower. Additional bedrooms and bathrooms provide plenty of space for family, guests, a home office, or hobbies. There is also a loft that has plenty of versatility for your needs. Outside, enjoy relaxing on the covered back patio overlooking the backyard with a new irrigation system, offering the perfect space for morning coffee, outdoor dining, or entertaining friends and family. The 3-car garage insulated provides ample room for vehicles, storage, and recreational equipment. Located in the desirable Harborview community, this home offers convenient access to shopping, dining, golf, entertainment, healthcare facilities, and the beautiful beaches of the Grand Strand. Combining spacious living areas, modern design, and an excellent location, this home is ready for its next owner to enjoy. Buyer is responsible for verification.
/u.realgeeks.media/draytonrealty/header.png)
Additional Information
- Area
- 24b Myrtle Beach Area-- South Of 501 Between Burcale & Waterway
- Subdivision
- Harborview
- Neighborhood
- Harborview
- HOA Frequency
- Monthly
- Interior Features
- Tray Ceiling(s), Ceiling Fan(s), Dual Sinks, Fireplace, Main Level Primary, Split Bedrooms, Separate Shower, Vanity, Walk-In Closet(s), Window Treatments, Breakfast Bar, Entrance Foyer, Kitchen Island, Stainless Steel Appliances, Solid Surface Counters
- Amenities
- Clubhouse, Owner Allowed Golf Cart, Owner Allowed Motorcycle, Pet Restrictions
- Garage Spaces
- 3
- Exterior Features
- Patio
- Community Features
- Clubhouse, Golf Carts OK, Recreation Area, Long Term Rental Allowed, Pool
- Heating
- Central, Electric, Gas
- Cooling
- Central Air
- Utilities
- Cable Available, Electricity Available, Natural Gas Available, Phone Available, Underground Utilities, Water Available
- Water
- Public
- Elementary School
- Pine Island Elementary School
- Middle School
- Ten Oaks Middle
- High School
- Carolina Forest High School
Listing courtesy of Listing Agent: Coastal Carolina Group () from Listing Office: INNOVATE Real Estate.

Provided courtesy of The Coastal Carolinas Association of REALTORS®. Information Deemed Reliable but Not Guaranteed. Copyright 2026 of the Coastal Carolinas Association of REALTORS® MLS. All rights reserved. Information is provided exclusively for consumers’ personal, non-commercial use, that it may not be used for any purpose other than to identify prospective properties consumers may be interested in purchasing.
Contact: