736 Salerno Circle Unit D, Myrtle Beach, SC 29579
- $299,000
- 3
- BD
- 2
- BA
- 1,466
- SqFt




- List Price
- $299,000
- Price Change
- ▼ $4,900 1781669974
- Days on Market
- 121
- Status
- ACTIVE
- MLS#
- 2612604
- Bedrooms
- 3
- Bathrooms
- 2
- Full Baths
- 2
- Living Area
- 1,466
- Style
- One Story
- Year Built
- 2017
Property Description
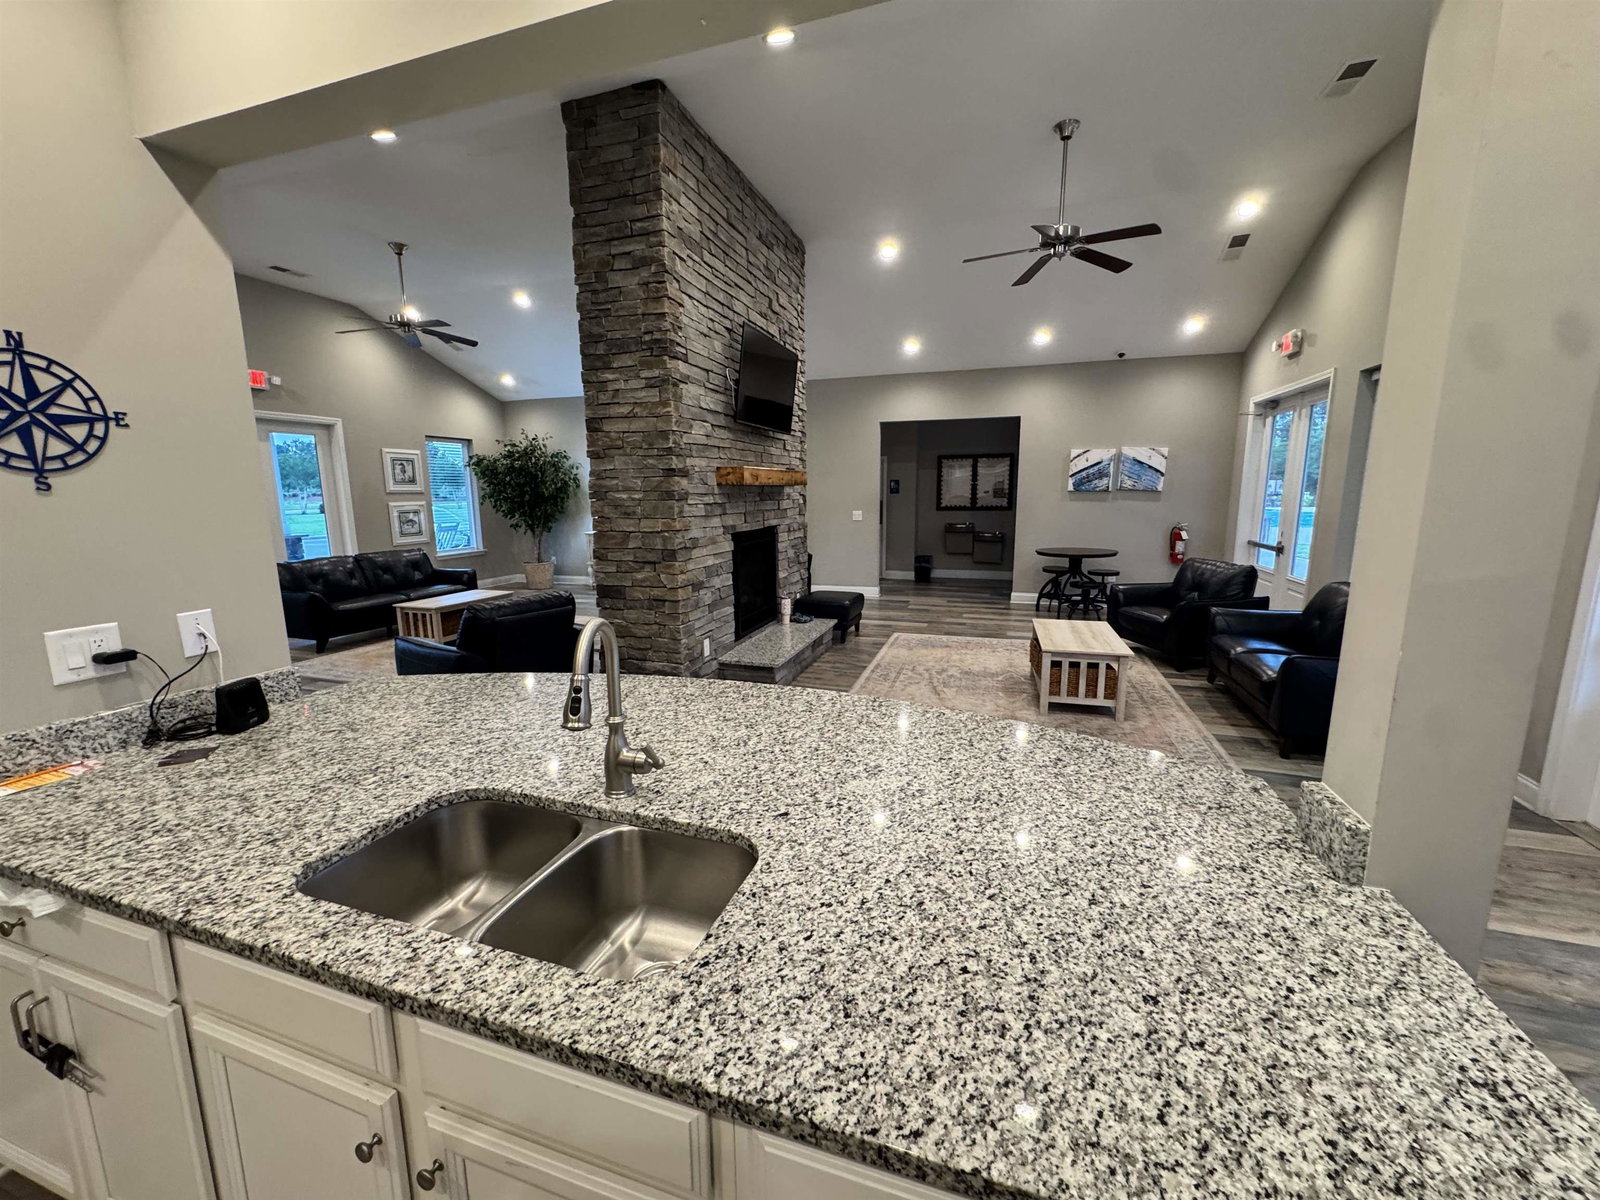
Welcome home to Bella Vita Gardens! This lovely 3 bedroom & 2 bath condo in Carolina Forest is ready for you to make it yours. The family room has that extra space feeling with vaulted ceilings, and the kitchen has beautiful custom quartz countertops with stainless-steel appliances. The island adds extra workspace while cooking your favorite meal. The white subway tile backsplash adds elegant decor along with the built-in wine rack in the cabinets. The primary bathroom offers dual sinks & a large walk-in closet. This condo also offers a laundry room instead of a laundry closet like some condos & washer/dryer conveys with the home. An added Bonus, this condo features an oversized one car garage. Wind down the day by sitting outside on your screened-in porch with a glass of wine watching the beautiful sunsets we have here in Myrtle Beach! Bella Vita Garden Homes comes with a community pool, fitness center, clubhouse, and a play area for children. This neighborhood is close to everything you need - shopping, airport, the mall, grocery stores, doctor's offices, schools, and the beach! This home is turn-key ready for you...pack your bags & swimsuits because the Beach Life is calling!
/u.realgeeks.media/draytonrealty/header.png)
Additional Information
- Area
- 10b Myrtle Beach Area--Carolina Forest
- Subdivision
- Bella Vita Garden Homes
- Neighborhood
- Bella Vita Garden Homes
- HOA Frequency
- Monthly
- Stories
- 1
- Interior Features
- Ceiling Fan(s), Dual Sinks, Linen Closet, Main Level Primary, Separate Shower, Walk-In Closet(s), Window Treatments, Breakfast Bar, Bedroom on Main Level, Breakfast Area, High Speed Internet, Kitchen Island, Stainless Steel Appliances, Solid Surface Counters
- Amenities
- Clubhouse, Owner Allowed Golf Cart, Owner Allowed Motorcycle, Pet Restrictions, Pets Allowed, Tenant Allowed Golf Cart, Trash, Cable TV, Maintenance Grounds
- Garage Spaces
- 1
- Exterior Features
- Porch, Patio
- Community Features
- Clubhouse, Cable TV, Golf Carts OK, Internet Access, Recreation Area, Long Term Rental Allowed, Pool
- Heating
- Central
- Cooling
- Central Air
- Utilities
- Cable Available, Electricity Available, Sewer Available, Underground Utilities, Water Available, High Speed Internet Available, Trash Collection
- Water
- Public
- Elementary School
- River Oaks Elementary
- Middle School
- Ocean Bay Middle School
- High School
- Carolina Forest High School
Listing courtesy of Listing Agent: Tonya Lewis () from Listing Office: Living South Realty.

Provided courtesy of The Coastal Carolinas Association of REALTORS®. Information Deemed Reliable but Not Guaranteed. Copyright 2026 of the Coastal Carolinas Association of REALTORS® MLS. All rights reserved. Information is provided exclusively for consumers’ personal, non-commercial use, that it may not be used for any purpose other than to identify prospective properties consumers may be interested in purchasing.
Contact: