101 Kessinger Dr., Surfside Beach, SC 29575
- $450,000
- 3
- BD
- 2
- BA
- 1,907
- SqFt




- List Price
- $450,000
- Price Change
- ▼ $35,000 1785542647
- Days on Market
- 121
- Status
- ACTIVE
- MLS#
- 2612590
- Bedrooms
- 3
- Bathrooms
- 2
- Full Baths
- 2
- Living Area
- 1,907
- Lot Size (Acres)
- 0.27
- Style
- Contemporary
- Year Built
- 2007
Property Description
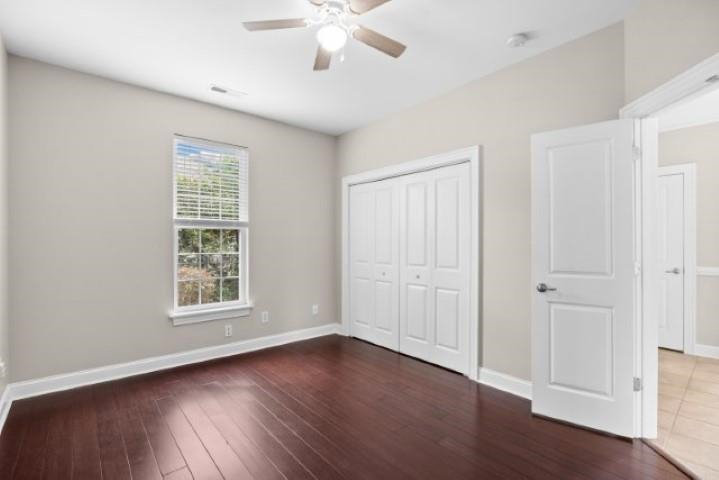
This lovely Surfside Beach Club home located in Lakeshore section of the community features 3 Bedrooms 2 Baths, Beautiful Hardwood floors, tile in wet areas, Large Great room with gas fireplace & dining room open concept. The kitchen offers a center island, breakfast bar & nook. Sliders out to the Patio & lovely private yard. This home is a quick golf cart ride to the beach & the community offers a fitness center and community pool. So much to offer, so close to the beach! Call for an appointment today!
/u.realgeeks.media/draytonrealty/header.png)
Additional Information
- Area
- 28a Surfside Area--Surfside Triangle 544 To Glenns Bay
- Subdivision
- Surfside Beach Club
- Neighborhood
- Surfside Beach Club
- HOA Frequency
- Monthly
- Interior Features
- Tray Ceiling(s), Ceiling Fan(s), Dual Sinks, Fireplace, Garden Tub/Roman Tub, Handicap Access, Linen Closet, Main Level Primary, Split Bedrooms, Separate Shower, Vanity, Walk-In Closet(s), Breakfast Bar, Breakfast Area, Kitchen Island, Stainless Steel Appliances, Solid Surface Counters
- Amenities
- Clubhouse, Gated, Owner Allowed Golf Cart, Owner Allowed Motorcycle, Pet Restrictions, Security, Tenant Allowed Golf Cart, Tenant Allowed Motorcycle
- Garage Spaces
- 2
- Exterior Features
- Handicap Accessible, Sprinkler/Irrigation, Patio
- Community Features
- Clubhouse, Golf Carts OK, Gated, Recreation Area, Long Term Rental Allowed, Pool
- Heating
- Central, Electric
- Cooling
- Central Air
- Utilities
- Cable Available, Electricity Available, Phone Available, Sewer Available, Underground Utilities, Water Available
- Water
- Public
- Elementary School
- Seaside Elementary School
- Middle School
- Saint James Middle School
- High School
- Saint James High School
Listing courtesy of Listing Agent: Christine House () from Listing Office: CENTURY 21 Broadhurst.

Provided courtesy of The Coastal Carolinas Association of REALTORS®. Information Deemed Reliable but Not Guaranteed. Copyright 2026 of the Coastal Carolinas Association of REALTORS® MLS. All rights reserved. Information is provided exclusively for consumers’ personal, non-commercial use, that it may not be used for any purpose other than to identify prospective properties consumers may be interested in purchasing.
Contact: