208 Greenwich Dr., Conway, SC 29526
- $364,500
- 3
- BD
- 2
- BA
- 1,808
- SqFt




- List Price
- $364,500
- Price Change
- ▼ $20,500 1783226855
- Days on Market
- 78
- Status
- ACTIVE
- MLS#
- 2612370
- Bedrooms
- 3
- Bathrooms
- 2
- Full Baths
- 2
- Living Area
- 1,808
- Lot Size (Acres)
- 0.13
- Style
- Traditional
- Year Built
- 2006
Property Description
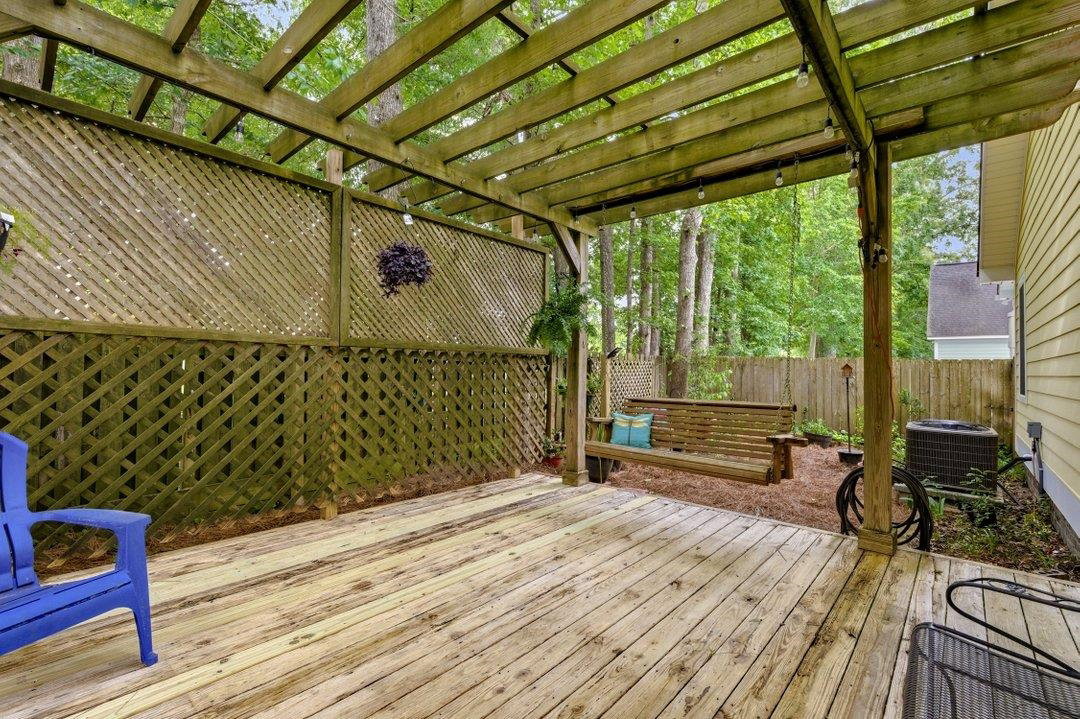
Welcome to The Village — Conway’s only neo-traditional community featuring charming front porch living and picturesque streets lined with majestic Live Oaks. This beautifully maintained home offers a spacious living area with wood flooring and a vaulted ceiling, creating a warm and inviting atmosphere. The open kitchen concept boasts tons of cabinetry, granite countertops, breakfast bar, and stainless steel appliances, making it perfect for both everyday living and entertaining. The huge master suite includes a walk-in closet, double sinks, whirlpool tub, and separate shower. Enjoy outdoor living from the screened porch or deck overlooking the private fenced backyard. Conveniently located just minutes from Downtown Conway’s shopping, dining, and entertainment while offering the charm and character of one of the area’s most unique communities.
/u.realgeeks.media/draytonrealty/header.png)
Additional Information
- Area
- 21b Conway Central Between 701 & Long Ave / North Of 501
- Subdivision
- The Village
- Neighborhood
- The Village
- HOA Frequency
- Monthly
- Interior Features
- Ceiling Fan(s), Dual Sinks, Garden Tub/Roman Tub, Main Level Primary, Separate Shower, Vaulted Ceiling(s), Walk-In Closet(s), Breakfast Bar, Stainless Steel Appliances, Solid Surface Counters
- Garage Spaces
- 1
- Exterior Features
- Deck, Fence, Porch
- Heating
- Central, Electric
- Cooling
- Central Air
- Utilities
- Cable Available, Electricity Available, Phone Available, Sewer Available, Underground Utilities, Water Available
- Water
- Public
- Elementary School
- Homewood Elementary School
- Middle School
- Whittemore Park Middle School
- High School
- Conway High School
Listing courtesy of Listing Agent: Chris Sansbury () from Listing Office: Sansbury Butler Properties.

Provided courtesy of The Coastal Carolinas Association of REALTORS®. Information Deemed Reliable but Not Guaranteed. Copyright 2026 of the Coastal Carolinas Association of REALTORS® MLS. All rights reserved. Information is provided exclusively for consumers’ personal, non-commercial use, that it may not be used for any purpose other than to identify prospective properties consumers may be interested in purchasing.
Contact: