960 Laurens Mill Dr., Myrtle Beach, SC 29579
- $399,000
- 4
- BD
- 2
- BA
- 1,768
- SqFt








- List Price
- $399,000
- Days on Market
- 86
- Status
- ACTIVE
- MLS#
- 2611545
- Bedrooms
- 4
- Bathrooms
- 2
- Full Baths
- 2
- Living Area
- 1,768
- Lot Size (Acres)
- 0.15
- Style
- Ranch
- Year Built
- 2019
Property Description
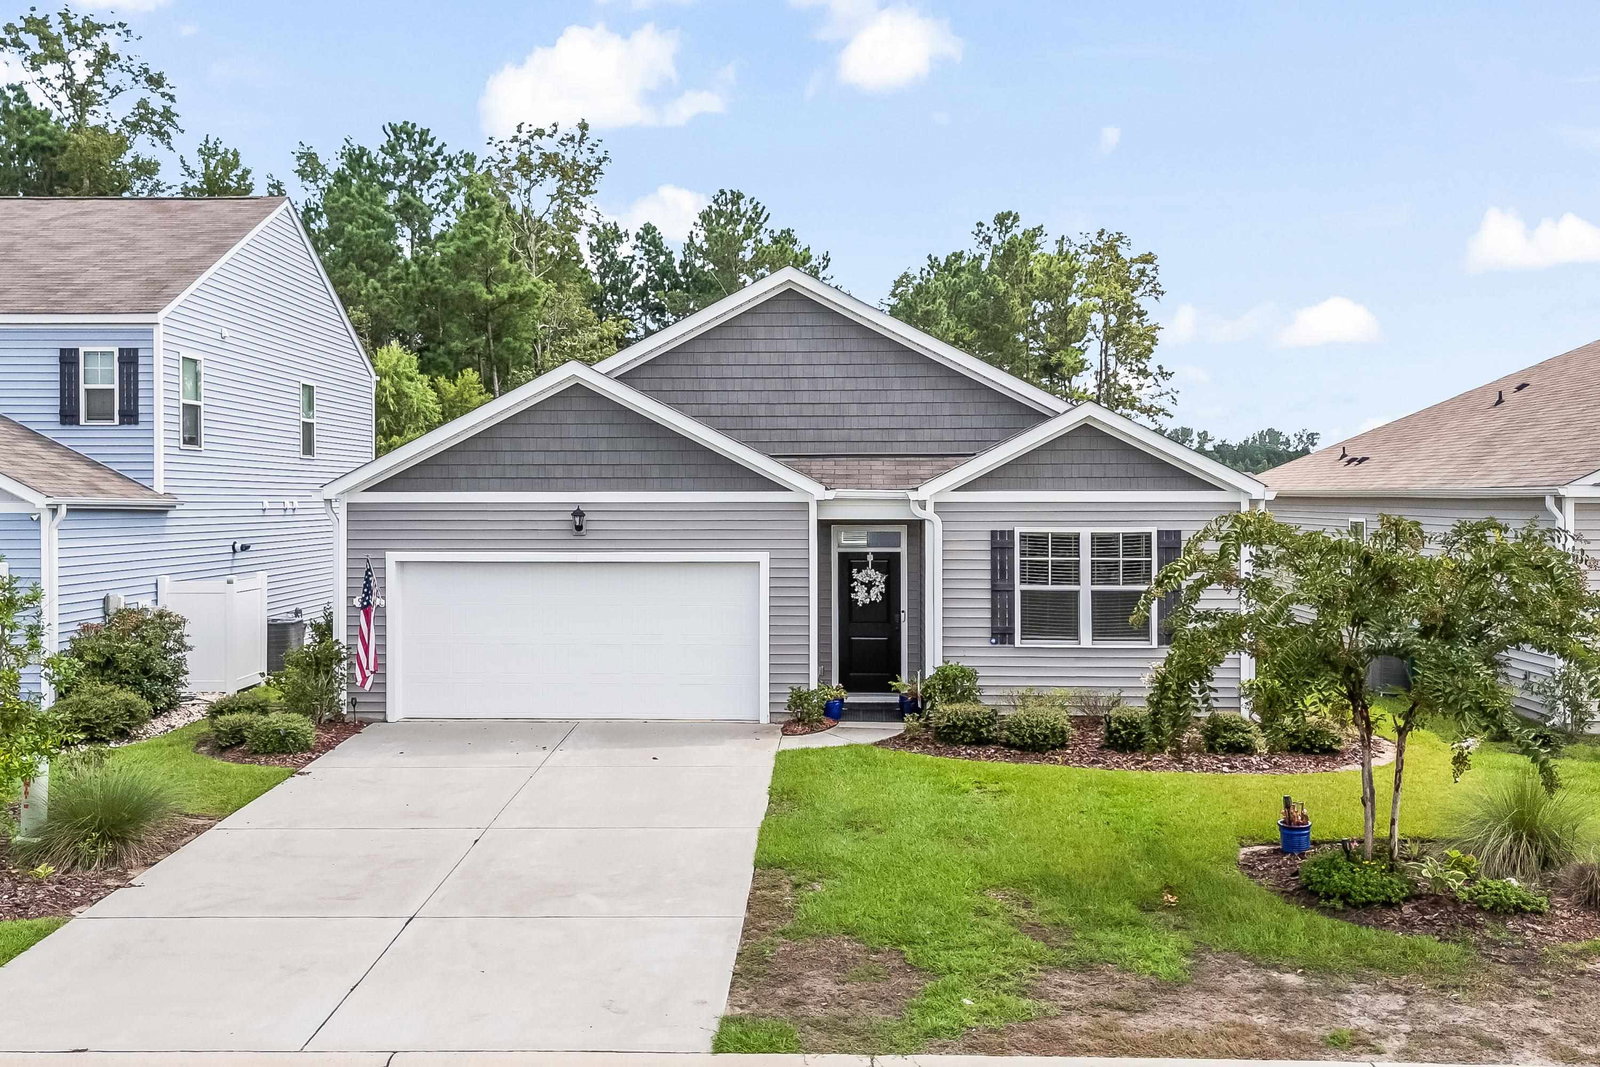
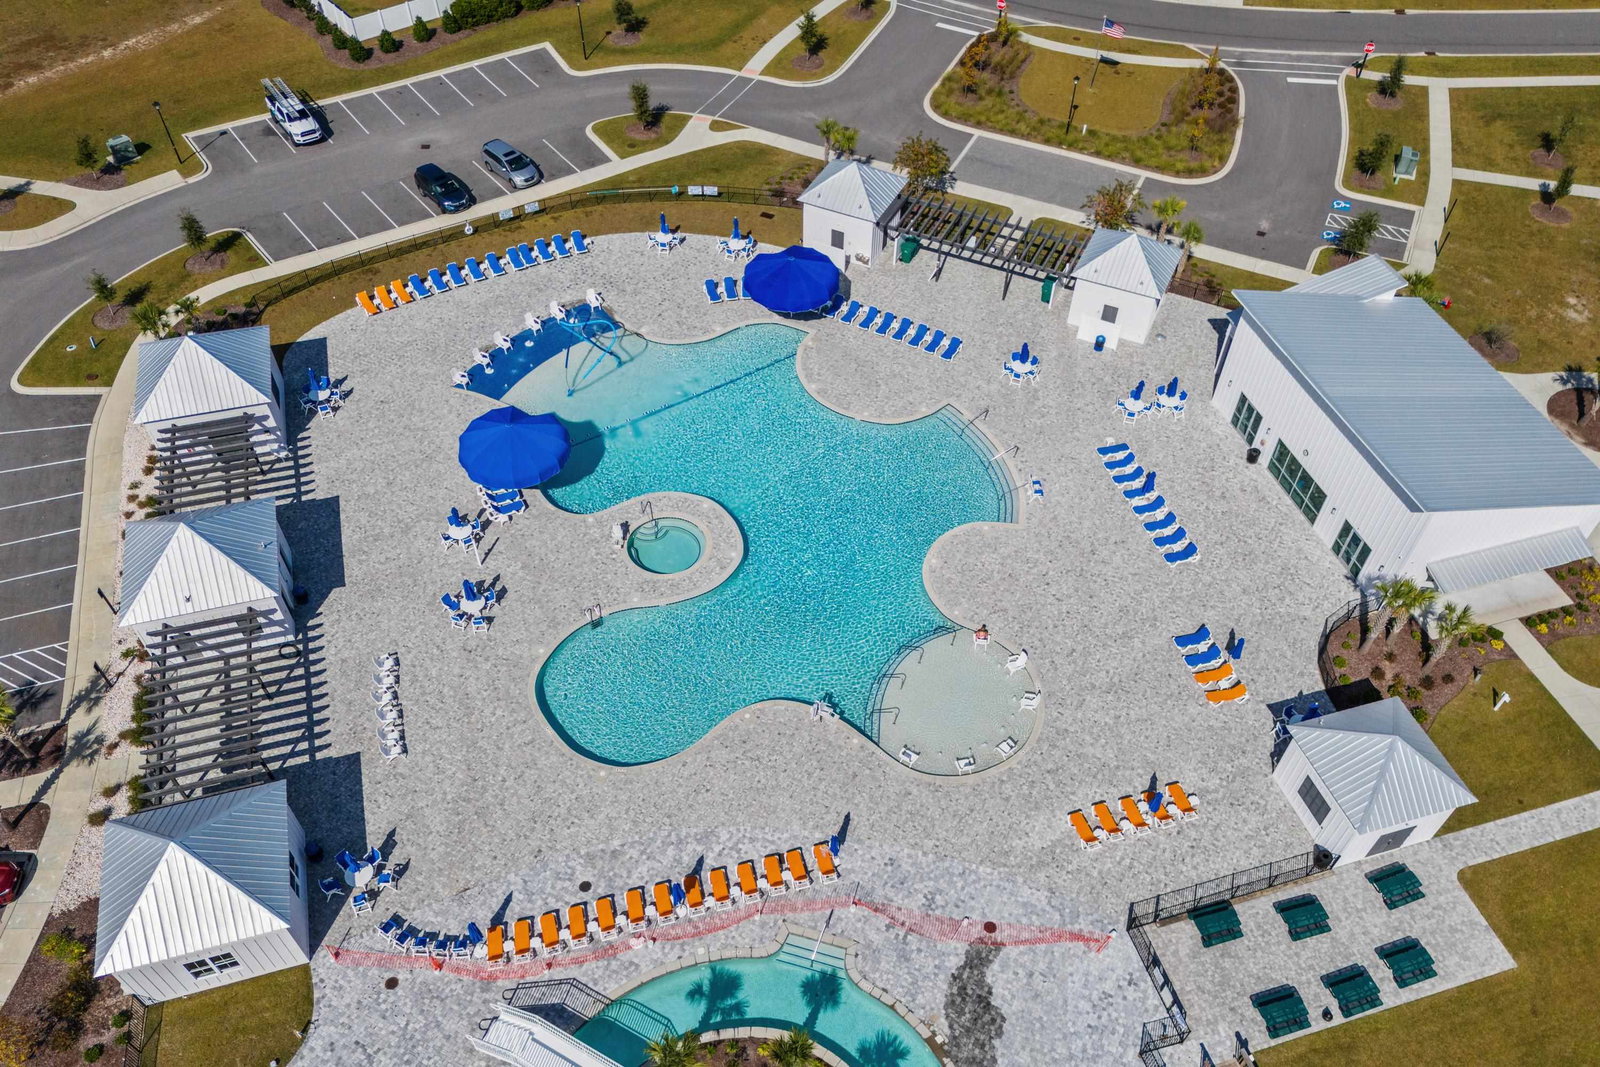

Beautifully appointed 4 bedroom 2 bathroom home with screened porch in the desirable Parks of Carolina Forest in Myrtle Beach, South Carolina. Freshly painted with a beautiful and quiet greenspace behind the home. The open floor plan features 10' smooth ceilings, easy care wide plank LVP throughout, no carpet here! The loaded kitchen offers a gas range, granite counters, a large island that seats 4, tall cabinetry with crown molding and a large walk-in pantry, all overlooking a lovely natural setting. All stainless steel kitchen appliances and washer-dryer are included. The primary bedroom has a large walk-in closet, ensuite bathroom with tall cabinets and two sinks, soaking tub and separate shower. The backyard patio provides the space for outdoor living with a grill area and plenty of room to lounge without another home behind you. Lawn irrigation, gutters, alarm system and a whole house air filtration system round out the added value for this special home. Amazing amenities with pool, fitness center, playground, lazy river and more. Close to award winning schools, medical, Tanger Outlet, area Recreation Center and so close the beach.
/u.realgeeks.media/draytonrealty/header.png)
Additional Information
- Area
- 10b Myrtle Beach Area--Carolina Forest
- Subdivision
- The Parks of Carolina Forest
- Neighborhood
- The Parks of Carolina Forest
- HOA Frequency
- Monthly
- Stories
- 1
- Interior Features
- Dual Sinks, Garden Tub/Roman Tub, Main Level Primary, Split Bedrooms, Separate Shower, Walk-In Closet(s), Window Treatments, Breakfast Bar, Bedroom on Main Level, Entrance Foyer, Kitchen Island, Stainless Steel Appliances, Solid Surface Counters
- Amenities
- Clubhouse
- Garage Spaces
- 2
- Exterior Features
- Sprinkler/Irrigation, Porch, Patio
- Community Features
- Clubhouse, Recreation Area, Long Term Rental Allowed, Pool
- Heating
- Central, Electric
- Cooling
- Central Air
- Utilities
- Electricity Available, Sewer Available, Underground Utilities, Water Available
- Water
- Public
- Elementary School
- Ocean Bay Elementary School
- Middle School
- Ten Oaks Middle
- High School
- Carolina Forest High School
Listing courtesy of Listing Agent: Leslie Watson () from Listing Office: Carolina One Real Estate MB.

Provided courtesy of The Coastal Carolinas Association of REALTORS®. Information Deemed Reliable but Not Guaranteed. Copyright 2026 of the Coastal Carolinas Association of REALTORS® MLS. All rights reserved. Information is provided exclusively for consumers’ personal, non-commercial use, that it may not be used for any purpose other than to identify prospective properties consumers may be interested in purchasing.
Contact: