474 Myrtle Meadows Dr, Conway, SC 29526
- $334,990
- 3
- BD
- 3
- BA
- 1,927
- SqFt


- List Price
- $334,990
- Days on Market
- 91
- Status
- ACTIVE
- MLS#
- 2611013
- Bedrooms
- 3
- Bathrooms
- 3
- Full Baths
- 3
- Living Area
- 1,927
- Lot Size (Acres)
- 0.12
- Style
- Traditional
- Year Built
- 2026
Property Description
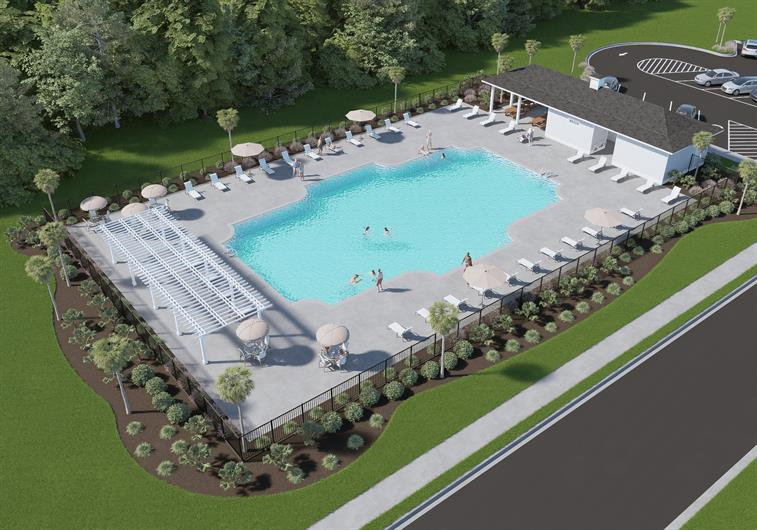
Nestled in a park-like setting with sidewalk-lined streets, Meadows Edge offers the lowest price new homes with community pool and just minutes to Coastal Carolina University Meadows Edge offers easy access to everything you need. From an assortment of shopping and dining options along Hwy 501 & 544 to medical facilities such as Conway Medical Center, all the necessities are within reach. Dreaming of spending lazy days on the beach? You're in luck! Meadows Edge Townhomes is a mere 15-minute drive from the Grand Strand beaches, allowing you to soak up the sun any day of the week. You'll also find quaint shops and delicious eateries, like Hop N' Which, just 10 minutes from home in downtown Conway featuring the Conway Riverwalk. All information deemed accurate but not guaranteed. Introducing the fresh, stylish, and brand-new Fairview! This 3-bedroom, 3-bath single-family home is making its debut. The open kitchen with a large island flows effortlessly into the dining room and great room, leading to a covered rear porch for outdoor relaxation. The first-floor owner's suite offers a spacious retreat, while the second bedroom and bath provide added convenience for main-level living. A versatile flex space makes this home truly unique. Upstairs, a loft and third bedroom with a full bath complete the design.
/u.realgeeks.media/draytonrealty/header.png)
Additional Information
- Area
- 23a Conway Area--South Of Conway Between 501 & Wacc. River
- Subdivision
- Meadows Edge
- Neighborhood
- Meadows Edge
- HOA Frequency
- Monthly
- Interior Features
- Linen Closet, Tub Shower, Walk-In Closet(s), Stainless Steel Appliances, Solid Surface Counters
- Amenities
- Owner Allowed Golf Cart, Owner Allowed Motorcycle, Other, Pet Restrictions
- Garage Spaces
- 2
- Exterior Features
- Patio
- Community Features
- Golf Carts OK, Other, Long Term Rental Allowed, Pool
- Heating
- Central, Electric
- Utilities
- Electricity Available, Sewer Available, Underground Utilities, Water Available
- Water
- Public
- Elementary School
- Palmetto Bays Elementary School
- Middle School
- Black Water Middle School
- High School
- Carolina Forest High School
Listing courtesy of Listing Agent: Desiree Kruse () from Listing Office: NVR Ryan Homes.

Provided courtesy of The Coastal Carolinas Association of REALTORS®. Information Deemed Reliable but Not Guaranteed. Copyright 2026 of the Coastal Carolinas Association of REALTORS® MLS. All rights reserved. Information is provided exclusively for consumers’ personal, non-commercial use, that it may not be used for any purpose other than to identify prospective properties consumers may be interested in purchasing.
Contact: