180 Bay Ridge Dr., North Myrtle Beach, SC 29582
- $6,749,000
- 9
- BD
- 10
- BA
- 9,525
- SqFt








- List Price
- $6,749,000
- Price Change
- ▼ $1,000 1785529076
- Days on Market
- 147
- Status
- ACTIVE
- MLS#
- 2610156
- Bedrooms
- 9
- Bathrooms
- 10
- Full Baths
- 8
- Living Area
- 9,525
- Lot Size (Acres)
- 2.58
- Style
- Mediterranean
- Year Built
- 2024
Property Description
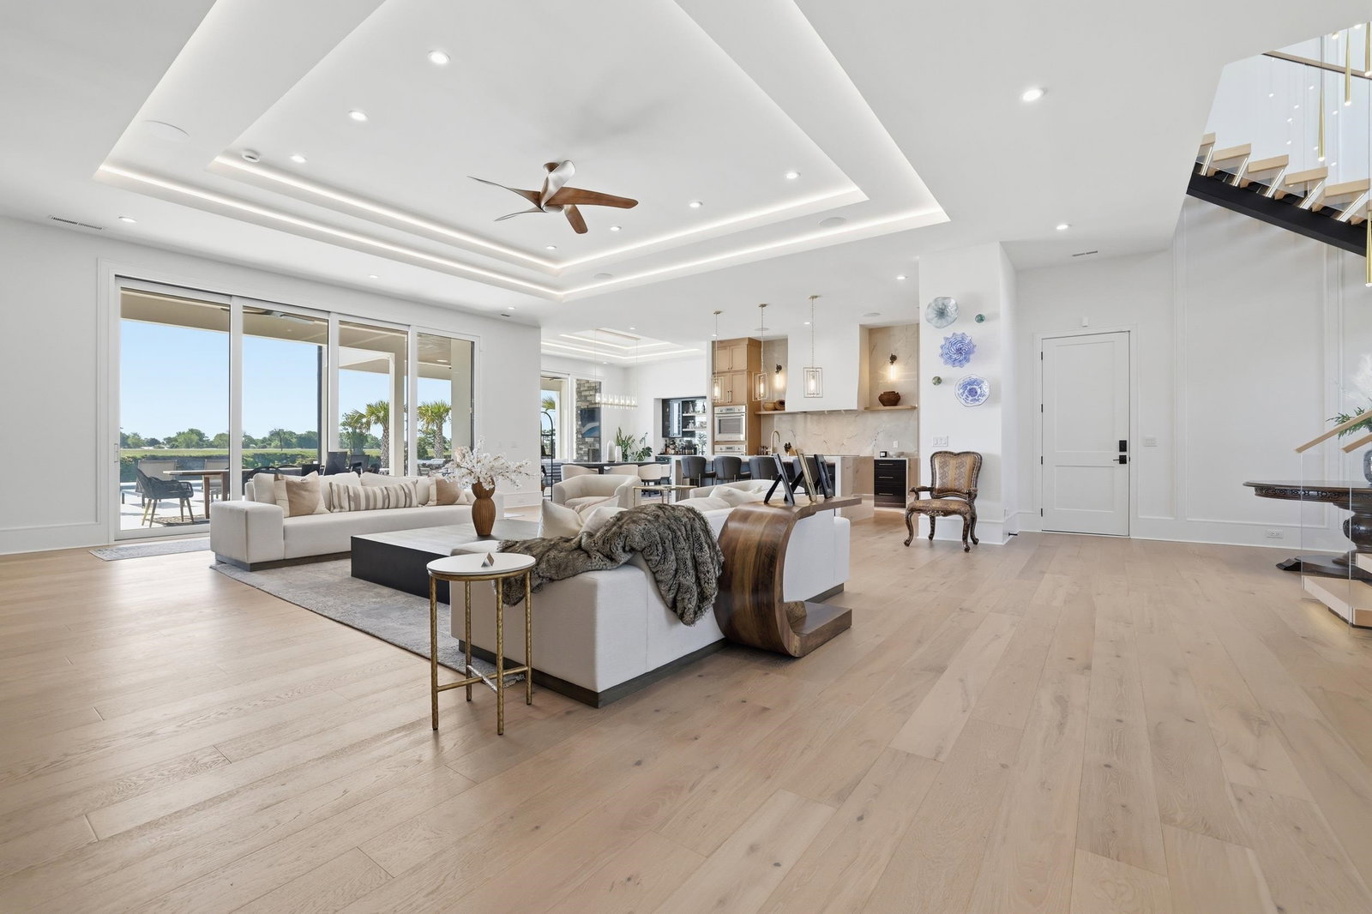
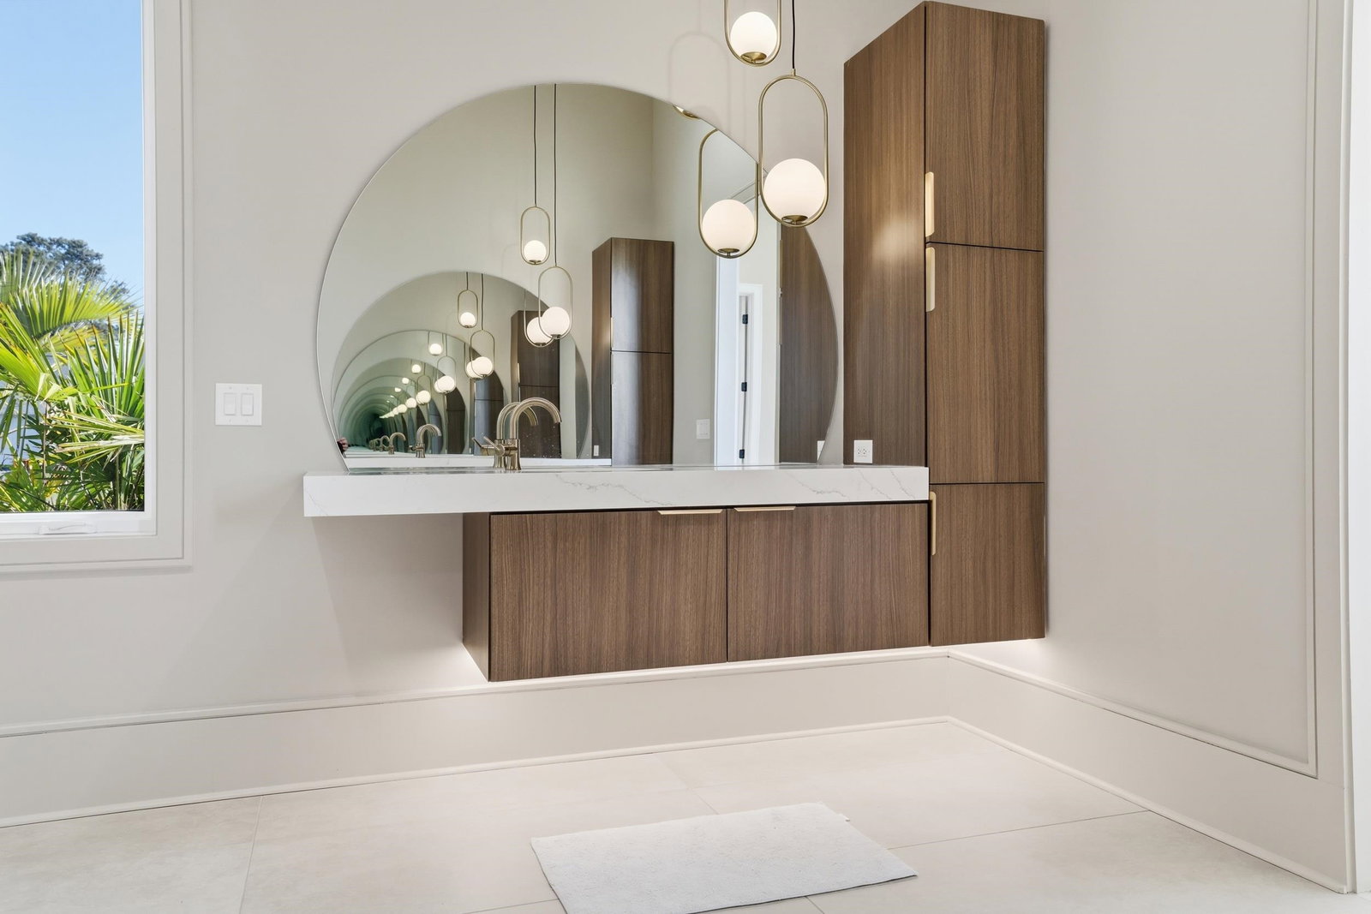
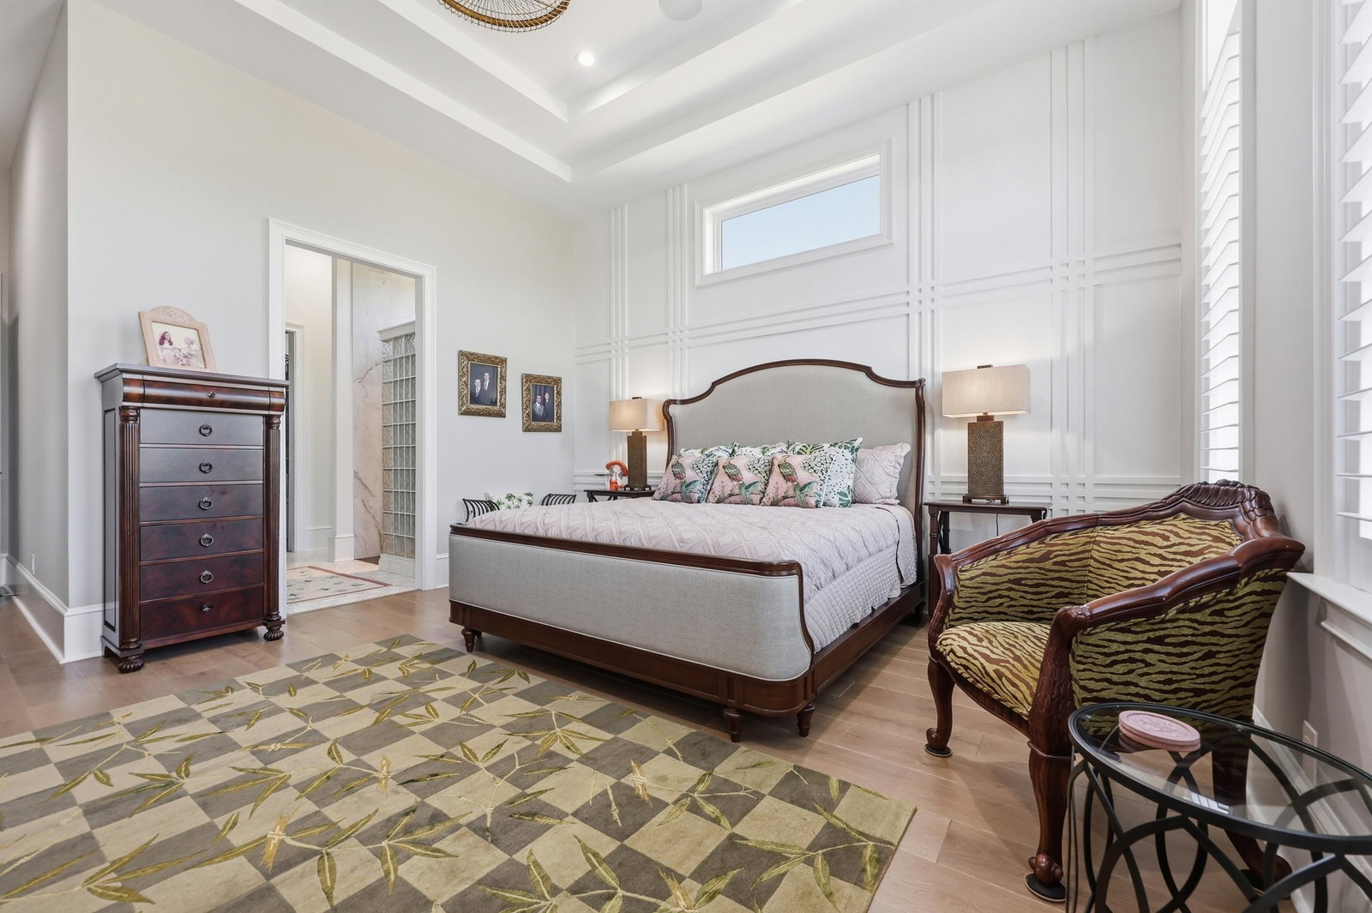
Set on 2.58 acres along the Intracoastal Waterway, this exceptional estate offers an incredibly rare combination of expansive land, deep water frontage (approx. 185 feet), and a thoughtfully designed dual residence layout ideal for both everyday living and entertaining. The property features a stunning 5,900 sq ft main residence and a 3,000 sq ft guest house, seamlessly connected by a utility corridor, creating privacy while maintaining convenience. The main home showcases refined craftsmanship and modern coastal elegance with 6 bedrooms, 5.5 baths, and a 4 car garage. Inside, you’ll find a bright, open floor plan enhanced by 14 foot tray ceilings, engineered hardwood flooring throughout, and floor to ceiling sliders that frame sweeping water views from both levels. The gourmet kitchen is equipped with Thermador appliances, custom cabinetry, and quartzite countertops with mitered edges, flowing effortlessly into expansive living and dining areas. The downstairs primary suite offers a private retreat with an oversized walk-in closet and a spa inspired bath, while additional highlights include a floating staircase, dedicated office with Juliet balcony, large den, and a 1,200 sq ft bonus room complete with a full bar. Dual laundry areas, a whole-home water filtration system, integrated sound system, and full security and camera system provide both comfort and peace of mind. The upper level features a full-length balcony spanning the entire rear of the home, maximizing views of the Intracoastal. Outdoor living is equally impressive, centered around a saltwater pool with integrated spa, complemented by a fully equipped outdoor kitchen, dining space, and lounge areas, all finished with limestone pavers perfect for entertaining or relaxing waterfront evenings. The guest house is a private, fully appointed residence offering 3 bedrooms and 3.5 baths, a sunroom, and an upstairs bonus space. Mirroring the quality of the main home, it includes a gourmet kitchen with Thermador appliances, quartzite countertops, custom cabinetry, and engineered hardwood flooring throughout. The downstairs primary suite features a spacious walk-in closet, while 14 foot coffered ceilings and a rear patio complete the space. This is a rare opportunity to own a true Intracoastal estate with scale, privacy, and luxury features seldom found in one offering.
/u.realgeeks.media/draytonrealty/header.png)
Additional Information
- Area
- 10a Conway To Myrtle Beach Area--Between 90 & Waterway Redhill/Grande Dunes
- Subdivision
- Long Bay Ridge
- Neighborhood
- Long Bay Ridge
- HOA Frequency
- Monthly
- Interior Features
- Bathtub, Tray Ceiling(s), Ceiling Fan(s), Fireplace, Bath in Primary Bedroom, Main Level Primary, Other, Split Bedrooms, Separate Shower, Vanity, Window Treatments, Breakfast Bar, Bedroom on Main Level, Entrance Foyer, In-Law Floorplan, Kitchen Island, Loft, Stainless Steel Appliances, Solid Surface Counters
- Amenities
- Gated
- Garage Spaces
- 4
- Exterior Features
- Built-in Barbecue, Balcony, Barbecue, Deck, Fence, Hot Tub/Spa, Outdoor Kitchen, Pool, Porch, Patio, Storage
- Community Features
- Gated
- View
- Intercoastal
- Heating
- Central, Propane
- Cooling
- Central Air
- Utilities
- Cable Available, Electricity Available, Phone Available, Sewer Available, Septic Available
- Sewer
- Septic Tank
- Elementary School
- Ocean Drive Elementary
- Middle School
- North Myrtle Beach Middle School
- High School
- North Myrtle Beach High School
Listing courtesy of Listing Agent: Brandon Arnette () from Listing Office: KingOne Properties.

Provided courtesy of The Coastal Carolinas Association of REALTORS®. Information Deemed Reliable but Not Guaranteed. Copyright 2026 of the Coastal Carolinas Association of REALTORS® MLS. All rights reserved. Information is provided exclusively for consumers’ personal, non-commercial use, that it may not be used for any purpose other than to identify prospective properties consumers may be interested in purchasing.
Contact: