608 Bathurst Dr., Myrtle Beach, SC 29579
- $299,000
- 3
- BD
- 2
- BA
- 1,396
- SqFt




- List Price
- $299,000
- Price Change
- ▼ $16,000 1784687671
- Days on Market
- 118
- Status
- ACTIVE
- MLS#
- 2608521
- Bedrooms
- 3
- Bathrooms
- 2
- Full Baths
- 2
- Living Area
- 1,396
- Lot Size (Acres)
- 0.26
- Style
- Ranch
- Year Built
- 2010
Property Description
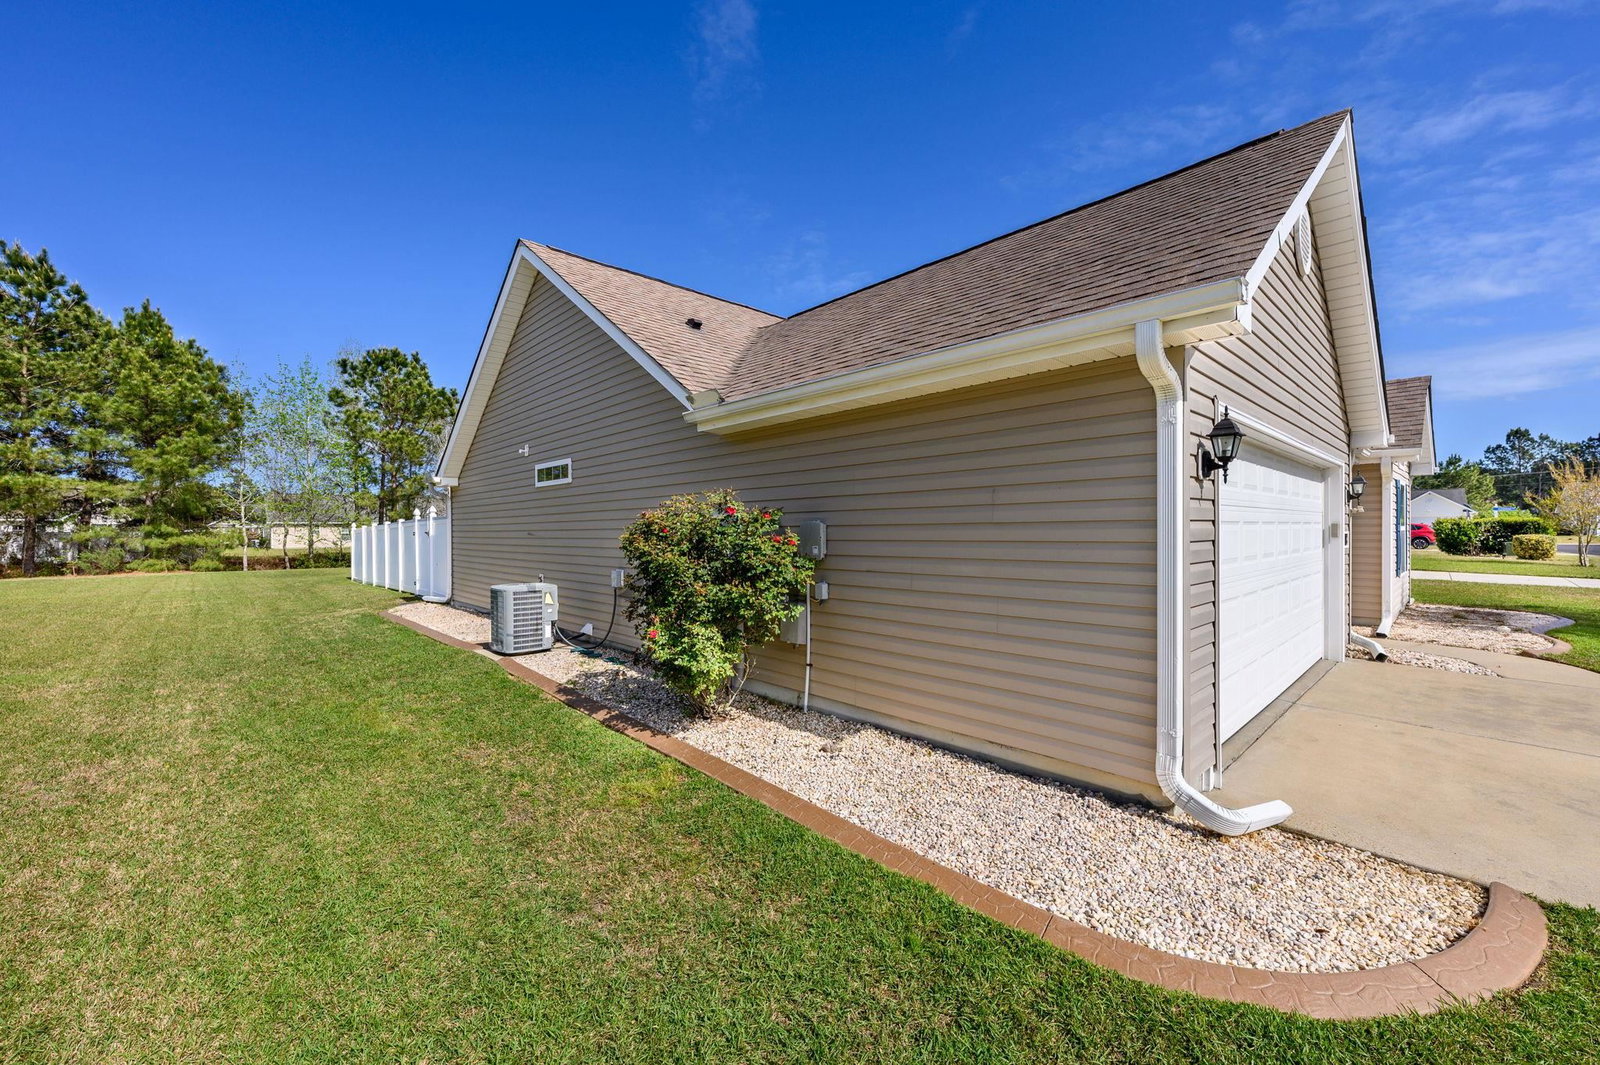
Welcome to this beautifully maintained 3-bedroom, 2-bath home nestled in the sought-after Highland Woods community of Myrtle Beach. Thoughtfully designed with comfort and style in mind, this home features an open-concept floor plan highlighted by soaring vaulted ceilings and durable luxury vinyl plank flooring throughout the main living areas, creating a bright and welcoming atmosphere. The spacious eat-in kitchen is perfect for both everyday living and entertaining, offering granite countertops, stainless steel appliances, a breakfast bar, and a pantry for ample storage. Just beyond the living room, sliding glass doors open to a screened porch with EZ-Breeze windows, providing the perfect space to enjoy morning coffee or unwind while taking in the outdoors nearly year-round. The private primary suite offers a peaceful retreat with a tray ceiling, walk-in closet, and an en-suite bath. Two additional bedrooms and a full guest bathroom are thoughtfully positioned at the front of the home, providing privacy and flexibility for family members or visitors. Step outside to a generously sized patio overlooking the fully fenced backyard—ideal for entertaining, grilling, pets, or simply relaxing in your own private oasis. Additional features include an attached two-car garage and a floored attic, providing plenty of convenient storage space. Ideally located just minutes from the sandy beaches of the Grand Strand, this home also offers easy access to shopping, dining, and entertainment, including the Myrtle Beach Boardwalk, Broadway at the Beach, and Coastal Grand Mall. Whether you're searching for a primary residence, vacation getaway, or investment opportunity, this home offers the perfect combination of location, functionality, and coastal living. Be sure to ask your agent about the lender credit available with this property. *Some photos in this listing have been virtually staged.*
/u.realgeeks.media/draytonrealty/header.png)
Additional Information
- Area
- 24a Myrtle Beach Area--South Of 501 Between West Ferry & Burcale
- Subdivision
- Highland Woods
- Neighborhood
- Highland Woods
- HOA Frequency
- Monthly
- Stories
- 1
- Interior Features
- Tray Ceiling(s), Ceiling Fan(s), Main Level Primary, Split Bedrooms, Tub Shower, Walk-In Closet(s), Window Treatments, Breakfast Bar, Bedroom on Main Level, Breakfast Area, Entrance Foyer, Stainless Steel Appliances, Solid Surface Counters
- Amenities
- Clubhouse, Owner Allowed Golf Cart, Owner Allowed Motorcycle, Pet Restrictions
- Garage Spaces
- 2
- Exterior Features
- Fence, Patio
- Community Features
- Clubhouse, Golf Carts OK, Recreation Area, Long Term Rental Allowed
- Heating
- Central, Electric
- Cooling
- Central Air
- Utilities
- Cable Available, Electricity Available, Sewer Available, Water Available
- Water
- Public
- Elementary School
- River Oaks Elementary
- Middle School
- Ten Oaks Middle
- High School
- Carolina Forest High School
Listing courtesy of Listing Agent: Rite Haus Partners () from Listing Office: CB Sea Coast Advantage MB2.

Provided courtesy of The Coastal Carolinas Association of REALTORS®. Information Deemed Reliable but Not Guaranteed. Copyright 2026 of the Coastal Carolinas Association of REALTORS® MLS. All rights reserved. Information is provided exclusively for consumers’ personal, non-commercial use, that it may not be used for any purpose other than to identify prospective properties consumers may be interested in purchasing.
Contact: