7420 Springside Dr., Myrtle Beach, SC 29588
- $330,000
- 3
- BD
- 2
- BA
- 2,042
- SqFt




- List Price
- $330,000
- Price Change
- ▼ $20,000 1782410598
- Days on Market
- 119
- Status
- ACTIVE
- MLS#
- 2608357
- Bedrooms
- 3
- Bathrooms
- 2
- Full Baths
- 2
- Living Area
- 2,042
- Lot Size (Acres)
- 0.23
- Year Built
- 1990
Property Description
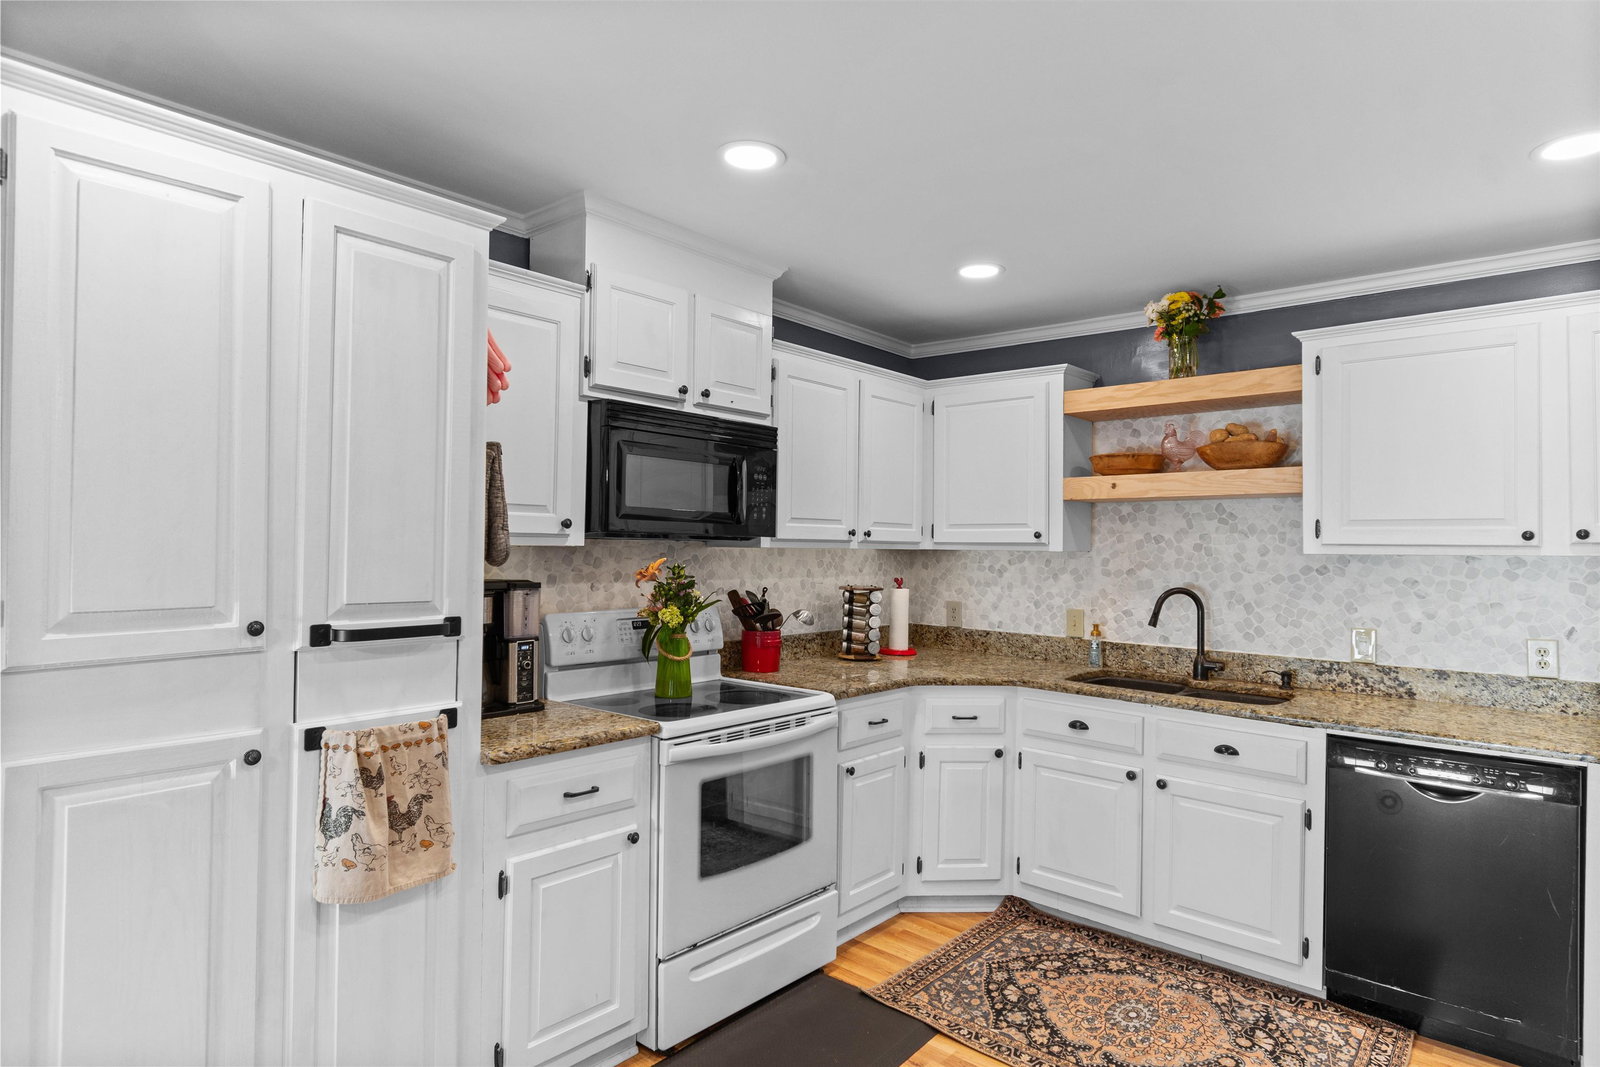
No HOA and room for all your toys. 3 bedrooms with primary on main plus flexible upstairs living space. Relax on the front porch or unwind in your private backyard with pond and trees. No HOA and an unbeatable central location set the tone for this charming Pinecreek home. Bring your boat, RV, or toys and enjoy the flexibility this property offers, all while being minutes from everything. This Lowcountry style property offers 3 bedrooms and 2 bathrooms with a loft designed for both comfort and flexibility. From the inviting front porch to the mature landscaping, the home welcomes you in. Inside, the living room with fireplace opens to a kitchen featuring granite countertops and a sunny bay window breakfast nook. Two bedrooms are located on the main level, including the primary suite, along with a convenient downstairs laundry room complete with a utility sink. Washer & dryer convey. Upstairs, a bedroom and loft offer flexible use, perfect for a second living area, office, or media room. Both bathrooms feature dual vanities. The oversized enclosed back porch expands your living space, ideal for relaxing, entertaining, or hobbies. The backyard offers mature trees, a decorative pond, and two sheds for storage or projects. Conveniently located between Hwy 544 and Hwy 707 with easy access to Target, shopping, dining, the airport, and the beach.
/u.realgeeks.media/draytonrealty/header.png)
Additional Information
- Area
- 26a Myrtle Beach Area--South Of 544 & West Of 17 Bypass M.I. Horry County
- Subdivision
- Pinecreek
- Neighborhood
- Pinecreek
- HOA Frequency
- Monthly
- Interior Features
- Ceiling Fan(s), Dual Sinks, Fireplace, Separate Shower, Tub Shower, Bedroom on Main Level, Breakfast Area, Kitchen Island, Solid Surface Counters, Workshop
- Amenities
- Owner Allowed Motorcycle
- Exterior Features
- Fence, Storage
- Community Features
- Long Term Rental Allowed
- Heating
- Central, Electric
- Cooling
- Central Air
- Utilities
- Cable Available, Electricity Available, Phone Available, Sewer Available, Underground Utilities, Water Available
- Water
- Public
- Elementary School
- Burgess Elementary School
- Middle School
- Saint James Middle School
- High School
- Saint James High School
Listing courtesy of Listing Agent: Reena Artz Team () from Listing Office: River Oaks Real Estate.

Provided courtesy of The Coastal Carolinas Association of REALTORS®. Information Deemed Reliable but Not Guaranteed. Copyright 2026 of the Coastal Carolinas Association of REALTORS® MLS. All rights reserved. Information is provided exclusively for consumers’ personal, non-commercial use, that it may not be used for any purpose other than to identify prospective properties consumers may be interested in purchasing.
Contact: