1004 Stilt Ct., Conway, SC 29526
- $825,900
- 5
- BD
- 5
- BA
- 3,229
- SqFt




- List Price
- $825,900
- Price Change
- ▼ $14,000 1788305500
- Days on Market
- 168
- Status
- ACTIVE
- MLS#
- 2608071
- Bedrooms
- 5
- Bathrooms
- 5
- Full Baths
- 4
- Living Area
- 3,229
- Lot Size (Acres)
- 0.34
- Style
- Traditional
- Year Built
- 2022
Property Description
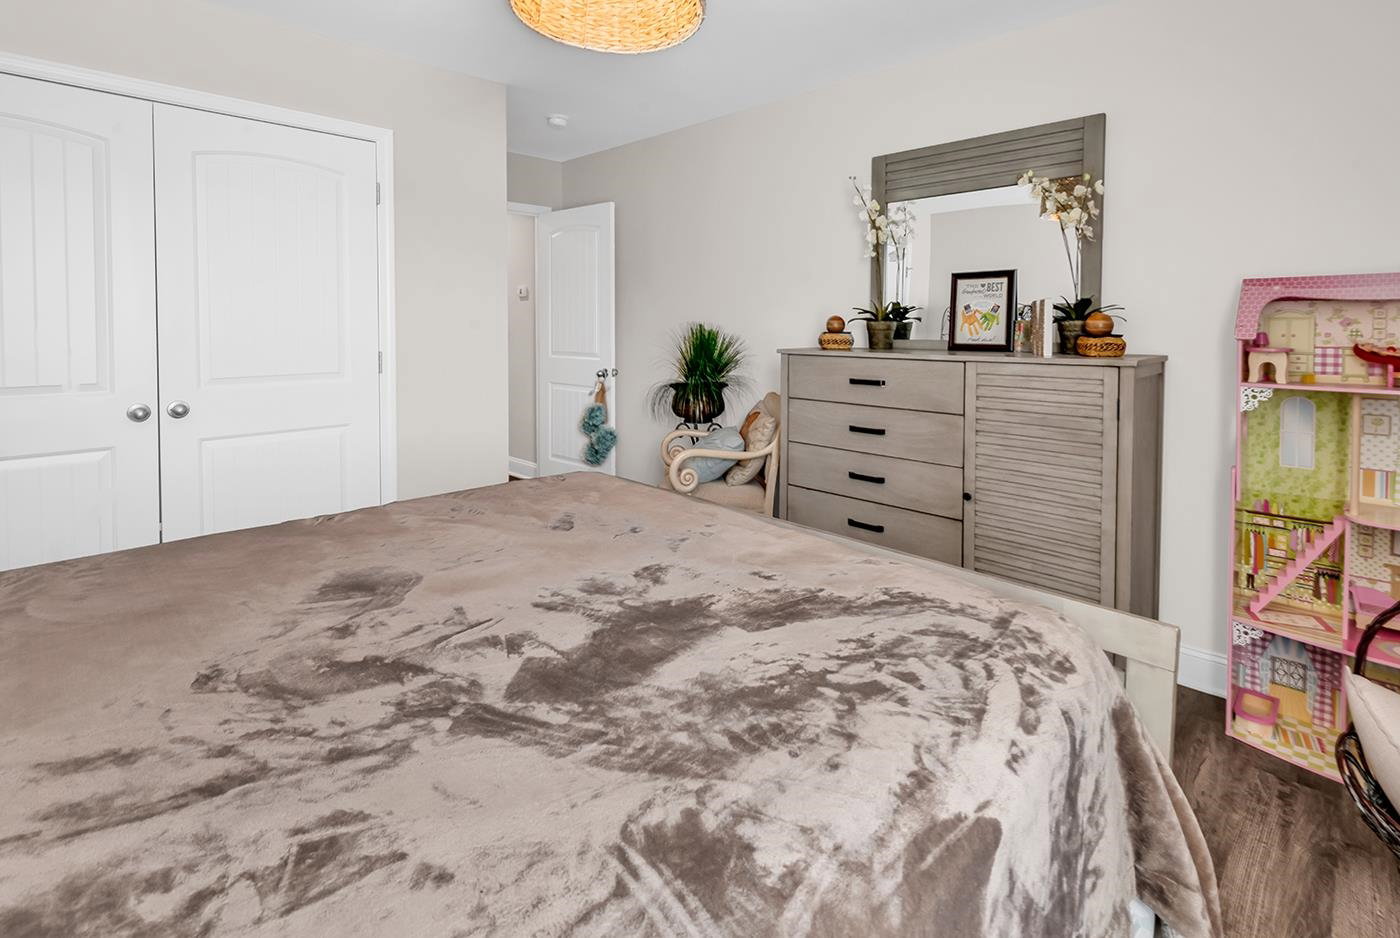
Welcome home to this stunning true 5-bedroom, 4.5-bath residence featuring a huge bonus room and spacious loft, perfectly positioned on a quiet cul-de-sac with breathtaking water views in a sought-after natural gas community. A long driveway provides ample parking, setting the tone for the space and functionality this home offers. From the moment you step inside, you’re greeted by soaring ceilings, beautiful LVP flooring throughout, and an abundance of upgrades. The heart of the home is the gourmet kitchen, designed to impress with a gas range and custom range hood, stainless steel appliances, granite countertops, extensive cabinet and counter space, surround sound, and a large breakfast bar—ideal for entertaining or everyday living. The kitchen flows seamlessly into the living area, highlighted by 12-foot ceilings, custom built-ins, and a cozy gas fireplace. The primary suite is conveniently located on the first floor, offering a private retreat with a spacious layout, walk-in closet, and a luxurious en-suite bath featuring a large tiled walk-in shower, double sinks, and a linen closet. Also on the main level is an additional bedroom with its own en-suite bath and walk-in close perfect for guests or multi-generational living. Upstairs, you’ll find a thoughtfully designed layout with three additional bedrooms, two full baths, a versatile loft space, and an oversized bonus room ideal for a media room, game room, or flex space. There’s even a huge walk-in storage to accommodate all your seasonal items and extras. Step outside and experience one of this home’s most impressive features, the backyard oasis. Enjoy a fully fenced yard overlooking the water, with an oversized screened porch and additional patio space perfect for relaxing or entertaining. The peaceful water views truly make this home special. Additional highlights include a security system, irrigation in both the front and back yard, a fully fenced yard, and cul-de-sac privacy. Located in the highly desirable Wild Wing Plantation, residents enjoy resort-style amenities including a championship golf course, clubhouse with fitness center, three swimming pools with splash zone, tennis and pickleball courts, basketball court, playground, community day docks with boat ramps, and RV/boat storage. If you’re looking for a home that perfectly blends space, luxury, privacy, and lifestyle, this is one you don’t want to miss.
/u.realgeeks.media/draytonrealty/header.png)
Additional Information
- Area
- 10b Myrtle Beach Area--Carolina Forest
- Subdivision
- Wild Wing Plantation
- Neighborhood
- Wild Wing Plantation
- HOA Frequency
- Monthly
- Interior Features
- Dual Sinks, Fireplace, Linen Closet, Main Level Primary, Separate Shower, Walk-In Closet(s), Window Treatments, Breakfast Bar, Bedroom on Main Level, Entrance Foyer, Loft, Stainless Steel Appliances, Solid Surface Counters
- Garage Spaces
- 2
- Exterior Features
- Sprinkler/Irrigation, Patio
- Community Features
- Pool
- View
- Lake
- Heating
- Central
- Cooling
- Central Air
- Utilities
- Natural Gas Available, Sewer Available, Water Available
- Water
- Public
- Elementary School
- Carolina Forest Elementary School
- Middle School
- Ten Oaks Middle
- High School
- Carolina Forest High School
Listing courtesy of Listing Agent: The TJ O'Brien Team (Cell: 843-222-2591) from Listing Office: RE/MAX Southern Shores.

Provided courtesy of The Coastal Carolinas Association of REALTORS®. Information Deemed Reliable but Not Guaranteed. Copyright 2026 of the Coastal Carolinas Association of REALTORS® MLS. All rights reserved. Information is provided exclusively for consumers’ personal, non-commercial use, that it may not be used for any purpose other than to identify prospective properties consumers may be interested in purchasing.
Contact: Cell: 843-222-2591