815 S Willow Dr., Surfside Beach, SC 29575
- $949,900
- 4
- BD
- 2
- BA
- 2,850
- SqFt






- List Price
- $949,900
- Days on Market
- 177
- Status
- ACTIVE
- MLS#
- 2607223
- Bedrooms
- 4
- Bathrooms
- 2
- Full Baths
- 2
- Living Area
- 2,850
- Lot Size (Acres)
- 0.29
- Style
- Traditional
- Year Built
- 1999
Property Description
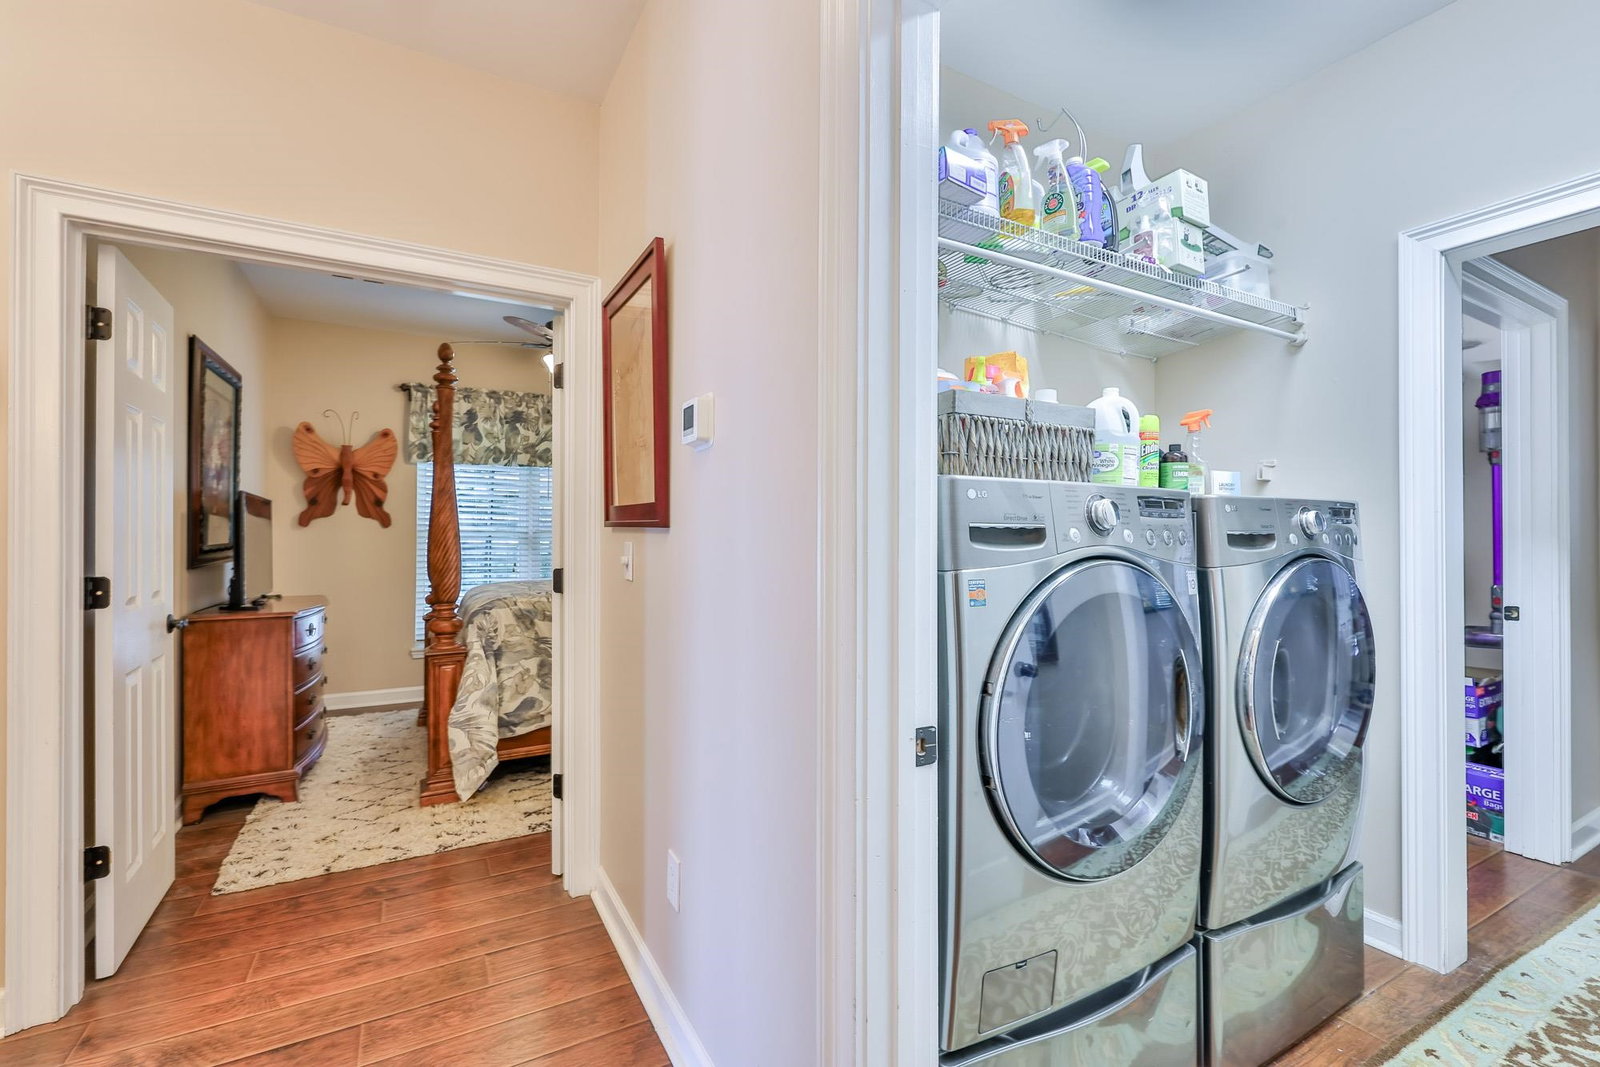
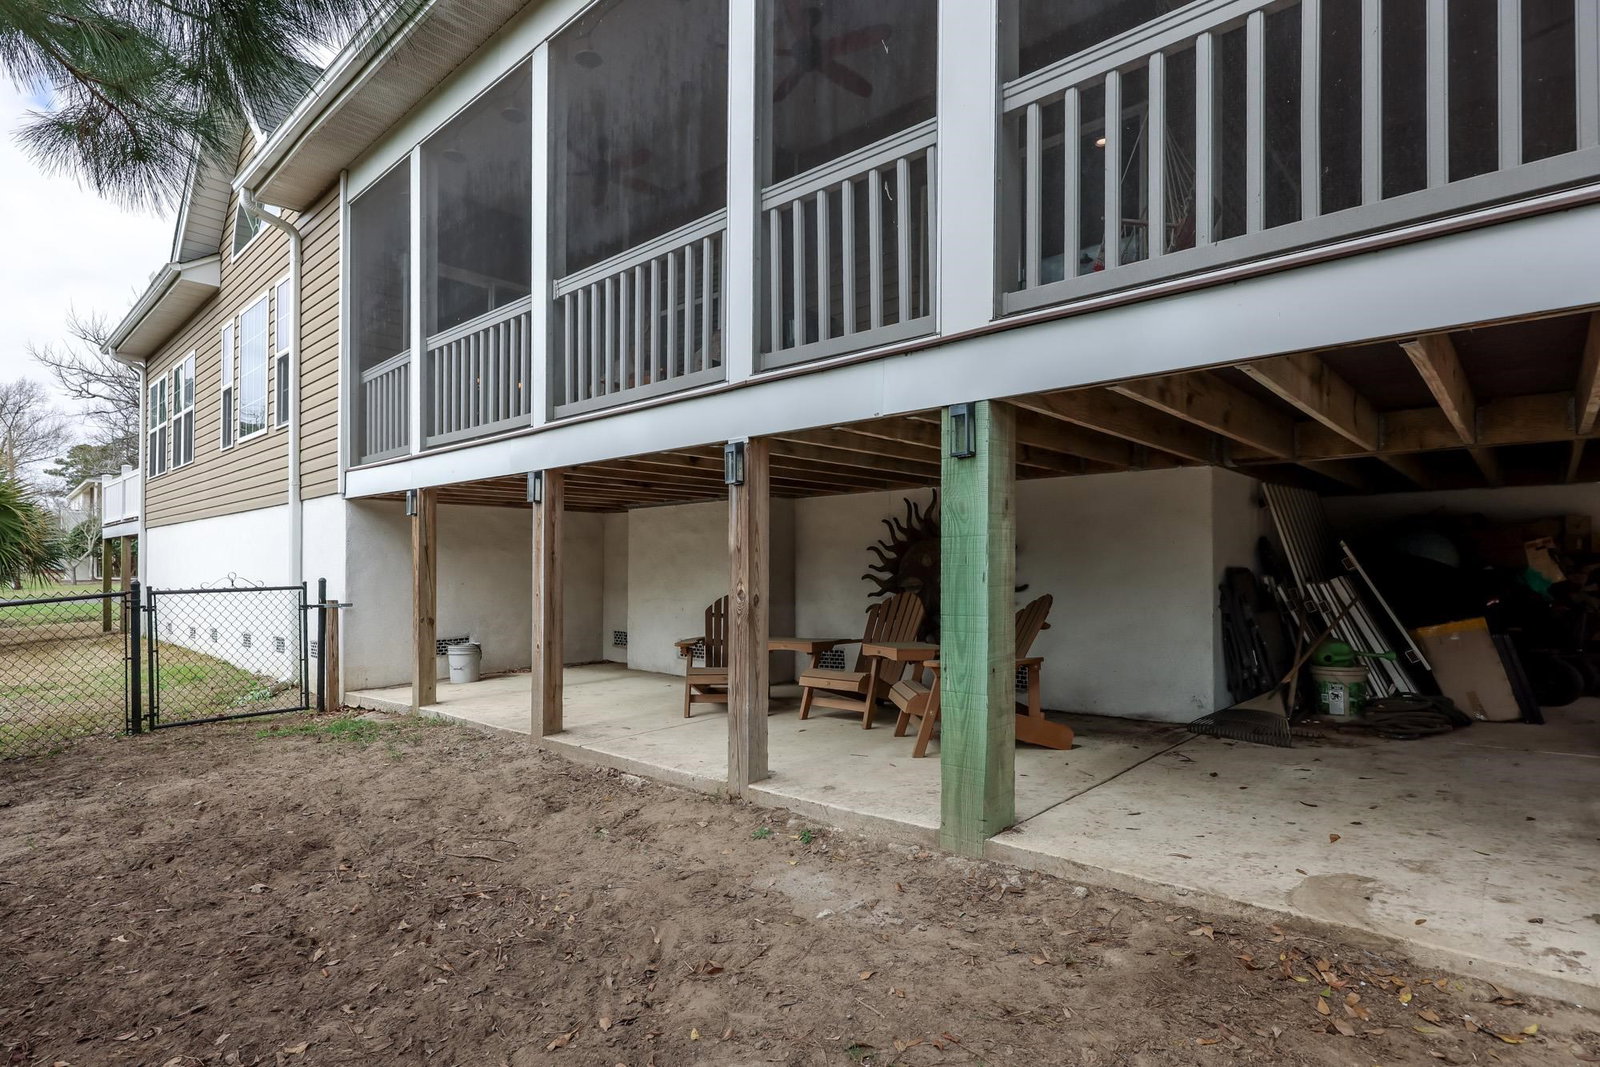
Welcome to 815 S. Willow Dr. — a fully remodeled coastal showpiece just 3 blocks from the beach in the heart of Surfside Beach. This 4-bedroom, 2-bath home offers a rare blend of luxury upgrades, distinctive design, and exceptional indoor-outdoor living. The chef’s kitchen is the centerpiece of the home, featuring a premium Bertazzoni range and oven, Bertazzoni built-in convection oven, and a Miele dishwasher, delivering both style and performance for entertaining and everyday living. The primary suite serves as a private retreat and features a flex space perfect for a sitting area or home office, a spacious walk-in closet, double-sink bath with a walk-in shower, and direct access to the expansive deck overlooking peaceful lake views. Designed for the ultimate coastal lifestyle, the home offers incredible outdoor living spaces, including a covered entertainment area with a beautiful stone fireplace and hot tub, along with a custom outdoor kitchen beneath the home—perfect for relaxing or hosting after a day at the beach. One of the guest bedrooms also features its own private balcony, creating another peaceful spot to enjoy the coastal breeze. For added comfort and peace of mind, the property is equipped with a 22kW whole-house Generac generator, ensuring the home stays powered during outages. With high-end finishes, one-of-a-kind character, and unbeatable proximity to Surfside Beach, this property offers a rare opportunity to own a truly distinctive coastal home.
/u.realgeeks.media/draytonrealty/header.png)
Additional Information
- Area
- 29b Surfside Beach--East Of 17 And South Of Surfside Drive
- Subdivision
- Floral Lake
- Neighborhood
- Floral Lake
- HOA Frequency
- Monthly
- Interior Features
- Air Filtration, Tray Ceiling(s), Ceiling Fan(s), Dual Sinks, Main Level Primary, Other, Sitting Area in Primary, Split Bedrooms, Separate Shower, Walk-In Closet(s), Window Treatments, Breakfast Bar, Bedroom on Main Level
- Garage Spaces
- 2
- Exterior Features
- Balcony, Deck, Sprinkler/Irrigation, Other, Porch
- Heating
- Central, Electric
- Cooling
- Central Air
- Utilities
- Cable Available, Electricity Available, Other, Sewer Available, Water Available
- Water
- Public
- Elementary School
- Seaside Elementary School
- Middle School
- Saint James Middle School
- High School
- Saint James High School
Listing courtesy of Listing Agent: Blake Sloan (Fax: 843-619-7111) from Listing Office: Sloan Realty Group.

Provided courtesy of The Coastal Carolinas Association of REALTORS®. Information Deemed Reliable but Not Guaranteed. Copyright 2026 of the Coastal Carolinas Association of REALTORS® MLS. All rights reserved. Information is provided exclusively for consumers’ personal, non-commercial use, that it may not be used for any purpose other than to identify prospective properties consumers may be interested in purchasing.
Contact: Fax: 843-619-7111