308 62nd Ave. N, North Myrtle Beach, SC 29582
- $824,900
- 4
- BD
- 4
- BA
- 1,666
- SqFt




- List Price
- $824,900
- Price Change
- ▼ $25,000 1785218918
- Days on Market
- 132
- Status
- ACTIVE
- MLS#
- 2607109
- Bedrooms
- 4
- Bathrooms
- 4
- Full Baths
- 3
- Living Area
- 1,666
- Lot Size (Acres)
- 0.12
- Style
- Raised Beach
- Year Built
- 1996
Property Description
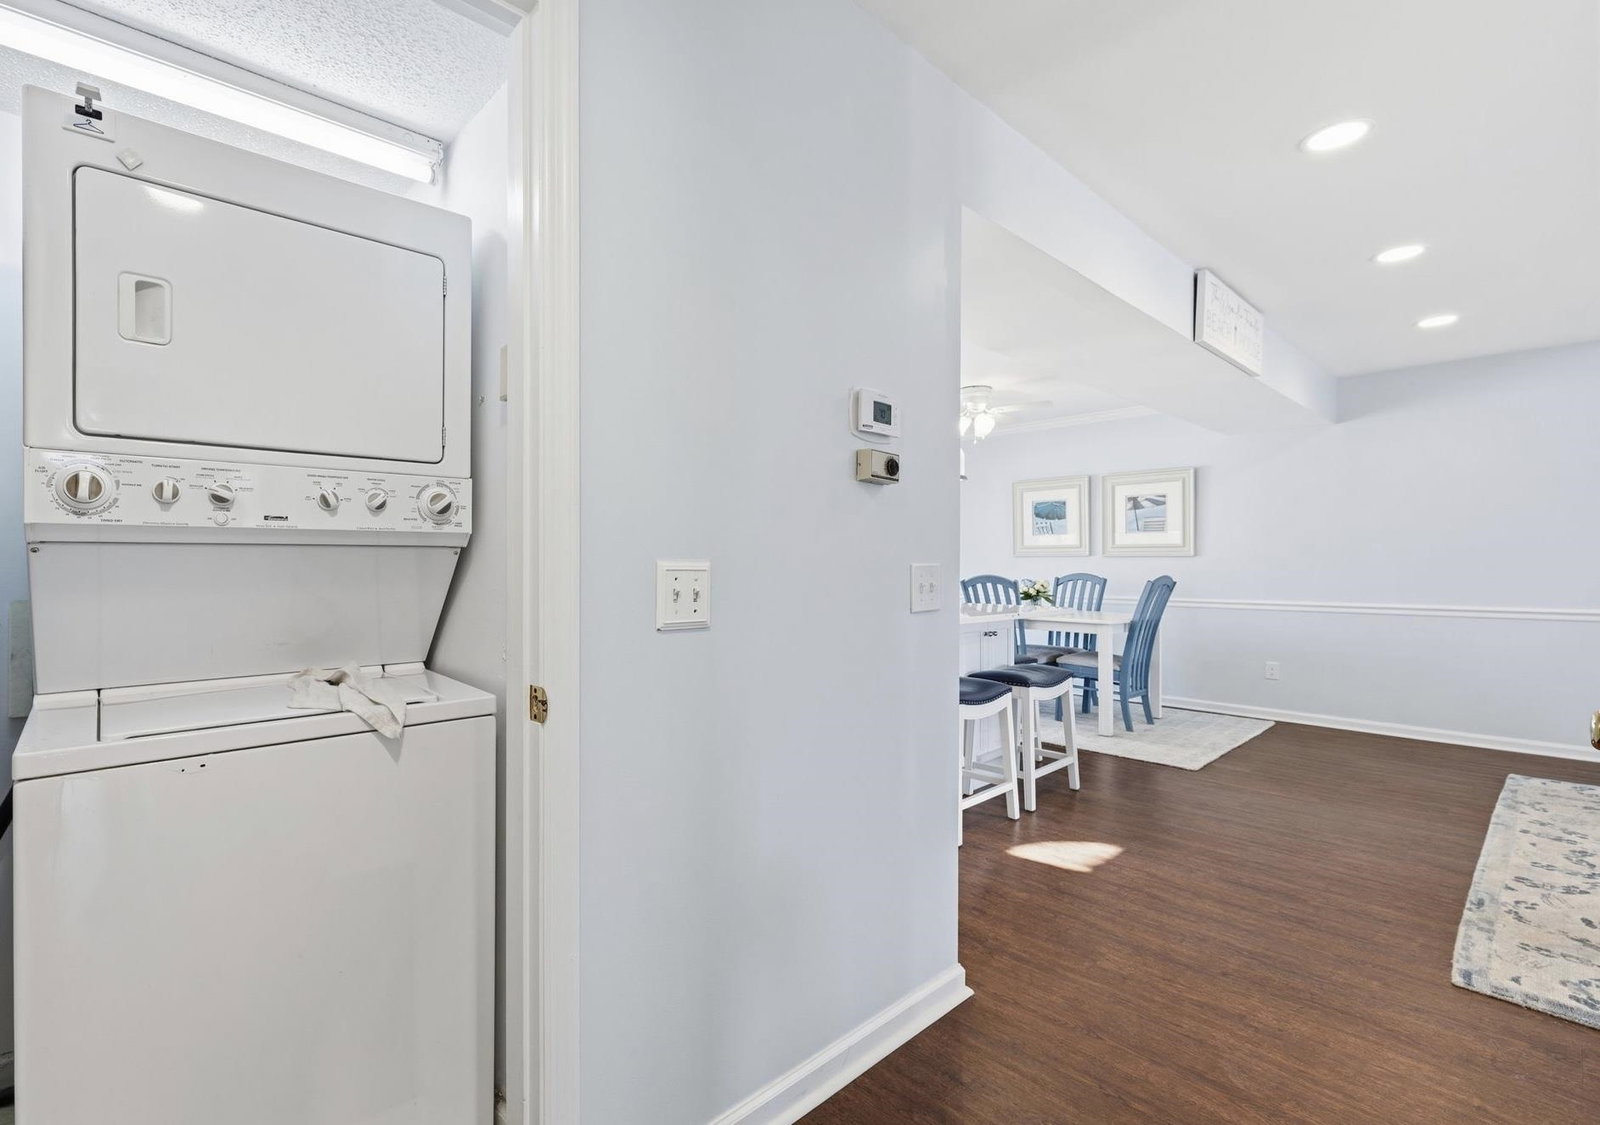
NEW PRICE **** NEW PRICE! Located on the north end of Cherry Grove, this beautifully maintained coastal home offers lovely curb appeal with a custom brick paver driveway and inviting porches designed for relaxing and enjoying the coastal breeze.” Entering the front door is a light and bright, coastal inspired open concept living, dining and kitchen area. The columns that traditionally separated the kitchen and the living area have been removed, giving a wide open and flowing plan that is conducive to entertaining family and friends. The vaulted ceiling with dormers adds additional light and a feeling of spaciousness. The kitchen has been fully renovated with new cabinetry, Cambria quartz countertops, newer appliances with a large center island that comfortably seats four. Just off the living area, leading to the master suite, is a powder room, laundry area and a nice sized pantry. The large primary suite including dual closets, linen closet, separate shower, garden tub and double vanities complete the first floor. The second floor has two bedrooms (one is an en suite) that open to the upper back deck with views to Waites Island and of the ocean. This upper deck creates a private indoor-outdoor retreat. The fourth bedroom has custom, built- in bunk beds along with a stand- alone bed, making it the perfect kids bedroom. This bedroom shares a bath with the second bedroom on the second level. The home includes a 1 car garage, a garage size storage room and an outside shower, providing room for all the beach essentials. The back yard and both sides are fenced offering lots of privacy. 62nd Ave is located on the far north end of Cherry Grove, near the point and is one of the most desirable and sought after areas of NMB. If you are looking for a permanent residence, second home or an investment property, this is one you don’t want to miss. It has never been rented and all the improvements have been high end. The roof was replaced in 2020 and the energy efficient HVAC was replaced in December 2025. This is the complete package, offering carefree coastal living in a premier location. Being sold furnished and ready for it's new owner to use and enjoy immediately! Buyer or buyer's agent is responsible for verifying all measurements.
/u.realgeeks.media/draytonrealty/header.png)
Additional Information
- Area
- 11a North Myrtle Beach Area--Cherry Grove
- Subdivision
- Not within a Subdivision
- Neighborhood
- Not within a Subdivision
- HOA Frequency
- Monthly
- Interior Features
- Ceiling Fan(s), Dual Sinks, Garden Tub/Roman Tub, Linen Closet, Main Level Primary, Separate Shower, Workshop, Window Treatments, Breakfast Bar, Bedroom on Main Level, Solid Surface Counters
- Amenities
- Owner Allowed Motorcycle
- Exterior Features
- Deck, Fence, Porch, Storage
- Community Features
- Long Term Rental Allowed, Short Term Rental Allowed
- Heating
- Central
- Cooling
- Central Air
- Utilities
- Cable Available, Electricity Available, Sewer Available, Water Available
- Water
- Public
- Elementary School
- Ocean Drive Elementary
- Middle School
- North Myrtle Beach Middle School
- High School
- North Myrtle Beach High School
Listing courtesy of Listing Agent: Nancy Richardson () from Listing Office: CENTURY 21 Thomas.

Provided courtesy of The Coastal Carolinas Association of REALTORS®. Information Deemed Reliable but Not Guaranteed. Copyright 2026 of the Coastal Carolinas Association of REALTORS® MLS. All rights reserved. Information is provided exclusively for consumers’ personal, non-commercial use, that it may not be used for any purpose other than to identify prospective properties consumers may be interested in purchasing.
Contact: