1014 Belsole Pl., Conway, SC 29526
- $293,500
- 3
- BD
- 2
- BA
- 1,579
- SqFt




- List Price
- $293,500
- Price Change
- ▼ $16,400 1776709927
- Days on Market
- 142
- Status
- ACTIVE
- MLS#
- 2606064
- Bedrooms
- 3
- Bathrooms
- 2
- Full Baths
- 2
- Living Area
- 1,579
- Lot Size (Acres)
- 0.17
- Style
- Ranch
- Year Built
- 2023
Property Description
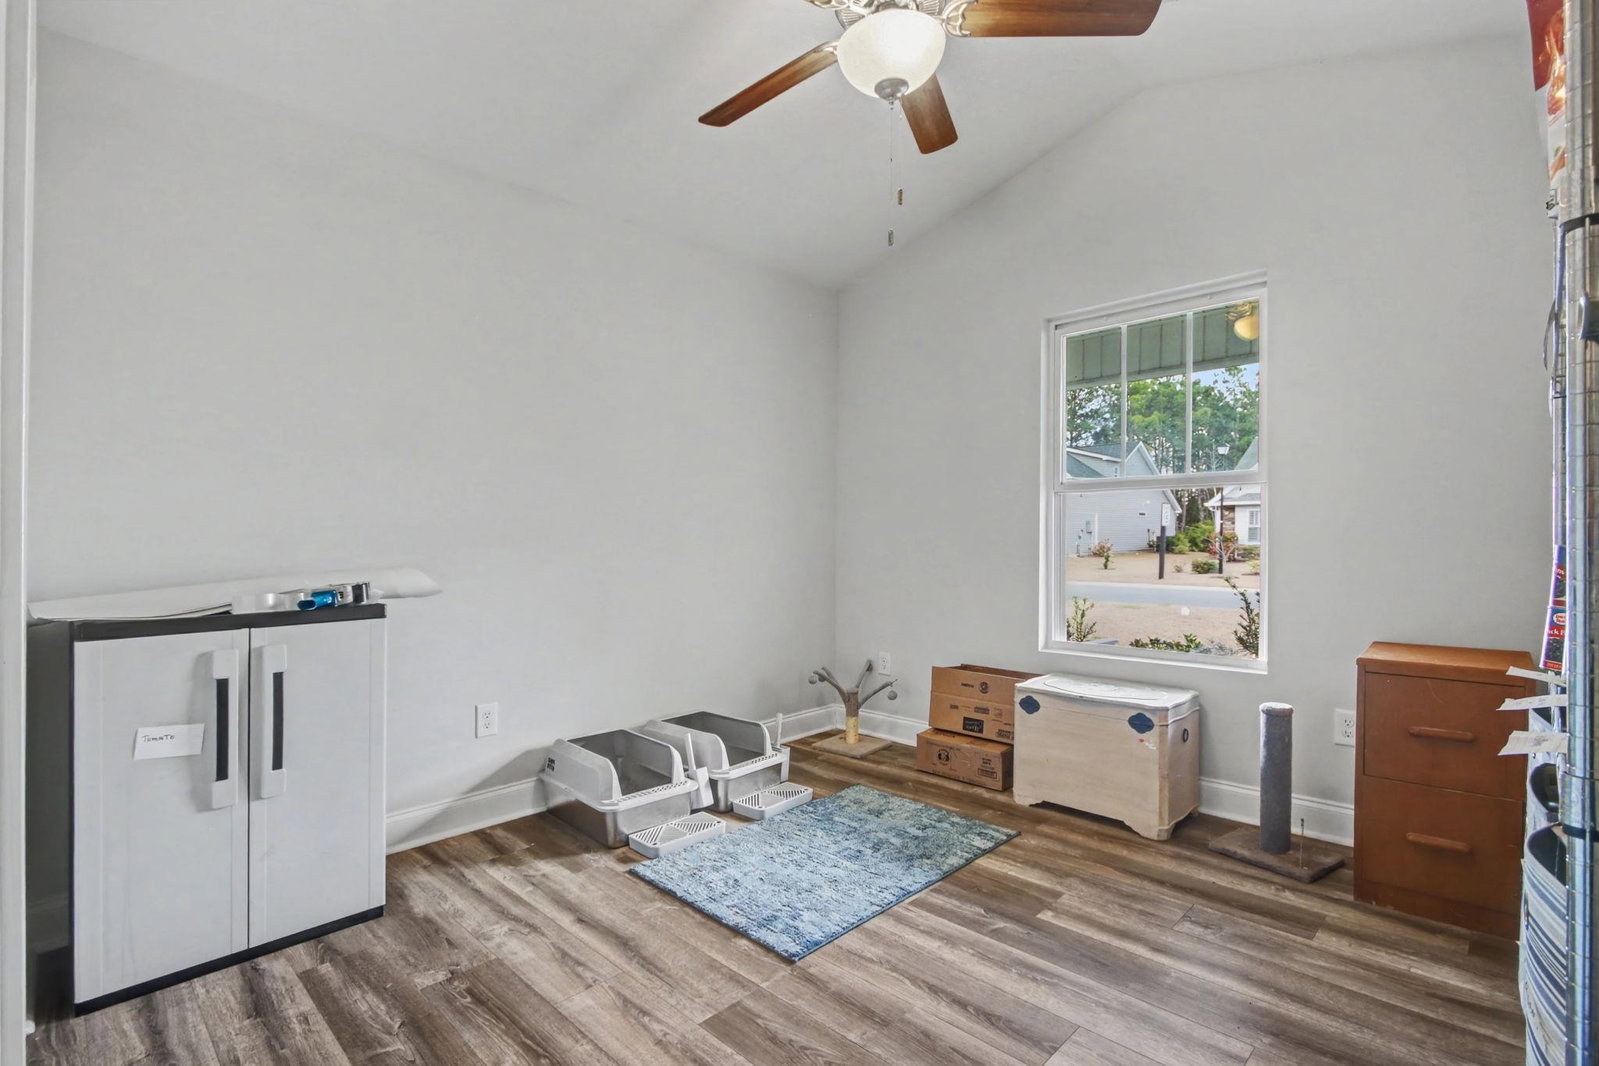
Welcome to 1014 Belsole Place, located in the highly desirable Red Hill Commons community! This beautifully maintained 3-bedroom, 2-bath home offers 1,579 square feet of thoughtfully designed living space featuring an open floorplan and split-bedroom layout that provides both comfort and privacy. Luxury vinyl flooring extends throughout the main living areas, creating a stylish and easy-to-maintain space ideal for everyday living and entertaining. At the heart of the home, the spacious kitchen boasts granite countertops, a tile backsplash, stainless steel appliances, a breakfast bar, and a pantry for added storage. The owner's suite is a private retreat with a generous walk-in closet and an en-suite bath featuring dual vanities and a walk-in shower. Step outside to the covered patio overlooking a secluded backyard, perfect for relaxing, grilling, or enjoying gatherings with family and friends. Additional highlights include a two-car garage, irrigation system, low HOA fees, and a convenient location within sought-after Red Hill Commons. Combining comfort, functionality, and charm, this inviting home is ready to welcome its next owners.
/u.realgeeks.media/draytonrealty/header.png)
Additional Information
- Area
- 10a Conway To Myrtle Beach Area--Between 90 & Waterway Redhill/Grande Dunes
- Subdivision
- Red Hill Commons
- Neighborhood
- Red Hill Commons
- HOA Frequency
- Monthly
- Stories
- 1
- Interior Features
- Main Level Primary
- Garage Spaces
- 2
- Exterior Features
- Patio
- Heating
- Central
- Utilities
- Cable Available, Electricity Available, Phone Available, Sewer Available, Underground Utilities, Water Available
- Water
- Public
- Elementary School
- Waccamaw Elementary School
- Middle School
- Black Water Middle School
- High School
- Carolina Forest High School
Listing courtesy of Listing Agent: Julia Jurgielewicz () from Listing Office: Jeff Cook Real Estate LPT Real.

Provided courtesy of The Coastal Carolinas Association of REALTORS®. Information Deemed Reliable but Not Guaranteed. Copyright 2026 of the Coastal Carolinas Association of REALTORS® MLS. All rights reserved. Information is provided exclusively for consumers’ personal, non-commercial use, that it may not be used for any purpose other than to identify prospective properties consumers may be interested in purchasing.
Contact: