709 Nantucket Dr., Florence, SC 29501
- $349,000
- 4
- BD
- 2
- BA
- 2,142
- SqFt






- List Price
- $349,000
- Days on Market
- 0
- Status
- NEW
- MLS#
- 2603335
- Bedrooms
- 4
- Bathrooms
- 2
- Full Baths
- 2
- Living Area
- 2,142
- Lot Size (Acres)
- 0.30000000000000004
- Style
- Traditional
- Year Built
- 2006
Property Description
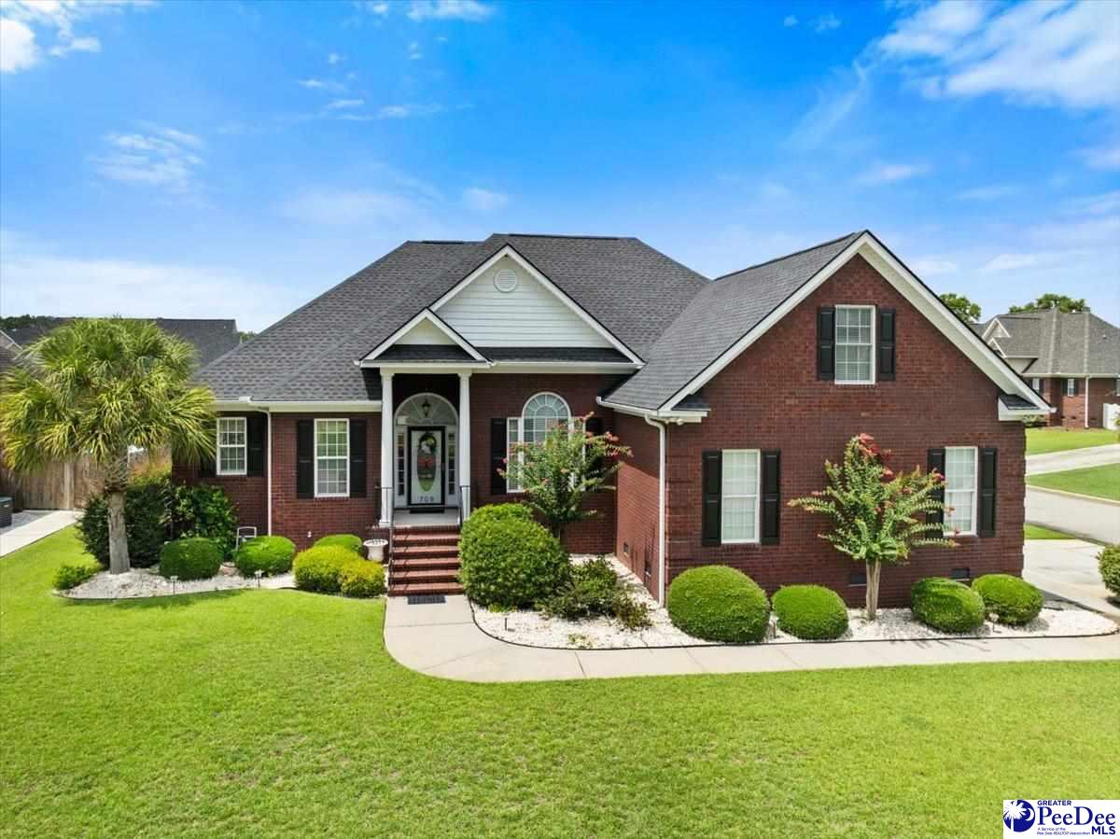
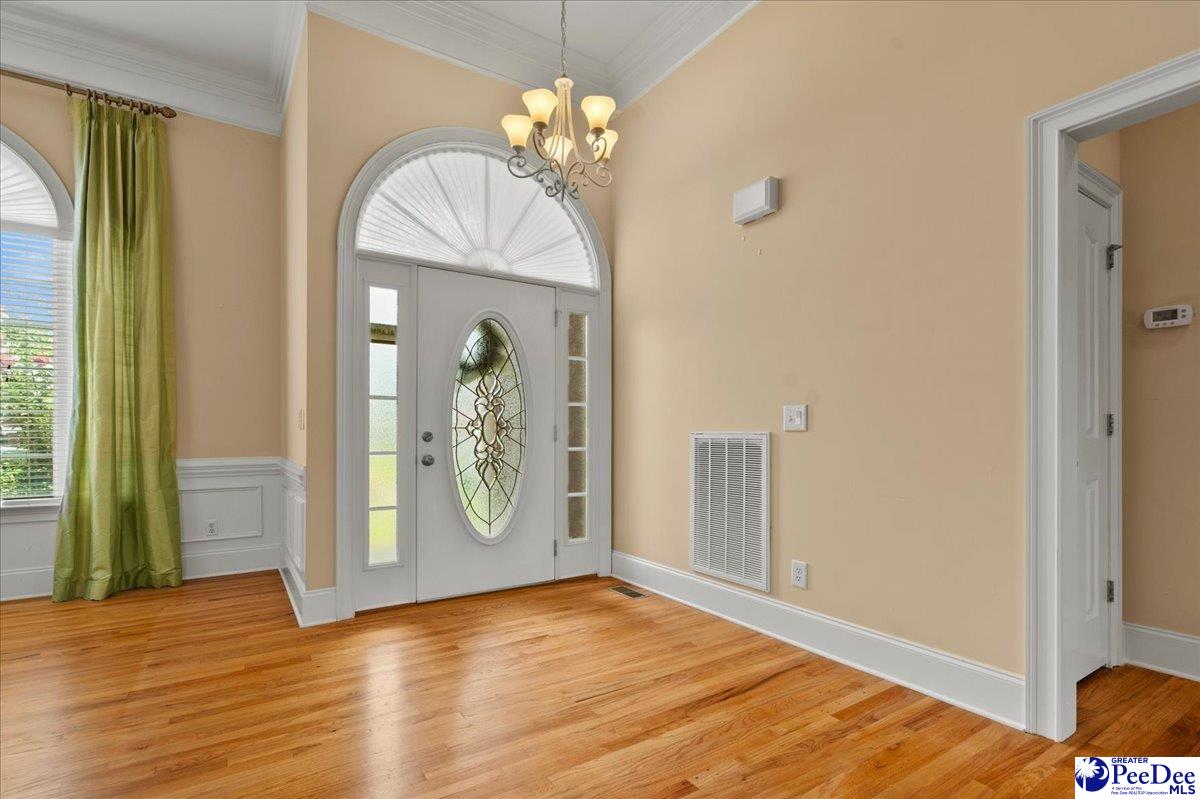
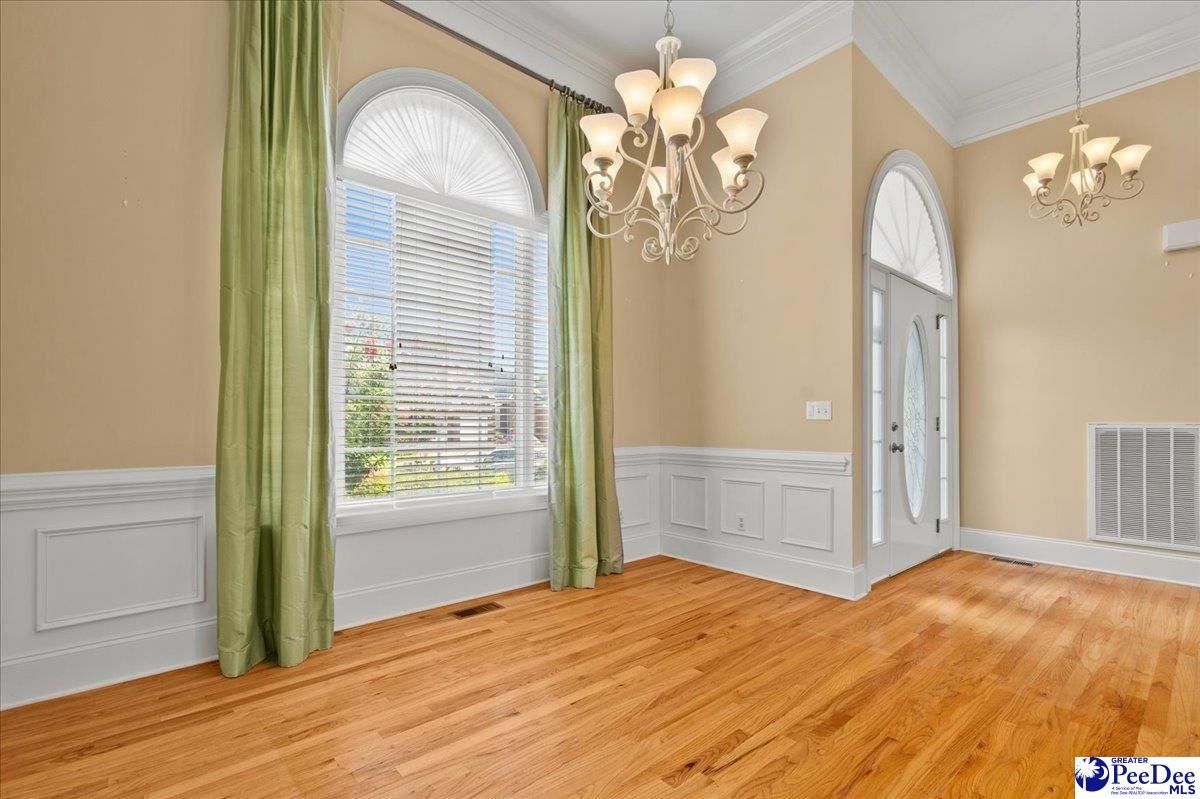
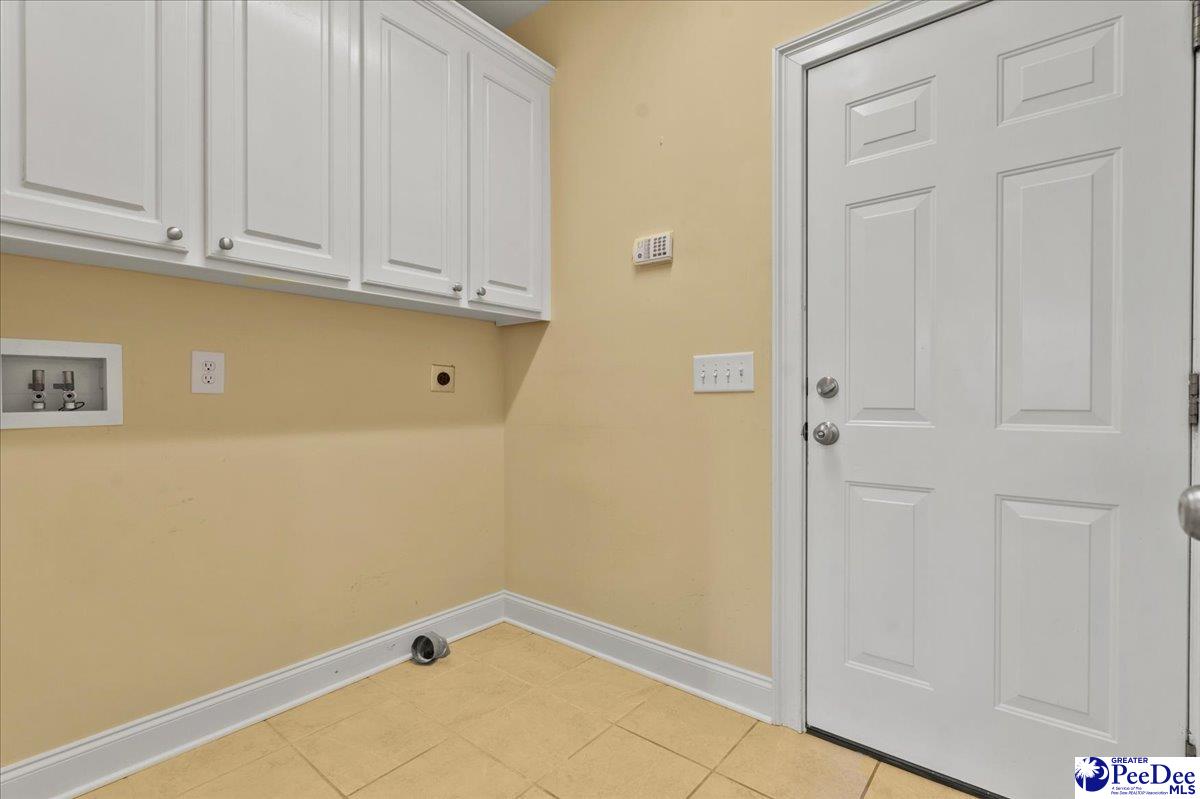
Located in the desirable Wedgewood neighborhood, this single-owner home offers a floor plan that makes the most of its approximately 2,142 square feet, with four bedrooms, including an upstairs fourth bedroom that can also serve as a bonus room, and two-and-a-half bathrooms. Set on a corner lot, the home has also benefited from several significant recent improvements, including two new HVAC units installed in 2025 and a new Weatherguard roof and gutters installed in 2023. Established palm trees and landscaping create a welcoming approach to the home, leading to an impressive front entry framed by a decorative door, sidelights, and an arched transom window that brings natural light into the foyer. Inside, wooden floors, decorative molding, and several large arched transom windows add character throughout much of the main living space. The living and dining rooms flow easily together, with a striking stone gas-log fireplace and custom white mantel serving as the focal point of the living room. The kitchen provides abundant cabinetry, solid-surface countertops, a tile backsplash, stainless steel appliances, and counter seating. A new range, dishwasher, microwave, and garbage disposal were added in 2025. Just beyond the kitchen, the breakfast nook features a tray ceiling and opens directly to the screened porch, making it easy to carry meals or morning coffee outdoors. The laundry room includes additional cabinetry for storage along with convenient access to the garage. The split-bedroom floor plan places the owner’s suite conveniently on the main level, separate from the two additional downstairs bedrooms. The spacious owner’s bedroom features a tray ceiling and generous natural light, while the ensuite bath includes a long double vanity, soaking tub, and tiled walk-in shower that was replaced in 2022. The walk-in closet offers ample storage with built-in shelving and drawers. On the opposite side of the home, two spacious bedrooms each enjoy abundant natural light and share access to a nearby hall bathroom. Upstairs, a large bonus room offers even more flexibility and can serve as a fourth bedroom, home office, hobby room, media space, or whatever best suits your needs. Out back, the screened porch offers a comfortable place to enjoy the outdoors while overlooking the fully fenced backyard and established landscaping. A concrete patio extends beyond the porch, adding additional space for outdoor seating, grilling, or entertaining. Both double-gate and single-gate access provide convenient entry into the backyard. From its inviting interior spaces to its flexible floor plan, outdoor living areas, and notable recent improvements, this Wedgewood home has plenty to discover. Don’t miss your opportunity to experience this exceptional home — schedule your showing today!
/u.realgeeks.media/draytonrealty/header.png)
Additional Information
- Area
- Florence
- Subdivision
- Wedgewood
- Taxes
- $1,163
- HOA Fee
- $250
- Stories
- 1
- Interior Features
- Entrance Foyer, Ceiling Fan(s), Soaking Tub, Shower, Attic, Walk-In Closet(s), Ceilings 9+ Feet, Tray Ceiling(s), Solid Surface Countertops
- Fireplaces
- 1
- Flooring
- Carpet, Wood, Tile, Hardwood
- Garage Spaces
- 2
- Exterior Features
- Irrigation Well, Sprinkler System, Covered Outdoor Ceiling Fan
- Heating
- Central, Heat Pump
- Cooling
- Central Air, Heat Pump
- Roof
- Architectural Shingle
- Water
- Public
- Elementary School
- Carver/Moore
- Middle School
- John W Moore Middle
- High School
- West Florence
Listing courtesy of Listing Agent: Natalie Taflinger () from Listing Office: EXP Realty LLC.