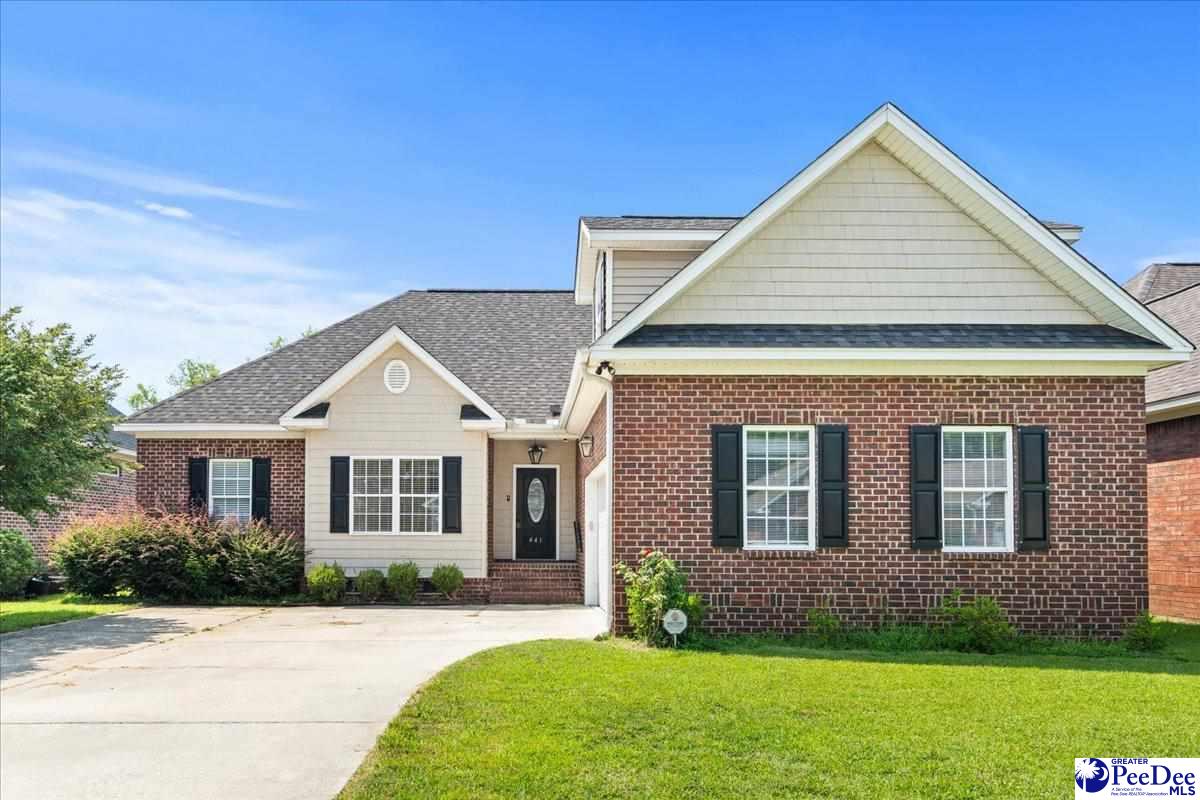
441 Sterling Drive, Florence, SC 29501
- $335,000
- 4
- BD
- 3
- BA
- 2,010
- SqFt










- List Price
- $335,000
- Days on Market
- 0
- Status
- NEW
- MLS#
- 2603315
- Bedrooms
- 4
- Bathrooms
- 3
- Full Baths
- 3
- Living Area
- 2,010
- Lot Size (Acres)
- 0.22
- Year Built
- 2006
Property Description
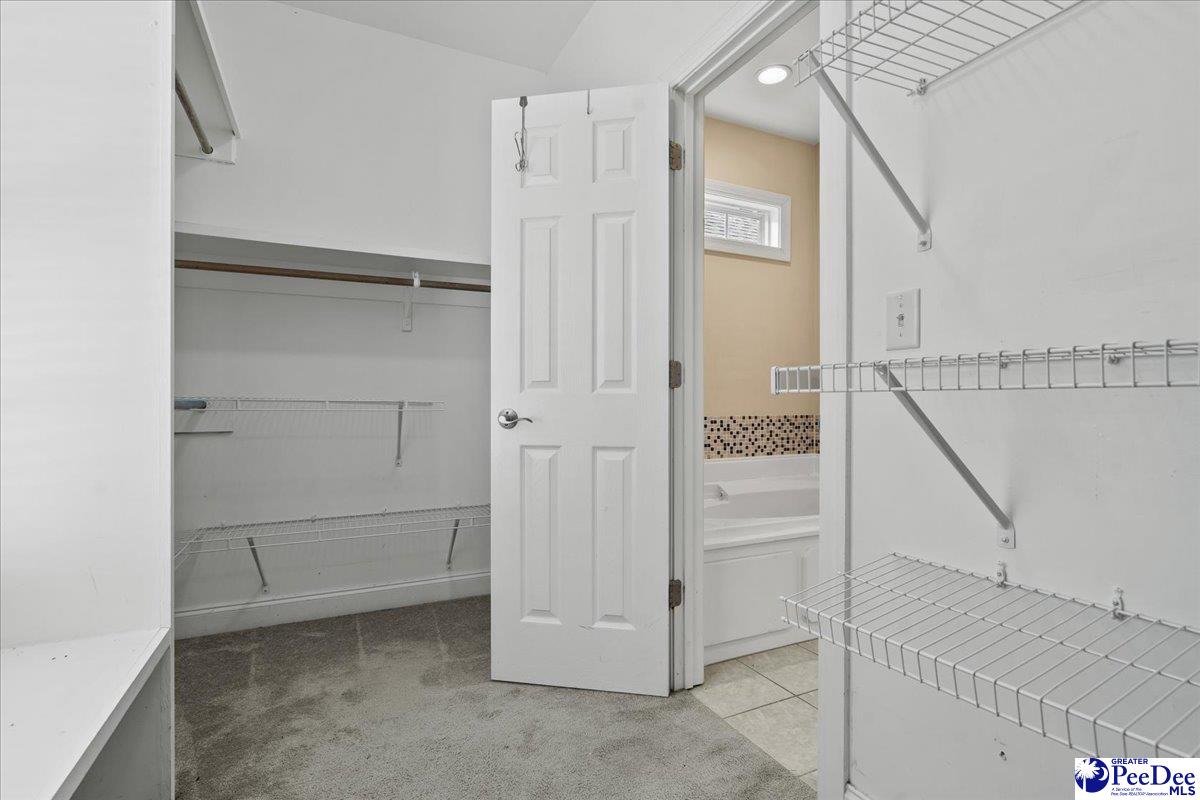
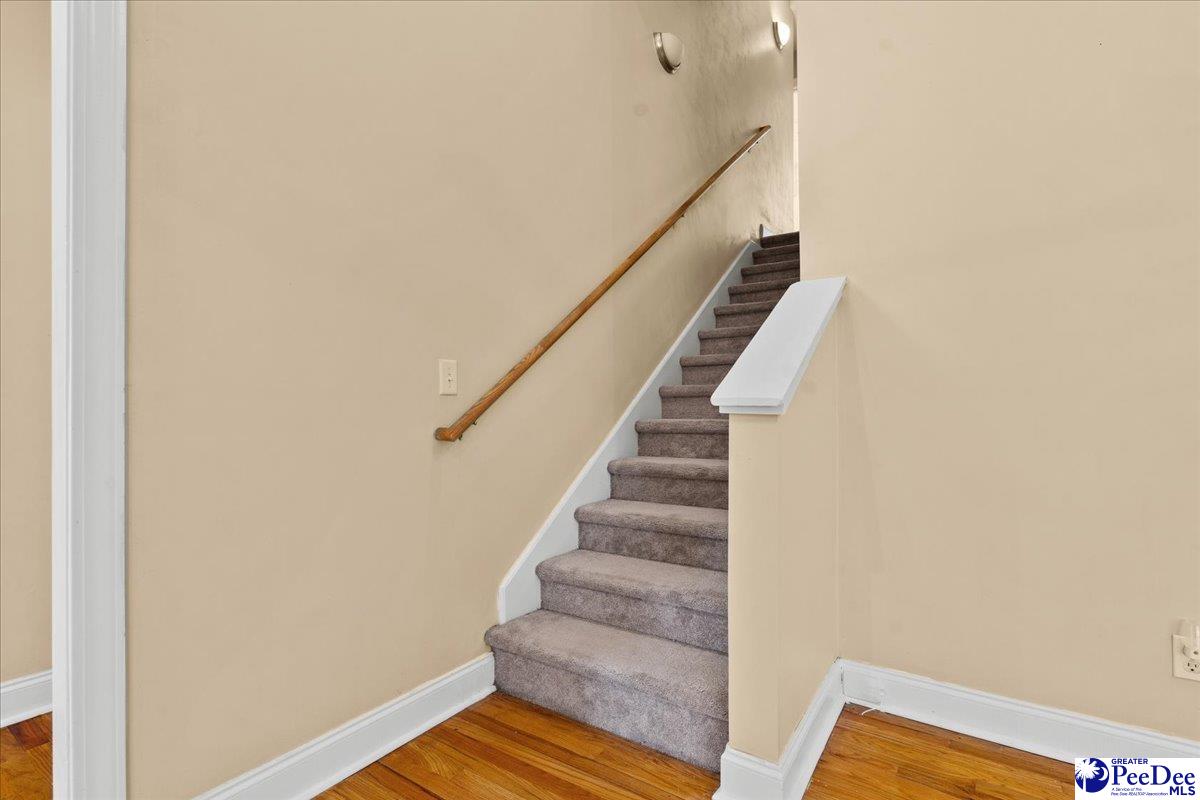
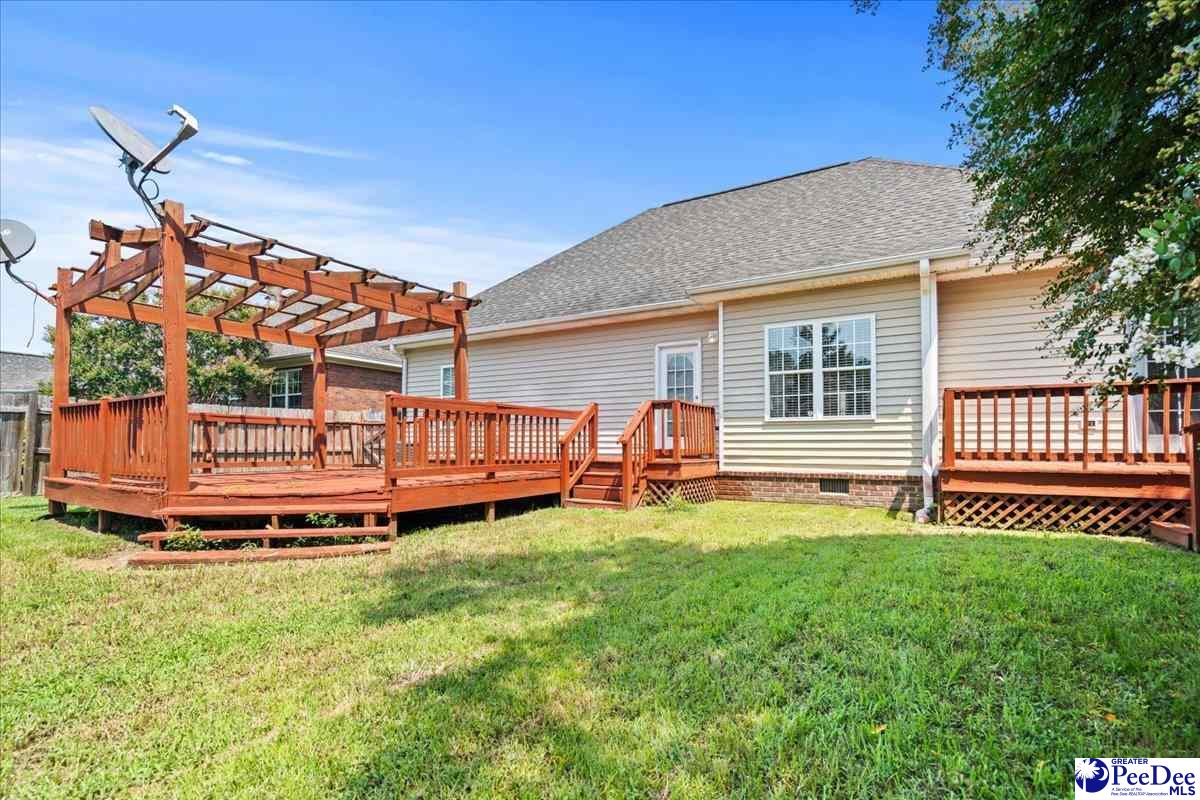
What a great-looking property in a fantastic location! This home features an open-concept floor plan with vaulted ceilings in the kitchen and great room, along with not one but two ceiling fans. Beautiful hardwood floors flow through the foyer, dining room, kitchen, great room, breakfast room and hallway. The great room features a built-in bookcase and gas log fireplace! The kitchen has a large island with granite countertops, double pantry, stainless steel appliances and a custom tile backsplash. The spacious primary suite has a box-tray ceiling, recessed lighting and room for just about any king-sized furniture they make—with accessories! The primary bathroom features double vanity sinks, a huge Jacuzzi tub and a very spacious walk-in closet. All bedrooms are generously sized with good closet space. The 4th bedroom/bonus room/game room has its own full bathroom and separate air-conditioning system. Very roomy and so many possibilities! Simply a home run! Out back, you’ll find two decks—one off the primary bedroom and another off the great room—plus a large yard surrounded by a six-foot privacy fence. With all this space and an excellent location, definitely put this one on the list. It won’t last long!
/u.realgeeks.media/draytonrealty/header.png)
Additional Information
- Area
- Florence
- Subdivision
- Hoffmeyer Crossings
- HOA Fee
- $241
- Stories
- 1
- Interior Features
- Entrance Foyer, Ceiling Fan(s), Shower, Attic, Pulldown Stairs, Walk-In Closet(s), Ceilings 9+ Feet, Vaulted Ceiling(s), Solid Surface Countertops
- Fireplaces
- 1
- Flooring
- Carpet, Vinyl, Wood, Tile, Hardwood
- Garage Spaces
- 2
- Heating
- Heat Pump
- Cooling
- Central Air
- Roof
- Architectural Shingle
- Water
- Public
- Elementary School
- Lucy T. Davis/Moore
- Middle School
- John W Moore Middle
- High School
- West Florence
Listing courtesy of Listing Agent: Tom Snyder () from Listing Office: ERA Leatherman Realty, Inc..