124 Peachtree Drive, Cheraw, SC 29520
- $324,000
- 3
- BD
- 2
- BA
- 1,892
- SqFt







- List Price
- $324,000
- Days on Market
- 34
- Status
- UNDER CONTINGENCY CONT
- MLS#
- 2603268
- Bedrooms
- 3
- Bathrooms
- 2
- Full Baths
- 2
- Living Area
- 1,892
- Lot Size (Acres)
- 1.1
- Style
- Traditional
- Year Built
- 1994
Property Description
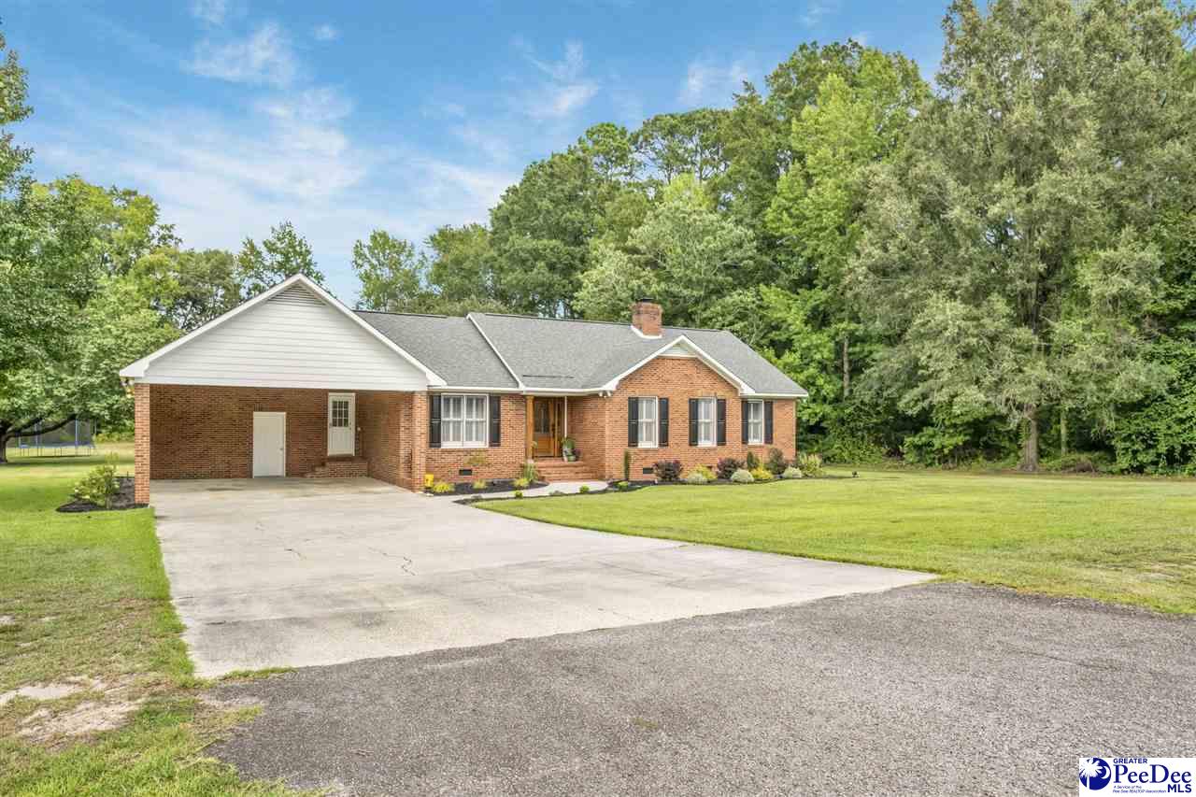
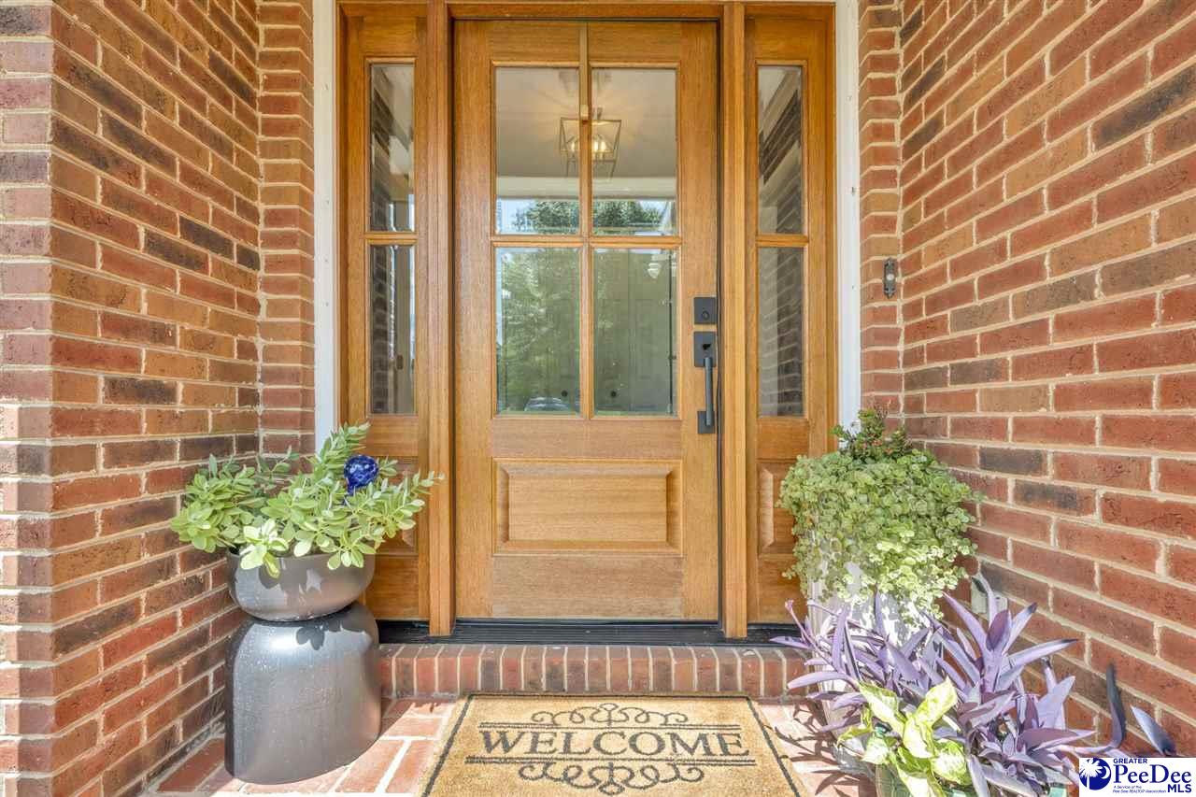
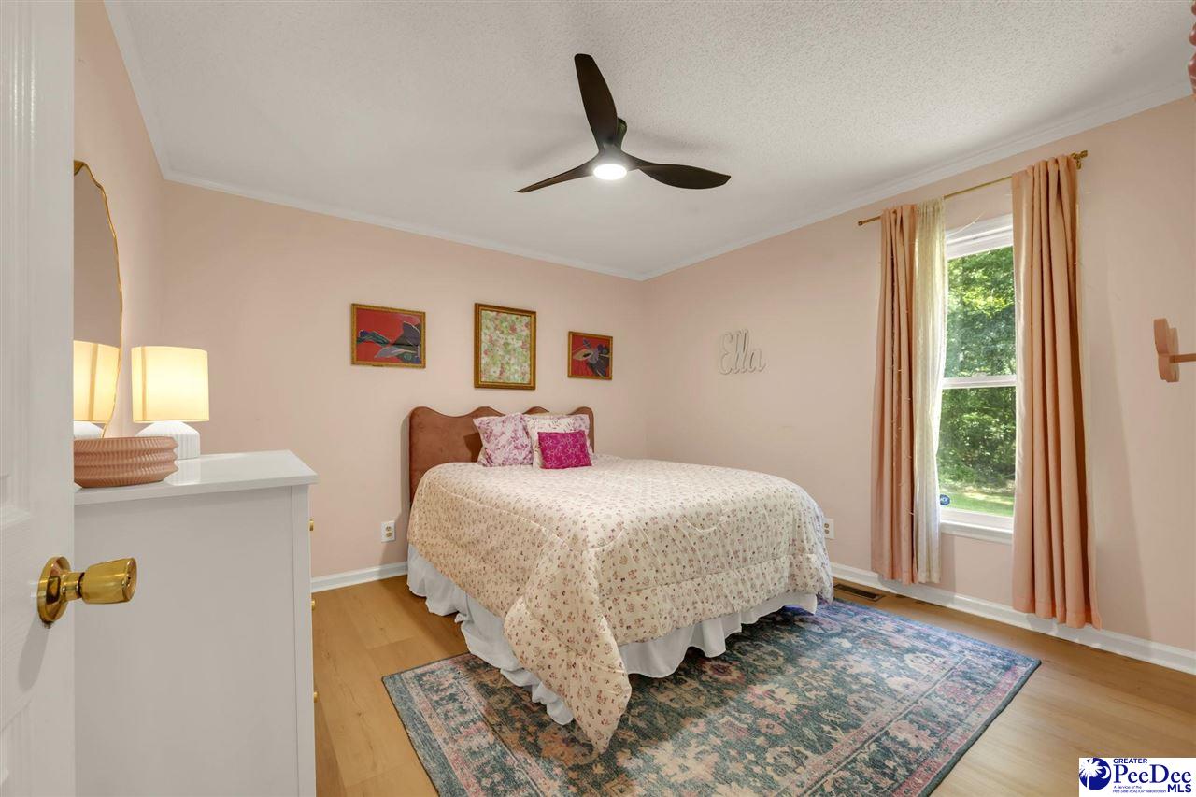
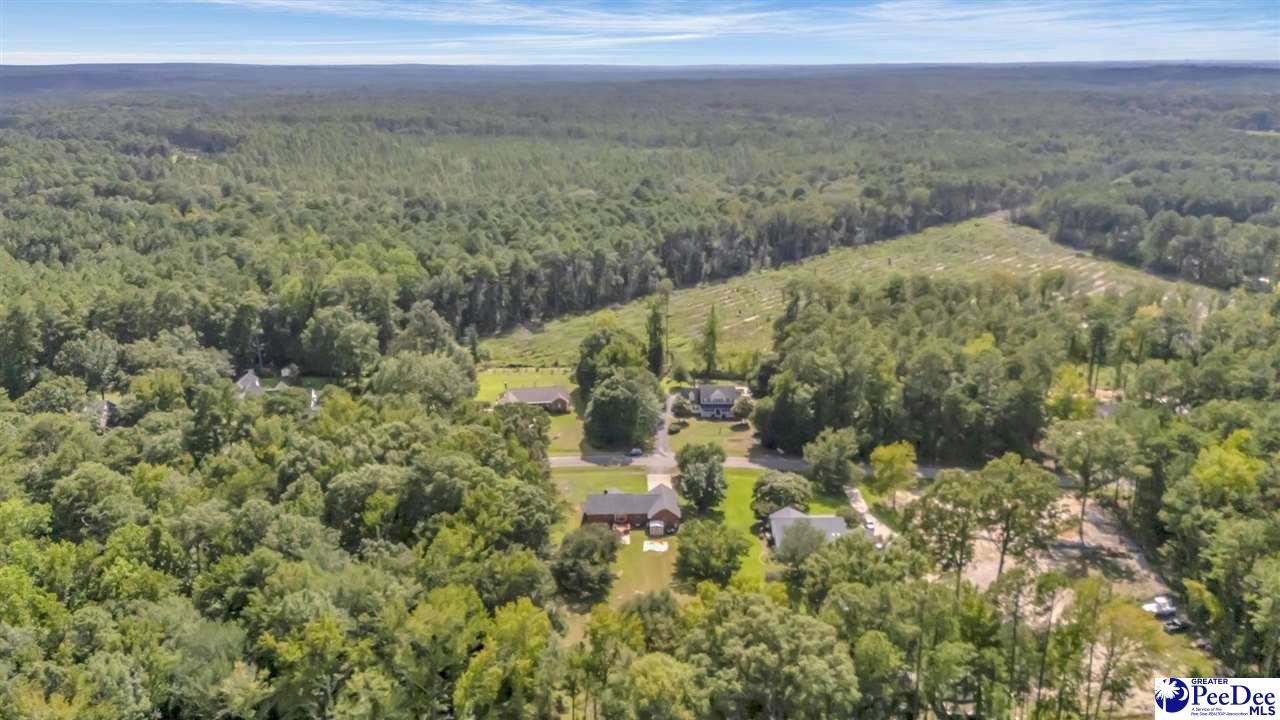
3 Bedrooms | 2 Baths | Home Office or Formal Dining | Near Cheraw State Park Welcome home to this beautifully maintained 3-bedroom, 2-bath all-brick ranch, offering timeless curb appeal, spacious living areas, and an ideal location near Cheraw State Park. Inside, the home features a bright, comfortable floor plan with beautiful flooring, recessed lighting, and generous living spaces. A versatile additional room can serve as a home office or formal dining room, allowing the space to easily adapt to your needs. The spacious family room is perfect for everyday living and entertaining, while the dining area features a statement chandelier and sliding glass doors that fill the room with natural light and provide easy access to the backyard. The kitchen offers an abundance of cabinetry and counter space, stainless appliances, and a functional layout with plenty of storage and workspace. Outdoor living is just as inviting with a large brick patio overlooking an expansive, tree-lined backyard, providing plenty of room for entertaining, recreation, gardening, or simply relaxing outdoors. One of this home's standout features is its location. Enjoy being within walking distance or a short golf-cart ride of Cheraw State Park, where you'll find a beautiful golf course along with swimming, kayaking, playground areas, and additional outdoor recreation. With 3 bedrooms, 2 baths, flexible office or formal dining space, classic brick construction, a beautiful backyard, and convenient access to golf and outdoor recreation, this property offers a wonderful combination of comfort, space, and location. Schedule your private showing today
/u.realgeeks.media/draytonrealty/header.png)
Additional Information
- Area
- Cheraw
- Subdivision
- Parkside
- Taxes
- $860
- Stories
- 1
- Interior Features
- Entrance Foyer, Ceiling Fan(s), Shower, Pulldown Stairs, Walk-In Closet(s)
- Flooring
- Wood, Luxury Vinyl Plank, Hardwood
- Garage Spaces
- 2
- Exterior Features
- Storage, Outdoor Space (Not Screened)
- Heating
- Central
- Cooling
- Central Air
- Roof
- Architectural Shingle
- Water
- Public
- Elementary School
- Cheraw Primary
- Middle School
- Cheraw Interm.
- High School
- Cheraw High
Listing courtesy of Listing Agent: Robin Poole () from Listing Office: EXP Realty, LLC.