3105 Combray Circle, Florence, SC 29501
- $192,000
- 2
- BD
- 2
- BA
- 1,252
- SqFt




- List Price
- $192,000
- Days on Market
- 1
- Status
- NEW
- MLS#
- 2603264
- Bedrooms
- 2
- Bathrooms
- 2
- Full Baths
- 2
- Living Area
- 1,252
- Lot Size (Acres)
- 0.08
- Year Built
- 2008
Property Description
This is an immaculate 1252 sq. ft townhome with 2BR and 2 full baths that includes a sunroom that can be used as an extra den or home office, if you work from home. This leads out to a private 10' X 10' covered screened-in porch for enjoying the mornings with your cup of coffee or afternoons with your iced tea. A BIG PLUS! This beauty has an open floor plan with living room, dining room, and kitchen with a breakfast bar, making it accessible to your guests for entertaining. The granite countertops makes the look high end and there is a pantry in the foyer. The entire privacy fence in back was replaced with treated wood and stained in 2025 with a dark rich color that adds a nice touch to the pretty backyard. An extra 10' X 5' 5" storage building in back was built by the owners husband for extra storage or a workshop! The other storage building 7' X 3' and it is located under the single car carport with French doors for easy access to inside the home from the carport. Perfect on those rainy days! Convenient to the Magnolia Mall, tons of shopping, restaurants, banks, a few minutes to Ebenezer Park and most anything you need in amenities. The power bill usually runs under $100/month and separate water bill/sewer, front yard maintenance, weekly garbage pickup along with the annual termite treatment is included in the HOA fee of $150/month. The roof was replaced around 2022 and this property offers such an easy maintenance lifestyle. The blinds and drapes will remain so one less thing to worry about.
/u.realgeeks.media/draytonrealty/header.png)
Additional Information
- Area
- Florence
- Subdivision
- The Village
- Taxes
- $516
- HOA Fee
- $150
- Stories
- 1
- Interior Features
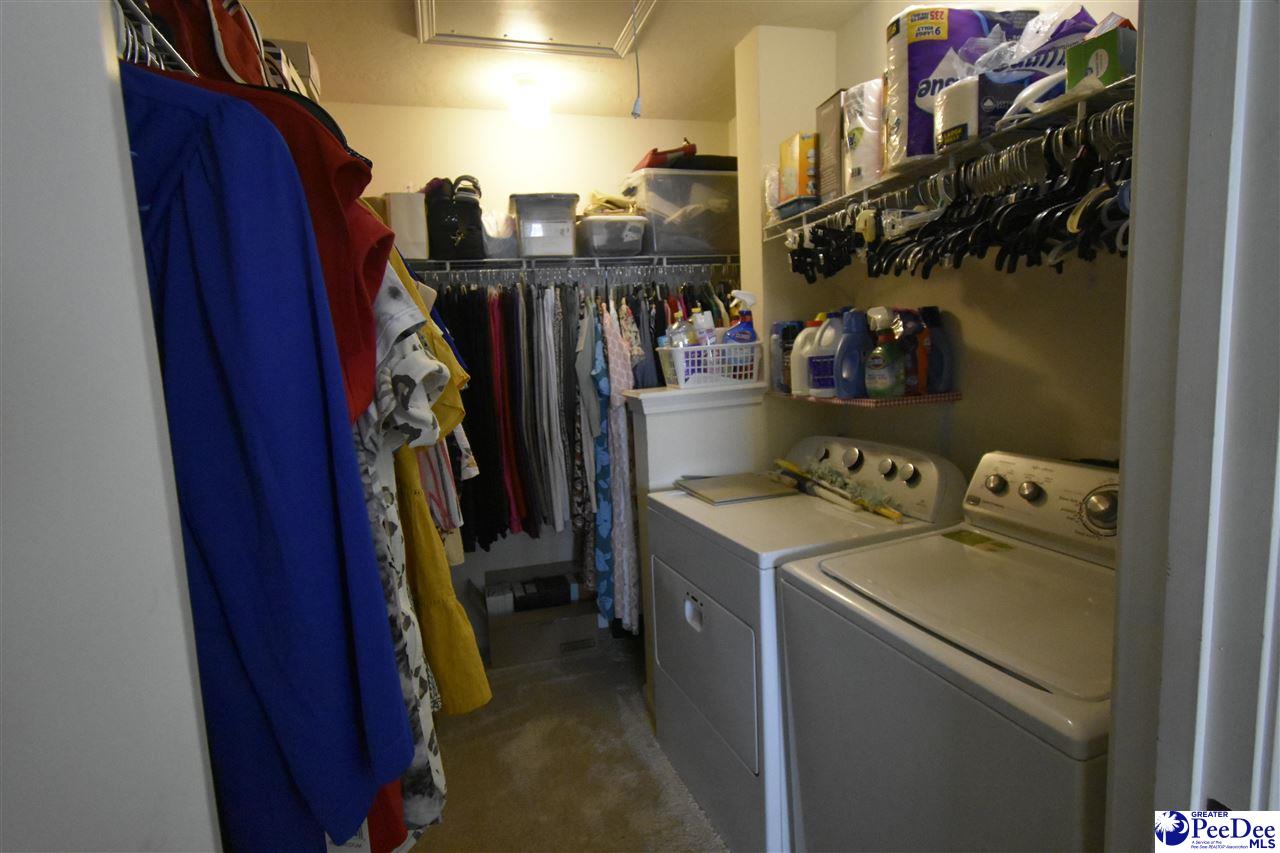
- Entrance Foyer, Ceiling Fan(s), Cathedral Ceiling(s), Shower, Attic, Pulldown Stairs, Walk-In Closet(s), Ceilings 8 Feet, Solid Surface Countertops
- Flooring
- Carpet, Vinyl, Laminate
- Garage Spaces
- 1
- Exterior Features
- Storage
- Heating
- Central, Heat Pump
- Cooling
- Heat Pump
- Roof
- Architectural Shingle
- Water
- Public
- Elementary School
- Lucy T. Davis/Moore
- Middle School
- John W Moore Middle
- High School
- West Florence
Listing courtesy of Listing Agent: Fran D Hawley () from Listing Office: Griggs, Floyd, and Grantham In.