440 Gloria Court, Florence, SC 29501
- $349,000
- 3
- BD
- 3
- BA
- 1,862
- SqFt








- List Price
- $349,000
- Days on Market
- 49
- Status
- ACTIVE
- MLS#
- 2603195
- Bedrooms
- 3
- Bathrooms
- 3
- Full Baths
- 2
- Living Area
- 1,862
- Lot Size (Acres)
- 0.16
- Style
- Craftsman
- Year Built
- 2026
Property Description
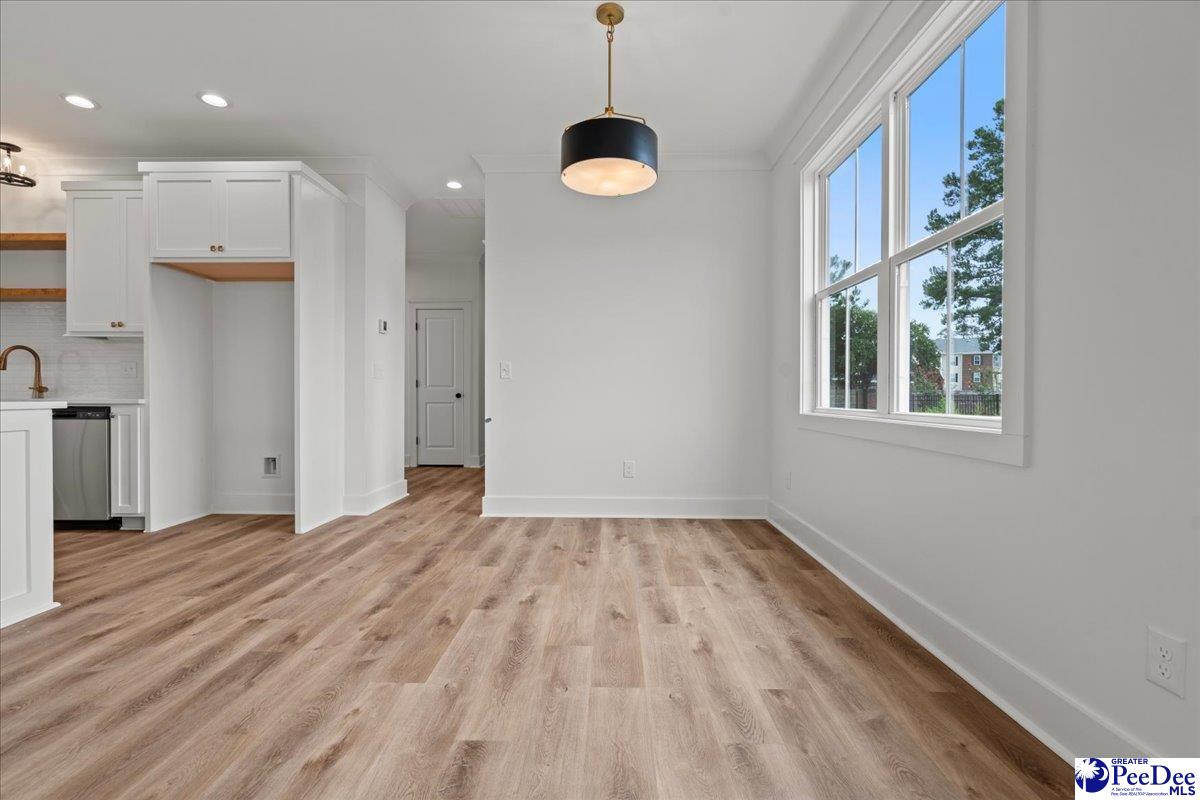
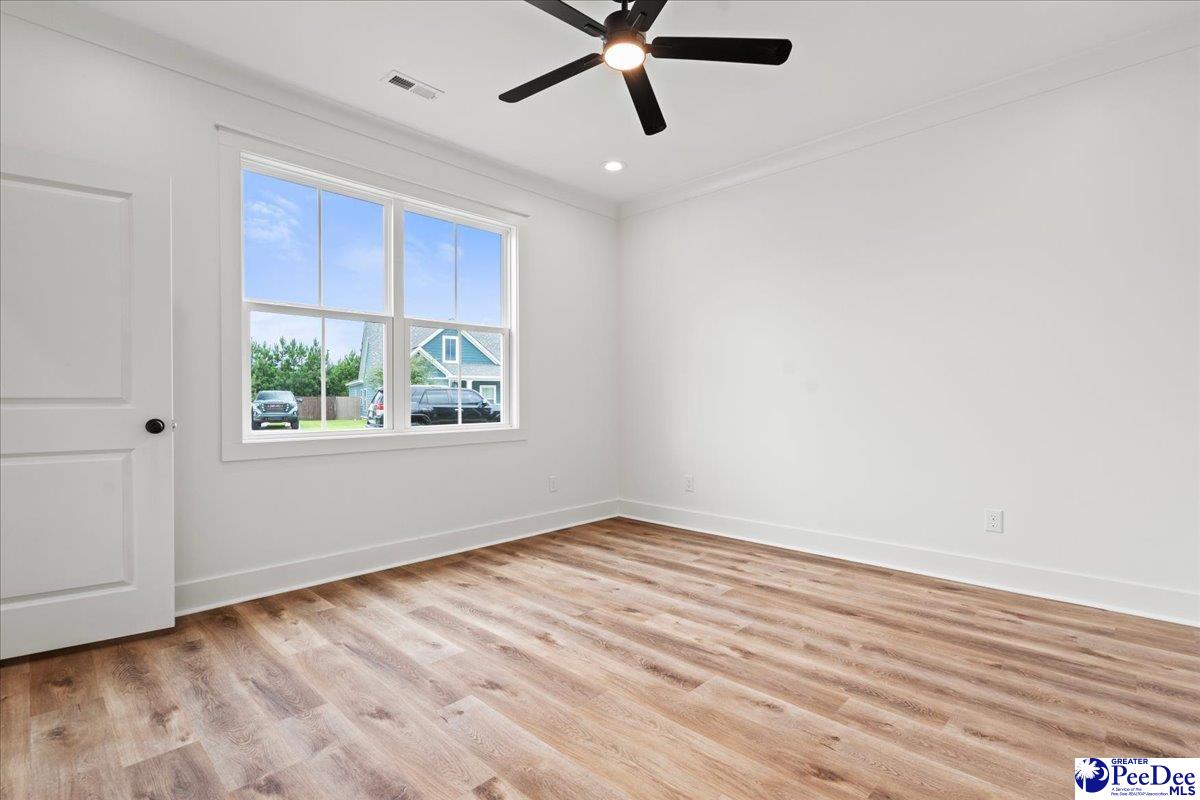
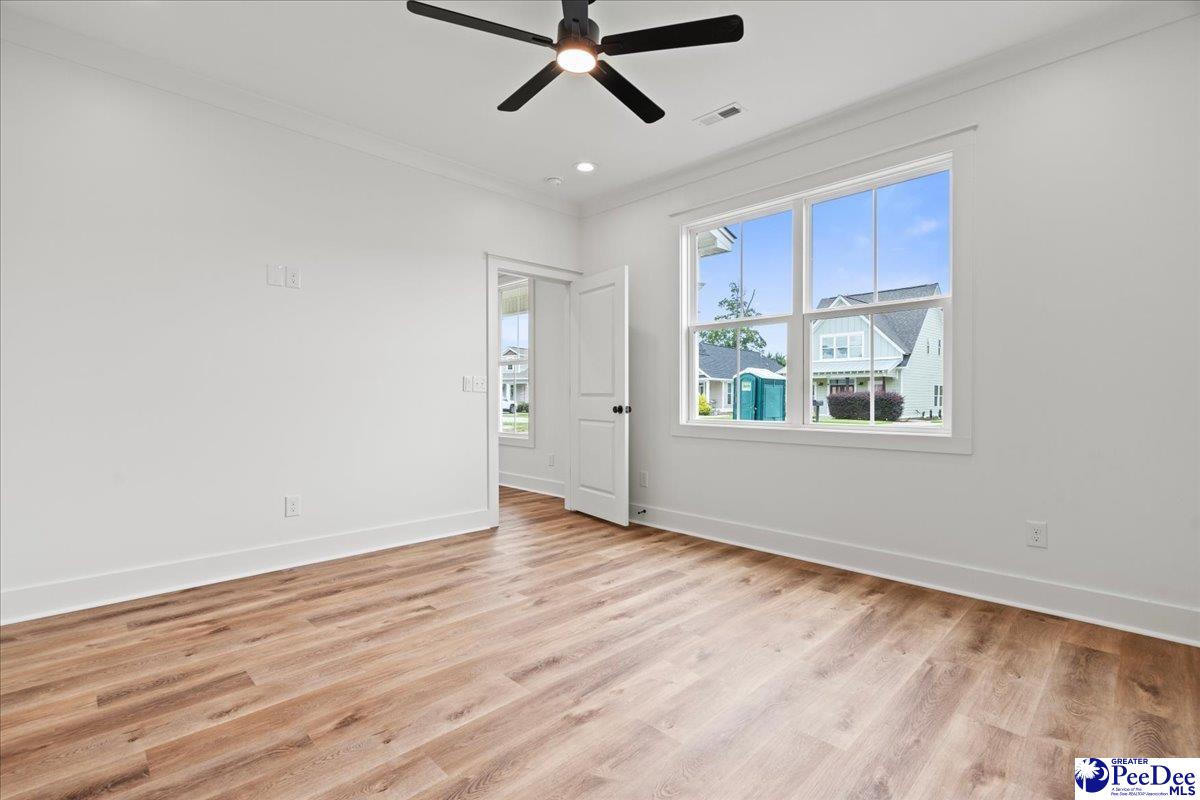
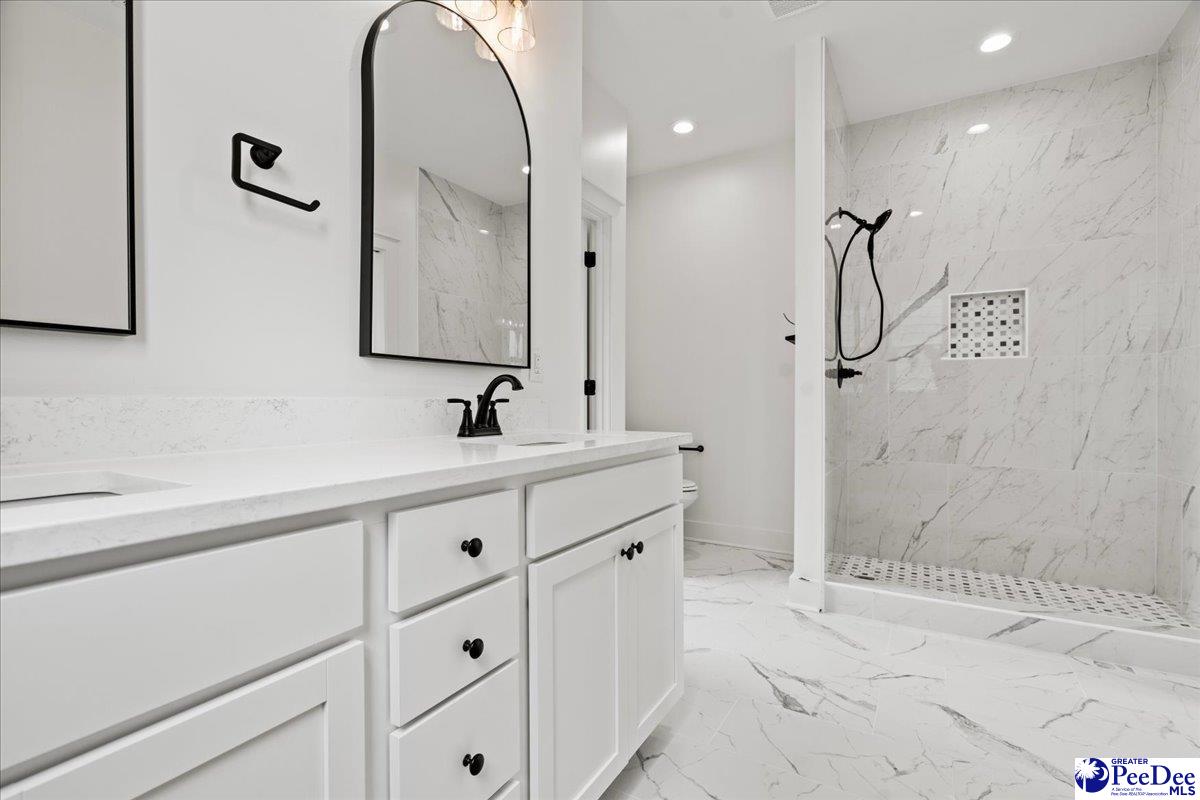
Welcome home to 440 Gloria Court, a stunning new Craftsman-style gem tucked into the charming sidewalk-lined Kenswood subdivision on Florence's desirable west side. From the moment you arrive, this home sets itself apart from typical new construction, finished in genuine Hardi Plank cement siding rather than the vinyl found on most new builds, giving it a level of durability and curb appeal that's hard to match. Step inside to an open, light-filled floor plan spanning almost 1,900 square feet, designed for both everyday living and effortless entertaining. High-end finishes throughout, from the trim work to the fixtures, give the interior a classic, elevated feel rarely found at this price point. The thoughtfully designed layout offers three bedrooms and two and a half baths, with the master suite tucked away on the main level for a private retreat, while two additional bedrooms upstairs offer flexible space for family, guests, or a home office. Outdoor living is just as impressive as the interior. Relax on the covered front porch and welcome guests in true Southern style, or unwind on the rear porch and patio overlooking a fully privacy-fenced backyard, ideal for pets, kids, or quiet evenings outside. An outdoor storage building rounds out the property, adding practical space for lawn equipment, tools, or seasonal items. Located in one of Florence's most desirable west-side communities, this home combines quality construction, timeless style, and everyday functionality. Homes of this caliber don't last so schedule your private showing today!
/u.realgeeks.media/draytonrealty/header.png)
Additional Information
- Area
- Florence
- Subdivision
- Kenswood
- Taxes
- $783
- HOA Fee
- $150
- Stories
- 1
- Interior Features
- Ceiling Fan(s), Shower, Attic, Walk-In Closet(s), Ceilings 9+ Feet, Vaulted Ceiling(s), Solid Surface Countertops, Kitchen Island
- Fireplaces
- 1
- Flooring
- Carpet, Tile, Luxury Vinyl Plank
- Exterior Features
- Storage, Outdoor Space (Not Screened)
- Heating
- Central
- Cooling
- Central Air
- Roof
- Architectural Shingle
- Water
- Public
- Elementary School
- Lucy T. Davis/Moore
- Middle School
- John W Moore Middle
- High School
- West Florence
Listing courtesy of Listing Agent: Steven M Ateyeh () from Listing Office: EXP Realty LLC.