1657 Turnpike Rd., Darlington, SC 29532
- $415,000
- 4
- BD
- 3
- BA
- 2,012
- SqFt








- List Price
- $415,000
- Days on Market
- 1
- Status
- NEW
- MLS#
- 2603118
- Bedrooms
- 4
- Bathrooms
- 3
- Full Baths
- 2
- Living Area
- 2,012
- Lot Size (Acres)
- 1.16
- Style
- Country Home
- Year Built
- 2026
Property Description
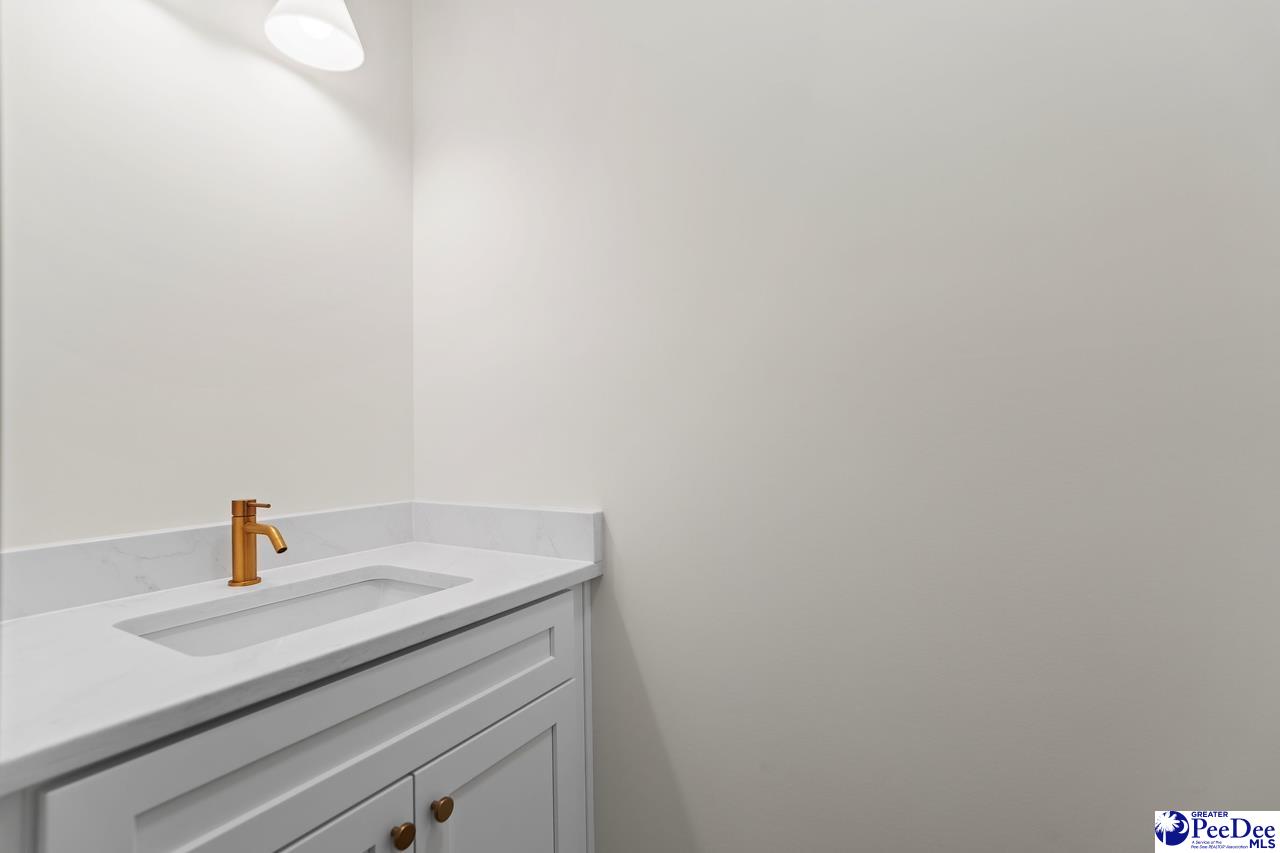
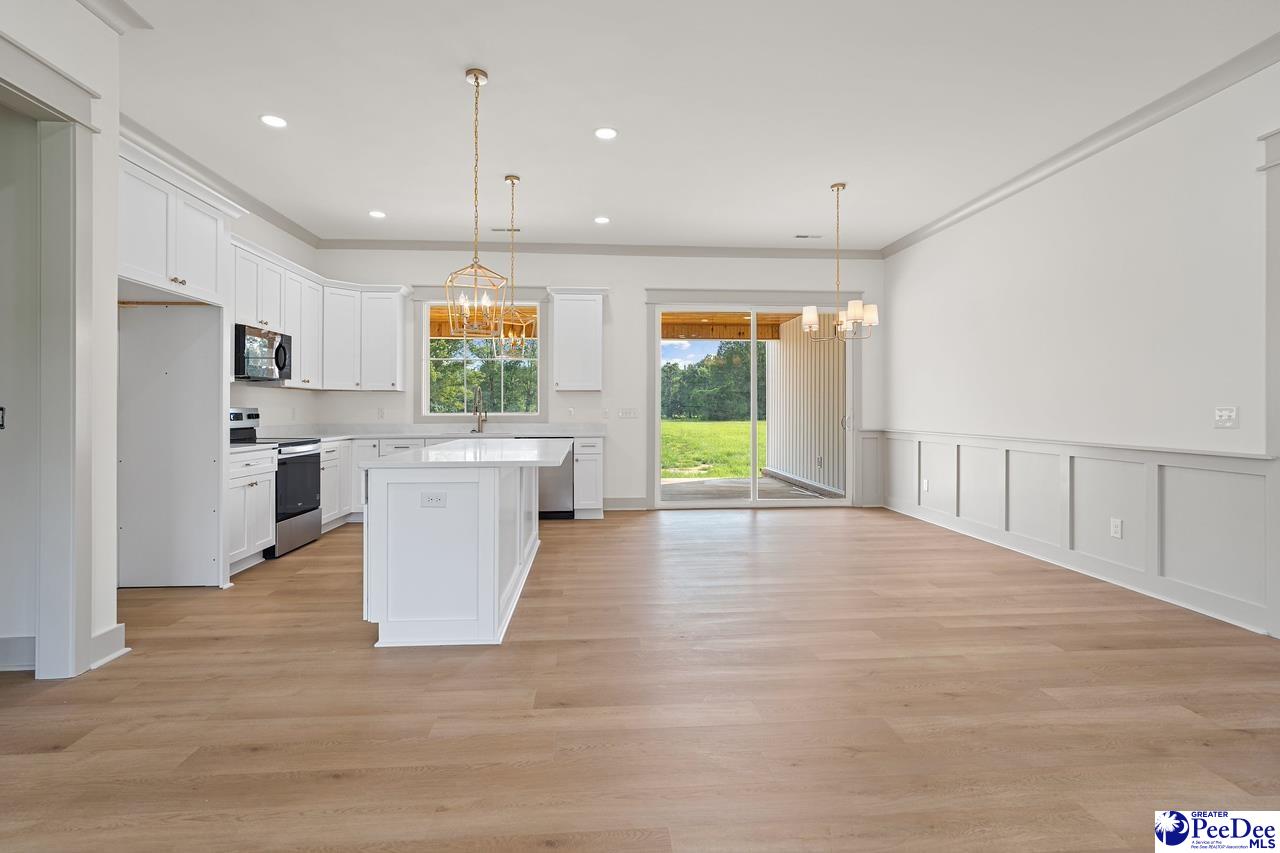
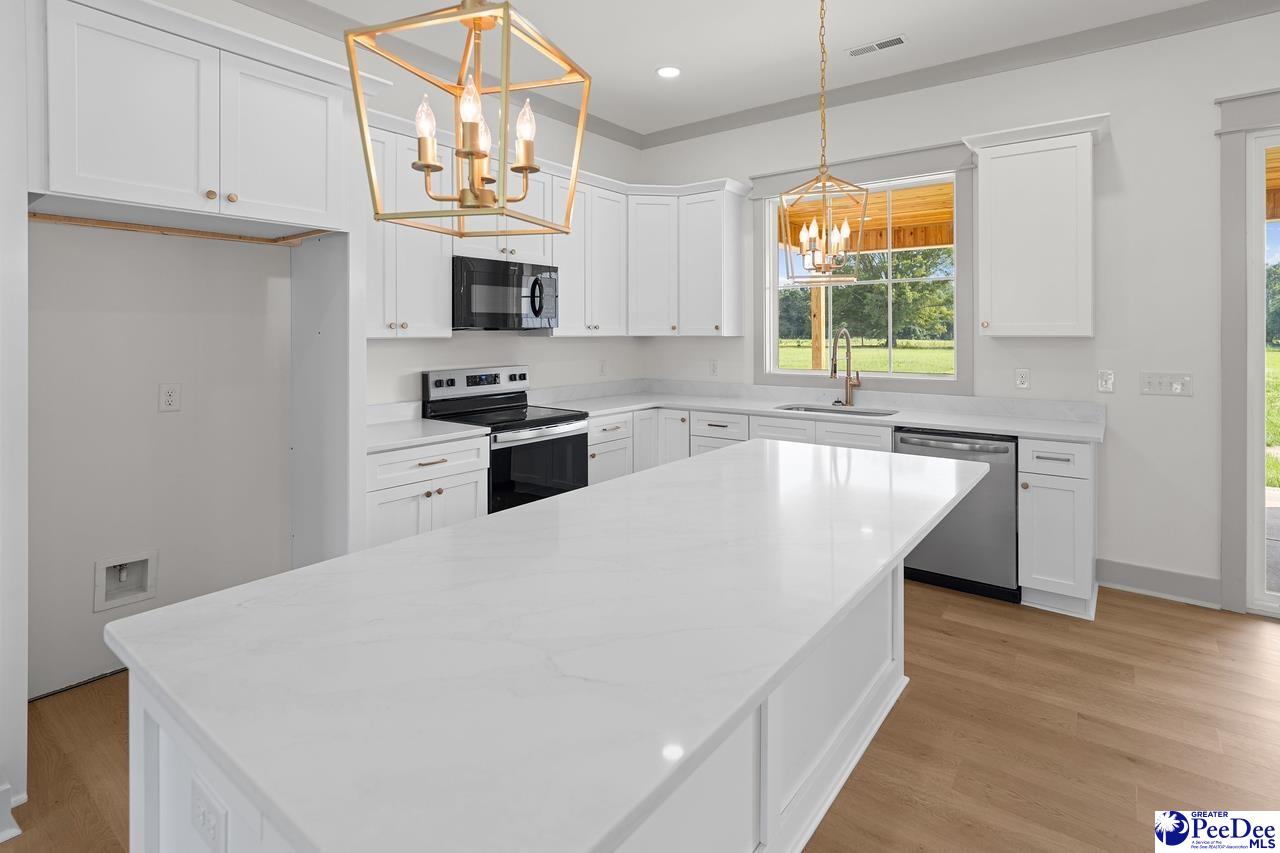
Set on a spacious 1.16-acre lot, this white board-and-batten home is designed for comfortable everyday living with quality finishes, generous indoor space, and inviting outdoor areas. The expansive covered back porch is the perfect place to unwind while overlooking the scenic backyard, while the impressive 9-foot sliding glass doors fill the main living area with natural light and create a seamless connection between indoor and outdoor living. A welcoming front porch adds even more outdoor living space to enjoy. Designed with both everyday living and entertaining in mind, this thoughtfully crafted home features 4 bedrooms, a dedicated home office, 2 full bathrooms, a convenient powder bath, a walk-in pantry, spacious walk-in closets, and a large laundry room. The kitchen is finished with quartz countertops and Delta Champagne Bronze fixtures and hardware, while the secondary bathroom includes a double vanity to make busy mornings a little easier. Outside, you'll find the freedom you've been looking for. With no HOA and over an acre of land, there's plenty of room to add a pool, build a workshop, park your RV or boat, or simply enjoy the privacy and tranquility of country living. Enjoy the peace and quiet of rural living without giving up convenience. Located just 15 minutes from Walmart, Lowe's, Target, Highway 52, and I-95, and only 20 minutes from McLeod Regional Medical Center, this home offers the perfect balance of privacy and accessibility. If you're looking for a home with timeless style, quality finishes, and room to grow, this one is ready to welcome you home.
/u.realgeeks.media/draytonrealty/header.png)
Additional Information
- Area
- Florence
- Subdivision
- County
- Interior Features
- Ceiling Fan(s), Soaking Tub, Shower, Attic, Walk-In Closet(s), Other/See Remarks, Ceilings 9+ Feet, Vaulted Ceiling(s), Solid Surface Countertops, Kitchen Island
- Flooring
- Luxury Vinyl Plank
- Garage Spaces
- 2
- Exterior Features
- Outdoor Space (Not Screened), Covered Outdoor Ceiling Fan
- Heating
- Heat Pump
- Cooling
- Central Air
- Roof
- Architectural Shingle
- Water
- Public
- Elementary School
- Brockington
- Middle School
- Darlington
- High School
- Darlington
Listing courtesy of Listing Agent: Elizabeth B Jordan () from Listing Office: Byrd + Co. Real Estate.