925 Brunwood Drive, Florence, SC 29501
- $240,000
- 3
- BD
- 2
- BA
- 1,501
- SqFt












- List Price
- $240,000
- Days on Market
- 4
- Status
- NEW
- MLS#
- 2603063
- Bedrooms
- 3
- Bathrooms
- 2
- Full Baths
- 2
- Living Area
- 1,501
- Lot Size (Acres)
- 0.24
- Style
- Traditional
- Year Built
- 1950
Property Description
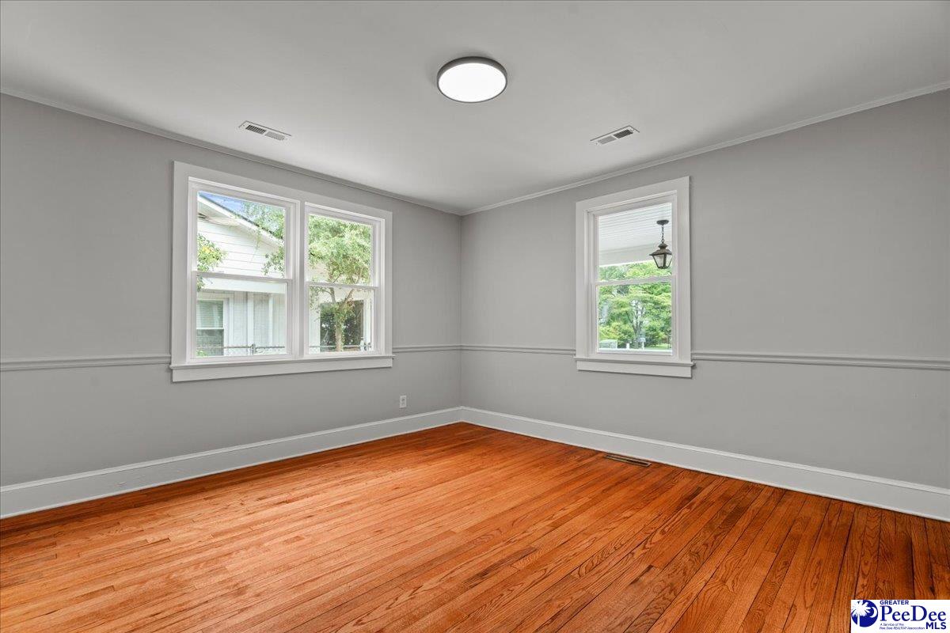
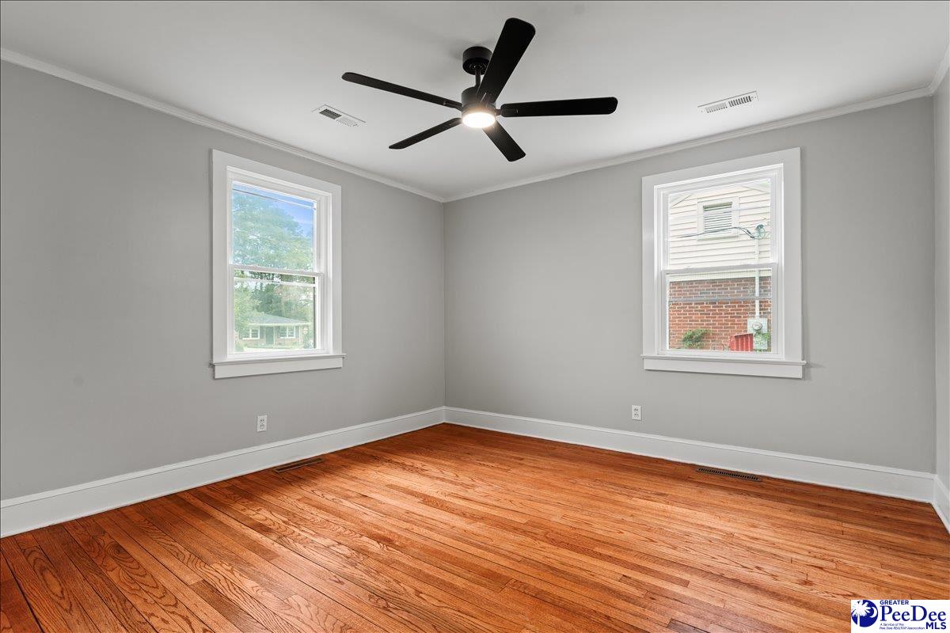
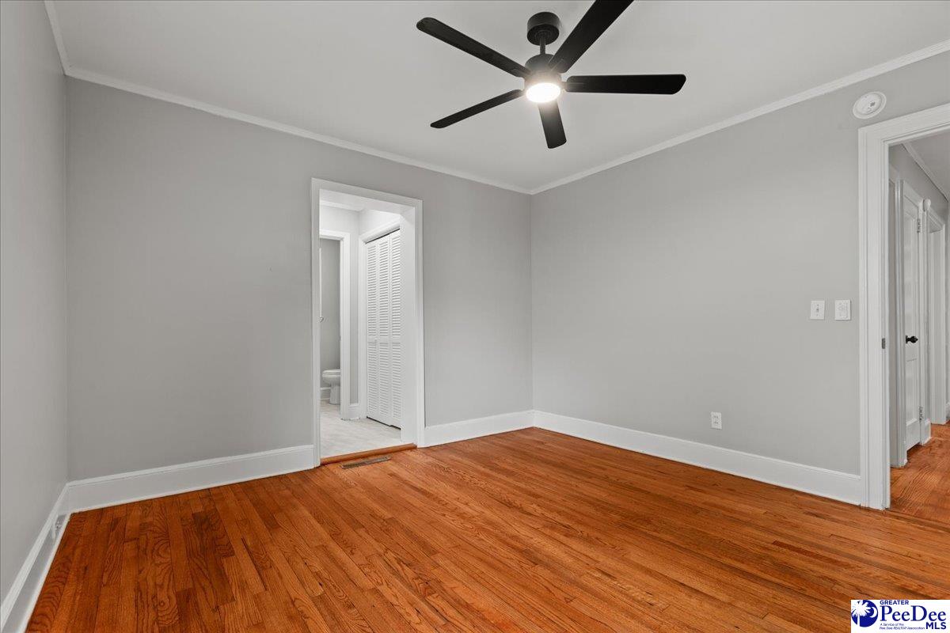
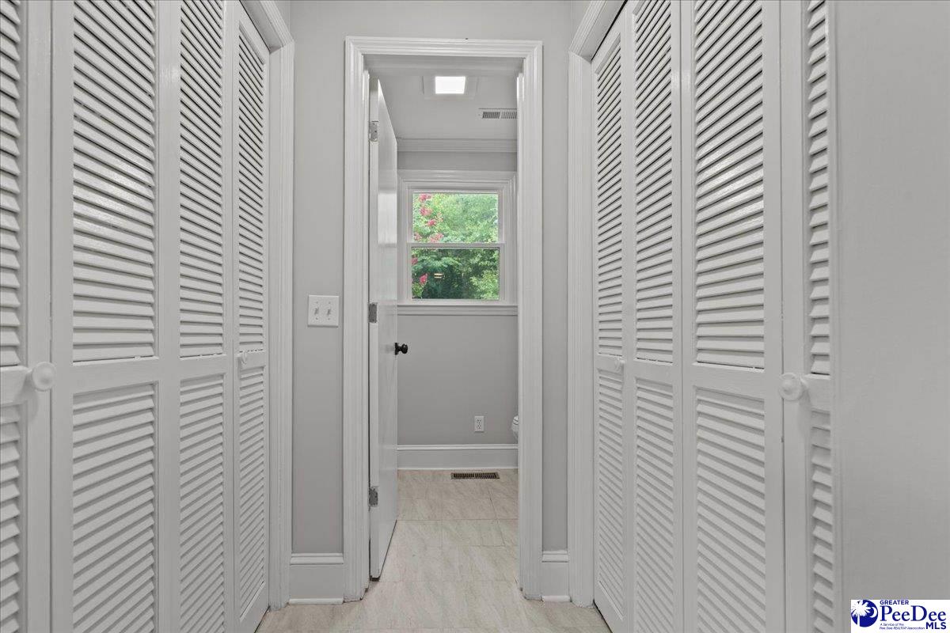
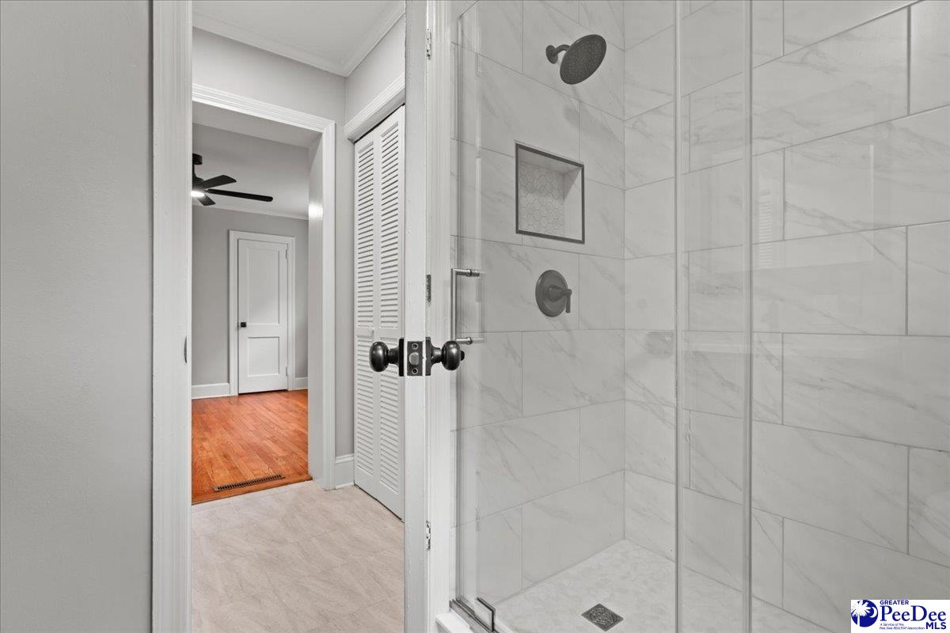
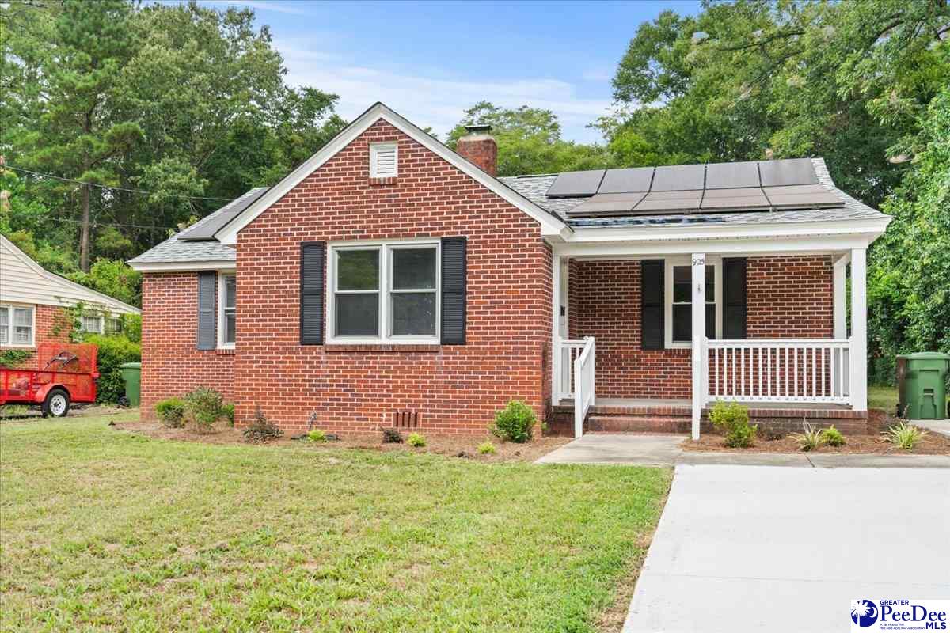
What a great-looking property! Tons of updates, very clean and move-in ready. New in 2026: insulated windows throughout, all new light fixtures, new stainless steel appliances, fresh interior paint with smooth ceilings, new door hardware, new exterior doors, a new concrete driveway pad and a custom-tiled shower in the primary bathroom. The beautiful hardwood floors were also professionally refinished last month and look fantastic! The large great room is spacious enough for just about any sectional couch they make, with room for accessories. The kitchen features granite countertops, tile backsplash, a nice-sized pantry and plenty of cabinet space. The primary suite even has three closets and an updated bathroom with a beautiful custom-tiled shower, new vanity and updated light fixtures. All of the bedrooms are generously sized. This is also a green energy home with solar panels to help keep utility costs to a minimum. Finally—an electric bill you can smile about! The tankless water heater provides an endless supply of hot water. Outside, you'll find a spacious backyard with a nice workshop/storage building and a fire pit on the patio—a great place to hang out with family and friends. With all of these updates, beautiful real hardwood floors and energy-saving features, this home is a can't miss. Definitely put it on your list—it won't last long!
/u.realgeeks.media/draytonrealty/header.png)
Additional Information
- Area
- Florence
- Subdivision
- Pine Acres
- Taxes
- $3,184
- Stories
- 1
- Interior Features
- Ceiling Fan(s), Shower, Attic, Pulldown Stairs, Ceilings 9+ Feet
- Fireplaces
- 1
- Flooring
- Wood, Tile, Hardwood
- Heating
- Heat Pump
- Cooling
- Central Air
- Roof
- Architectural Shingle
- Water
- Public
- Elementary School
- Royall
- Middle School
- Sneed
- High School
- West Florence
Listing courtesy of Listing Agent: Tom Snyder () from Listing Office: ERA Leatherman Realty, Inc..