3112 Cheshire Lane, Florence, SC 29501
- $630,000
- 5
- BD
- 4
- BA
- 3,177
- SqFt
















- List Price
- $630,000
- Days on Market
- 5
- Status
- ACTIVE
- MLS#
- 2603031
- Bedrooms
- 5
- Bathrooms
- 4
- Full Baths
- 4
- Living Area
- 3,177
- Lot Size (Acres)
- 0.48
- Style
- Traditional
- Year Built
- 2015
Property Description
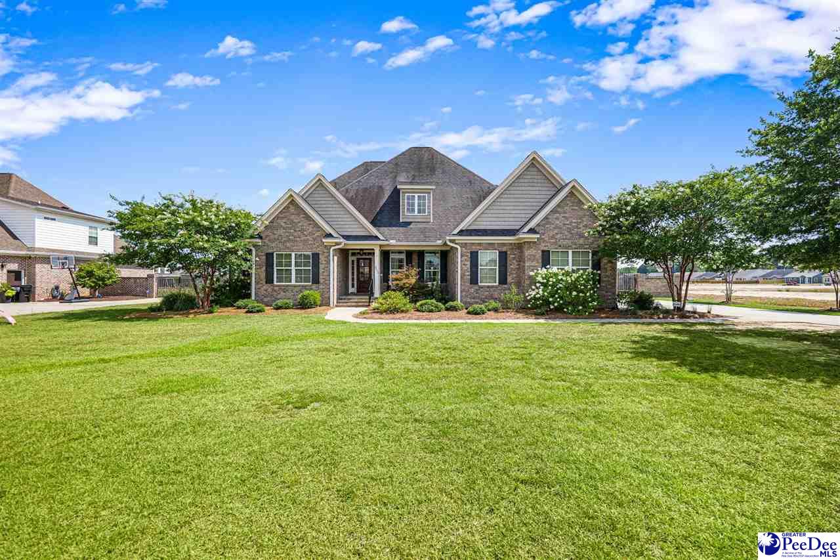
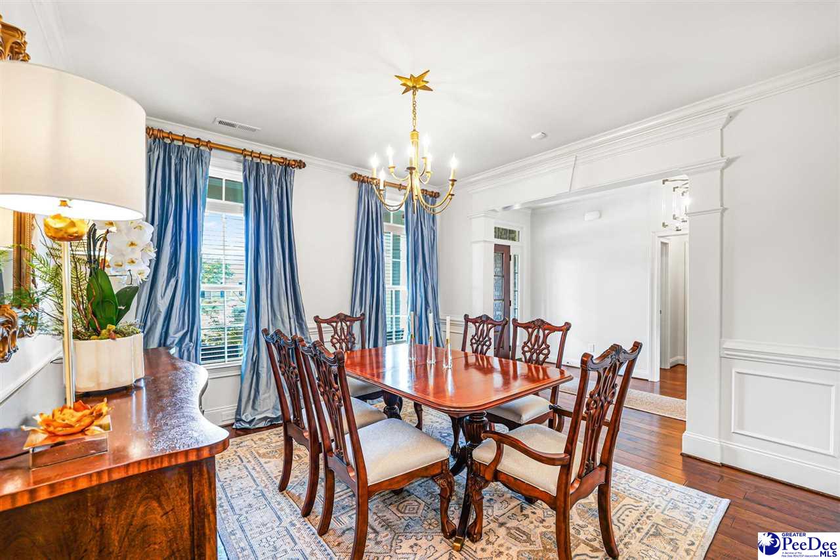
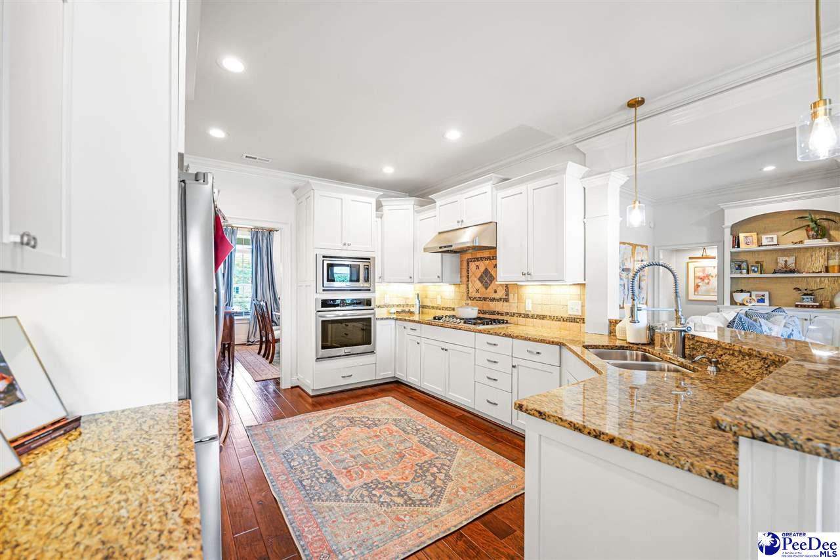
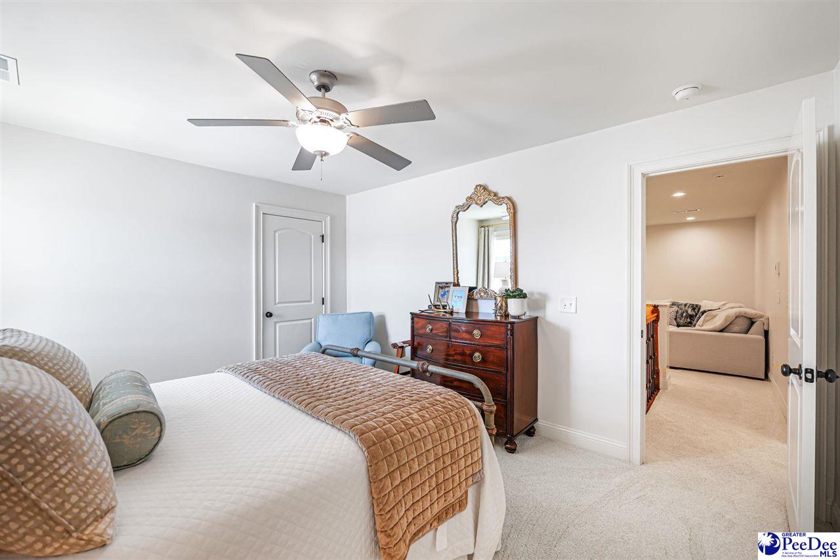
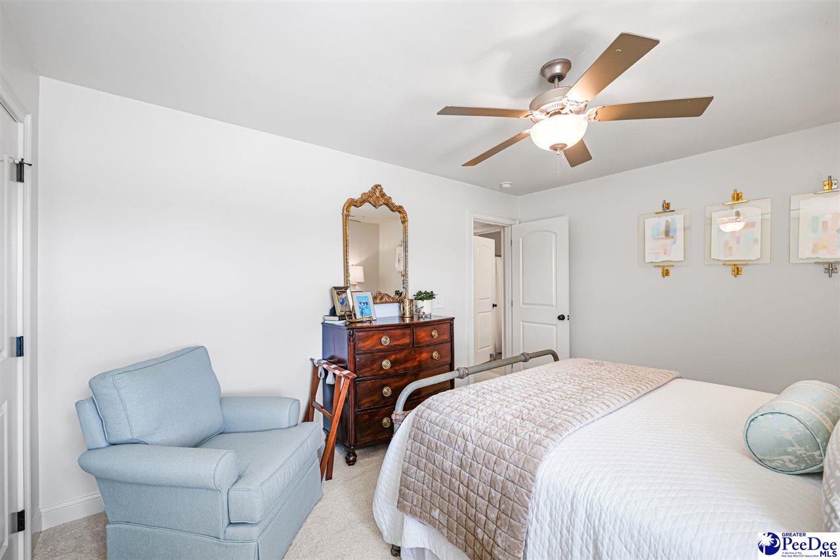
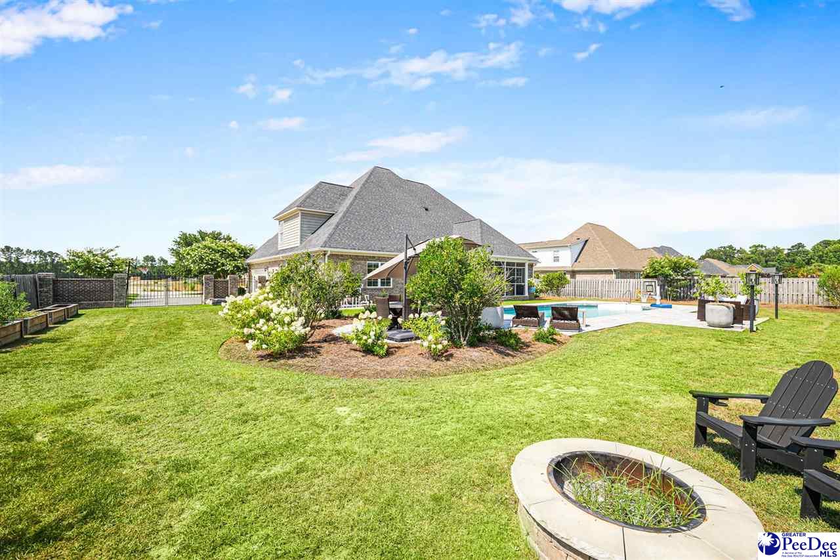
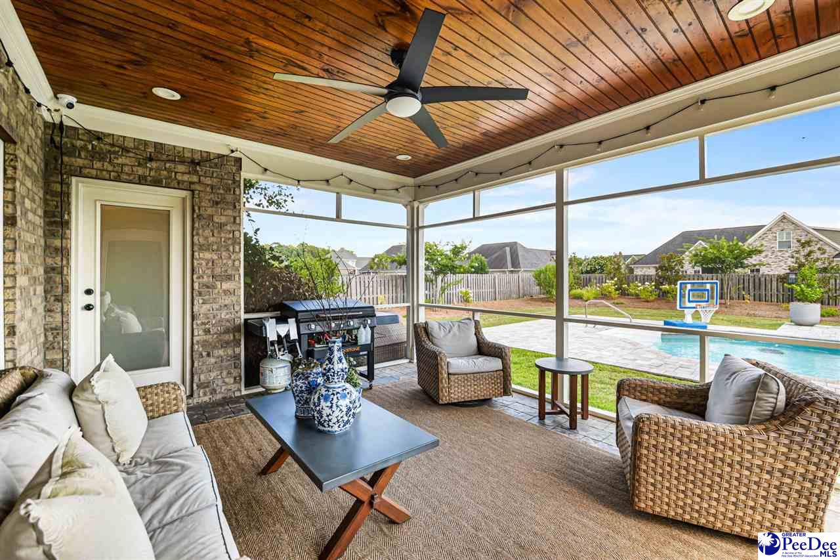
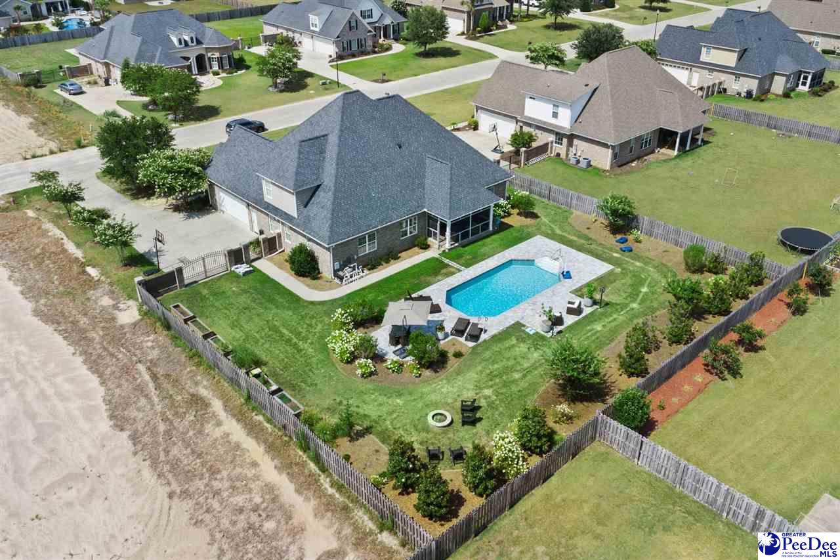
Welcome to 3112 Cheshire Lane, where timeless elegance meets everyday comfort in the highly sought-after Kings Gate neighborhood. Situated on nearly a half-acre of beautifully landscaped grounds, this exceptional home has been thoughtfully refreshed with new hardwood flooring, carpet, fresh paint, and numerous additional improvements completed in 2022, creating a move-in-ready retreat. Designed for both entertaining and relaxed living, the private backyard oasis features a sparkling saltwater swimming pool enhanced with a new liner (2023), a new pump (2025), attractive pool pavers, irrigation system, and lush landscaping that provides beauty and privacy year-round. A spacious screened porch offers the perfect place to unwind while overlooking your own resort-style backyard. Inside, the versatile floor plan offers four bedrooms on the main level, including a spacious owner's suite, while the upstairs provides an additional bedroom and generous flex space ideal for a media room, home office, playroom, or guest retreat. Additional peace of mind comes with the HVAC system and ductwork replaced in 2022, as well as a security system with exterior cameras, providing enhanced comfort and confidence whether you're home or away. Combining luxury, thoughtful updates, and an unbeatable location, this is an exceptional opportunity to own one of Kings Gate's finest homes.
/u.realgeeks.media/draytonrealty/header.png)
Additional Information
- Area
- Florence
- Subdivision
- Kings Gate
- Taxes
- $2,787
- HOA Fee
- $495
- Stories
- 1
- Interior Features
- Entrance Foyer, Ceiling Fan(s), Soaking Tub, Shower, Attic, Walk-In Closet(s), Other/See Remarks, Ceilings 8 Feet, Ceilings 9+ Feet, Solid Surface Countertops
- Fireplaces
- 1
- Flooring
- Carpet, Wood, Tile, Hardwood
- Garage Spaces
- 2
- Exterior Features
- Irrigation Well, Sprinkler System, Other/See Remarks, Screened Outdoor Space, Other Covered Outdoor Space (See Remarks)
- Heating
- Central, Heat Pump
- Cooling
- Central Air, Heat Pump
- Roof
- Architectural Shingle
- Water
- Public
- Elementary School
- Lucy T. Davis/Moore
- Middle School
- John W Moore Middle
- High School
- West Florence
Listing courtesy of Listing Agent: John M Jebaily () from Listing Office: Jebaily Properties.