2617 E Crestwood Ave, Florence, SC 29505
- $214,900
- 3
- BD
- 1
- BA
- 1,624
- SqFt











- List Price
- $214,900
- Price Change
- ▼ $5,000 1787965986
- Days on Market
- 53
- Status
- ACTIVE
- MLS#
- 2603015
- Bedrooms
- 3
- Bathrooms
- 1
- Full Baths
- 1
- Living Area
- 1,624
- Lot Size (Acres)
- 0.46
- Style
- Ranch
- Year Built
- 1955
Property Description
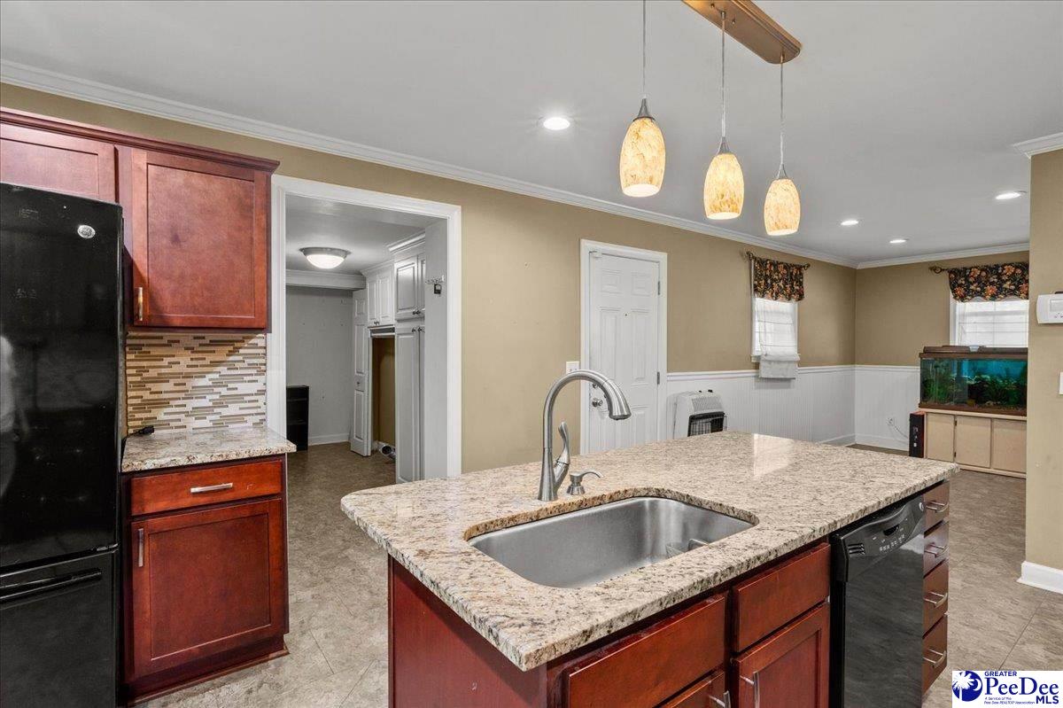
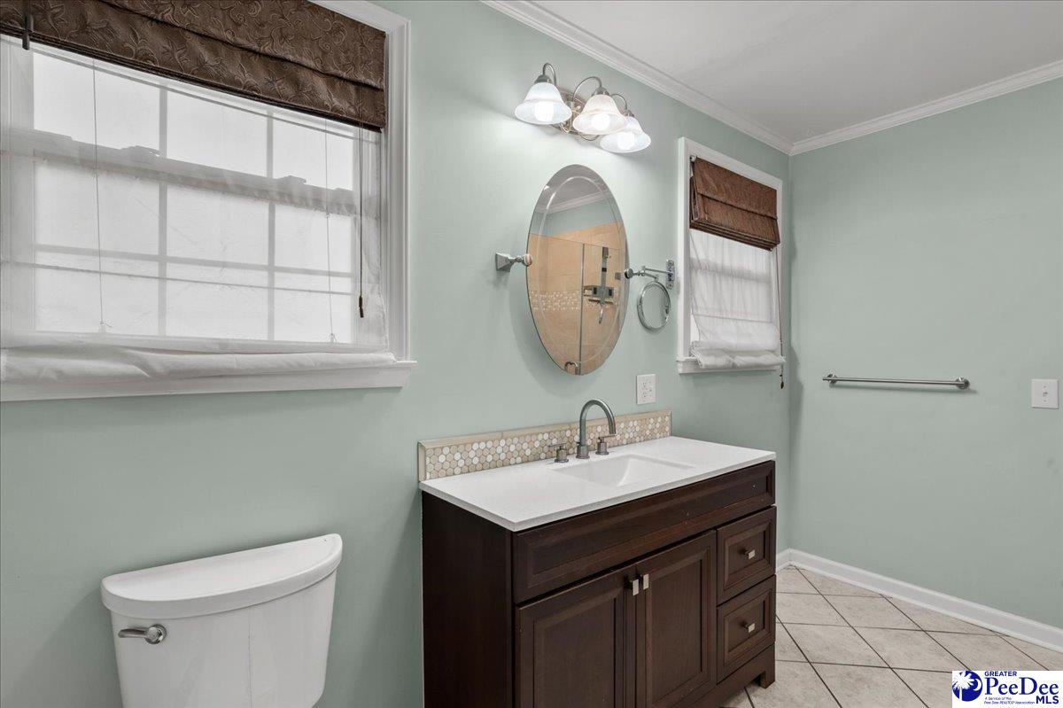
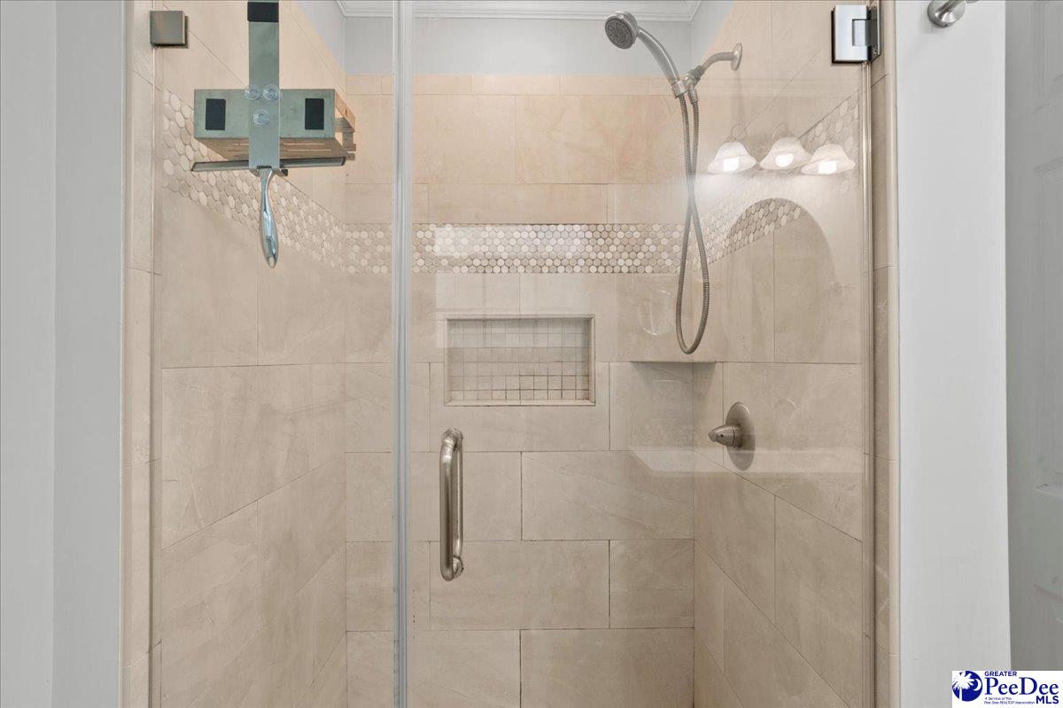
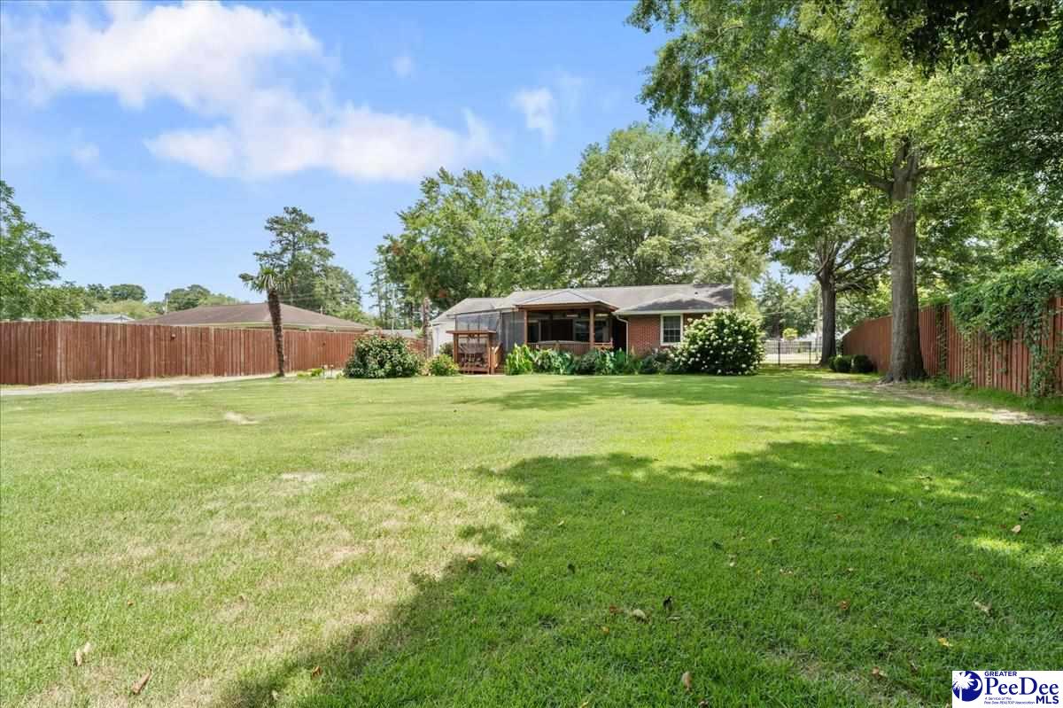
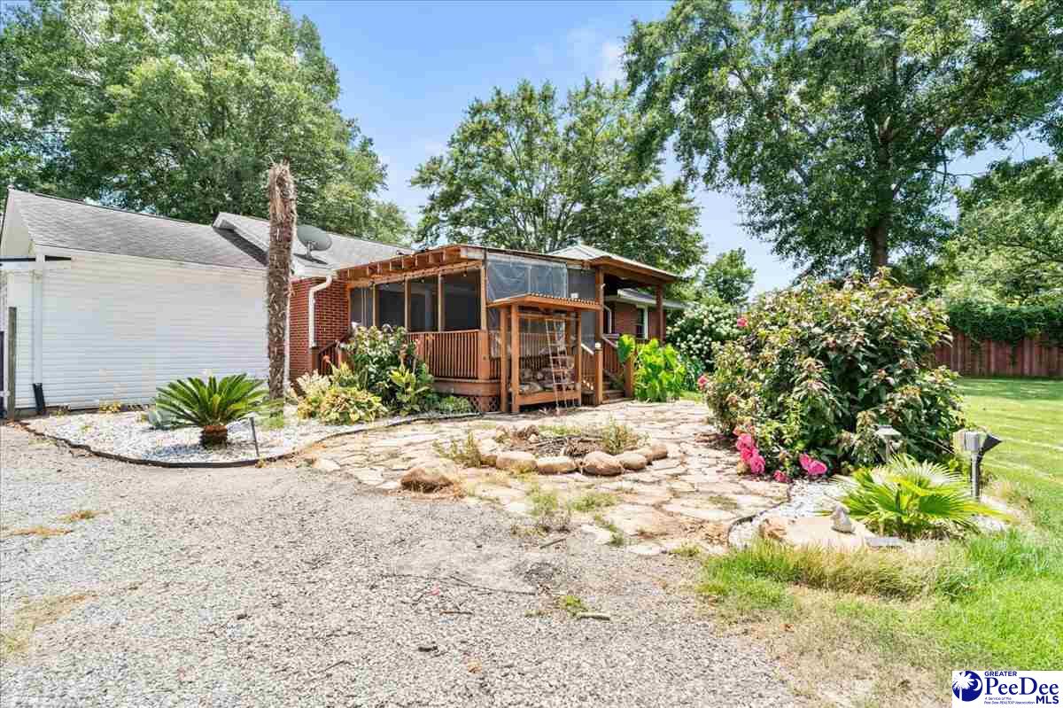
Beautifully updated home on nearly a half-acre offering indoor comfort and exceptional outdoor living! Step outside and you’ll quickly see what makes this property so special… Designed for both relaxing & entertaining year-round, the covered back porch area features a large hot tub, remote drop-down TV, gas grill hookup & an adjacent fire pit area. The private backyard is surrounded by an 8’ privacy fence with electric gate entry and showcases beautiful mature landscaping, complete with a well & irrigation system. Need extra space for hobbies, vehicles, recreational equipment, or simply an abundance of storage? You’ll love the 20’ x 24’ wired workshop with wraparound lean-to & the large RV/boat shed. Inside, you’ll find 1,624 square feet of thoughtfully updated living space featuring granite countertops, soft-close cabinetry, a kitchen island with seating, an oversized laundry/pantry area and a refrigerator that conveys. The beautifully renovated bathroom offers a new vanity, updated lighting and a gorgeous tiled shower. Additional features include energy-efficient vinyl windows, a premium security system access through an app/no monthly fee) & a Ring doorbell, all of which convey. Bonus: Original hardwood flooring is located beneath the carpet in the living area for buyers who prefer hardwood floors.
/u.realgeeks.media/draytonrealty/header.png)
Additional Information
- Area
- Florence
- Subdivision
- Greenwood
- Taxes
- $973
- Stories
- 1
- Interior Features
- Ceiling Fan(s), Shower, Attic, Pulldown Stairs, Ceilings 8 Feet, Solid Surface Countertops, Kitchen Island
- Flooring
- Carpet, Wood, Other/See Remarks, Tile, Luxury Vinyl Tile, Hardwood
- Garage Spaces
- 1
- Exterior Features
- Irrigation Well, Sprinkler System, Storage, Other/See Remarks
- Heating
- Central, Heat Pump, Other/See Remarks
- Cooling
- Central Air
- Roof
- Architectural Shingle
- Water
- Public
- Elementary School
- Greenwood
- Middle School
- Southside
- High School
- South Florence
Listing courtesy of Listing Agent: Jordan Polk () from Listing Office: Lowe Key Realty, LLC.