306 Westover Drive, Hartsville, SC 29550
- $520,000
- 4
- BD
- 3
- BA
- 2,620
- SqFt








- List Price
- $520,000
- Days on Market
- 8
- Status
- ACTIVE
- MLS#
- 2603012
- Bedrooms
- 4
- Bathrooms
- 3
- Full Baths
- 3
- Living Area
- 2,620
- Lot Size (Acres)
- 1.23
- Year Built
- 2026
Property Description
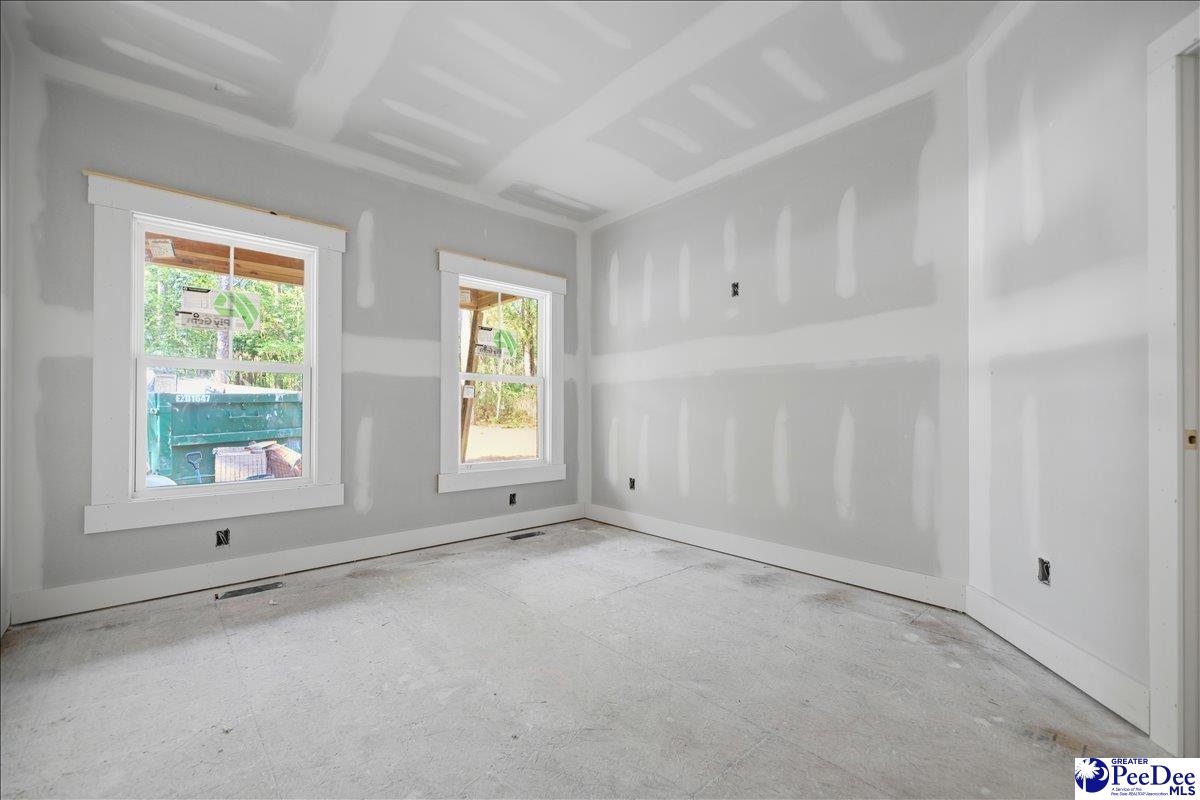
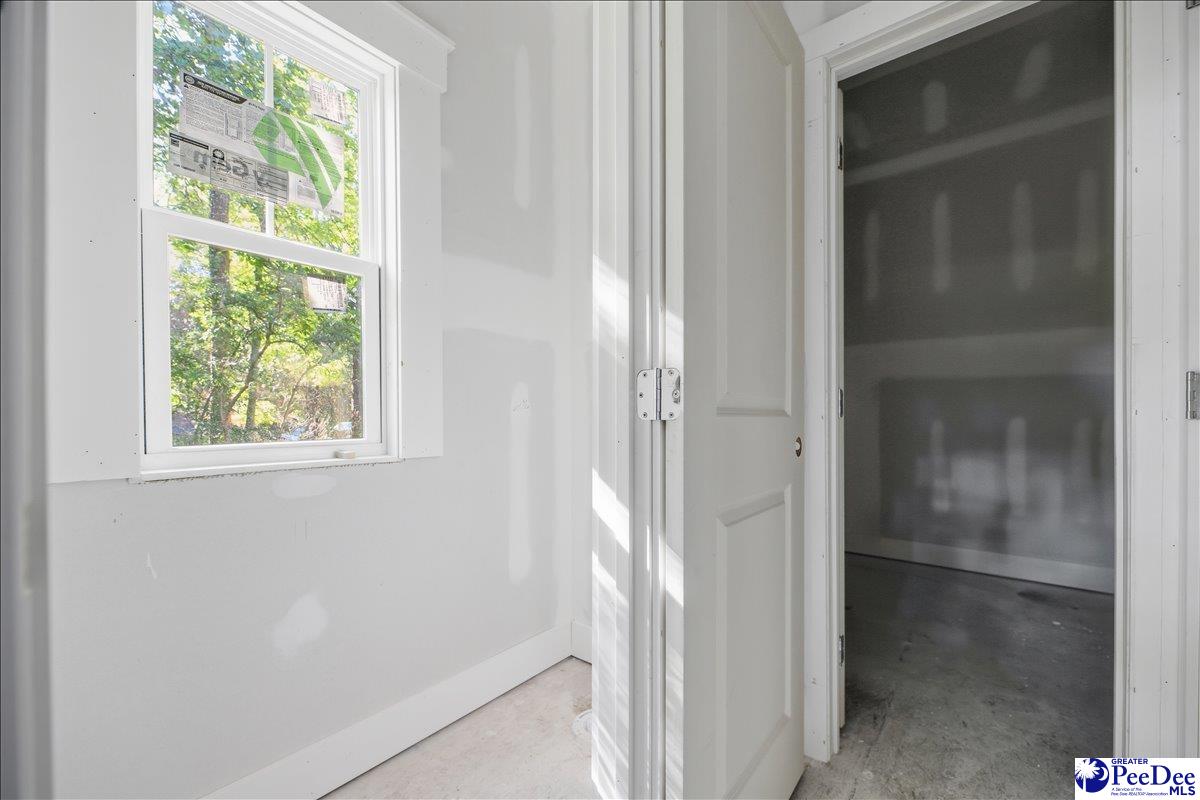
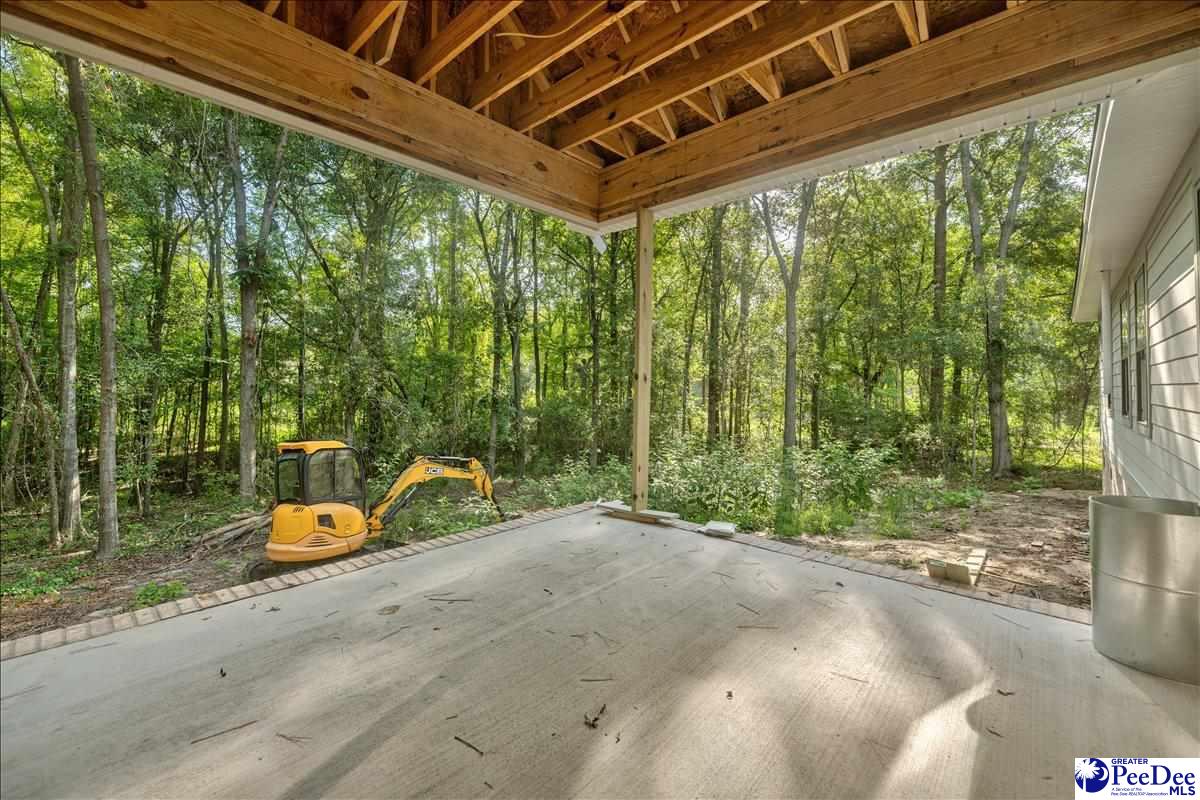
Tucked away on a beautiful 1.23-acre wooded lot, this inviting home offers the perfect blend of privacy, comfort, and everyday luxury. Set back from the road, it feels like your own peaceful retreat, where mornings begin with coffee on the welcoming front porch and evenings end by the fireplace on the screened porch, surrounded by the sights and sounds of nature. Inside, you'll find three spacious bedrooms and three full baths, along with a versatile fourth room that can easily serve as a home office, guest room, or fourth bedroom. Rich hardwood floors flow throughout the home, creating warmth and timeless appeal. The living room fireplace provides a cozy gathering place, while the beautifully tiled shower in the primary suite adds a touch of spa-like comfort. Upstairs, a generous bonus area offers endless possibilities for a media room, playroom, fitness space, or additional living area—giving everyone room to spread out and enjoy. Thoughtful details and special touches throughout make this home stand out from the rest. Whether you're entertaining friends by the outdoor fireplace, relaxing on the screened porch, or simply enjoying the peaceful surroundings, this is more than just a home—it's a lifestyle where every day feels like a getaway.
/u.realgeeks.media/draytonrealty/header.png)
Additional Information
- Area
- Hartsville
- Subdivision
- Shadowmoss
- Stories
- 2
- Interior Features
- Entrance Foyer, Ceiling Fan(s), Cathedral Ceiling(s), Shower, Attic, Walk-In Closet(s), Solid Surface Countertops, Kitchen Island
- Fireplaces
- 2
- Flooring
- Wood, Tile, Hardwood
- Garage Spaces
- 2
- Exterior Features
- Screened Outdoor Space
- Heating
- Heat Pump
- Cooling
- Heat Pump
- Roof
- Architectural Shingle
- Water
- Public
- Elementary School
- Bay Road Elementary
- Middle School
- Hartsville
- High School
- Hartsville
Listing courtesy of Listing Agent: Lauri Wilkerson () from Listing Office: Better Homes & Gardens Segars.