812 Fairway Drive, Hartsville, SC 29550-0000
- $410,000
- 4
- BD
- 3
- BA
- 2,940
- SqFt











- List Price
- $410,000
- Price Change
- ▼ $15,000 1784330682
- Days on Market
- 11
- Status
- ACTIVE
- MLS#
- 2602942
- Bedrooms
- 4
- Bathrooms
- 3
- Full Baths
- 2
- Living Area
- 2,940
- Lot Size (Acres)
- 0.48
- Style
- Country Home, Ranch
- Year Built
- 2019
Property Description
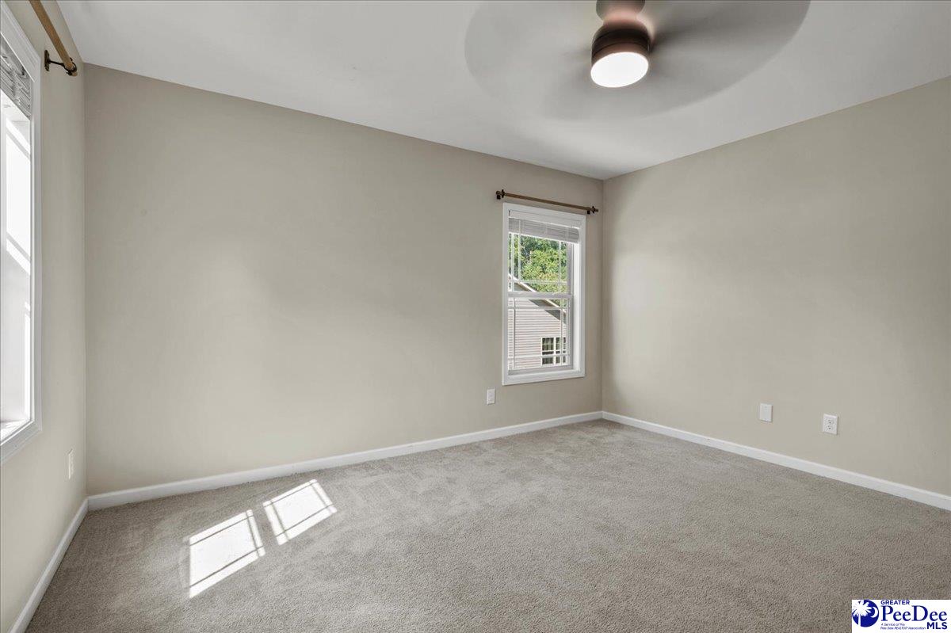
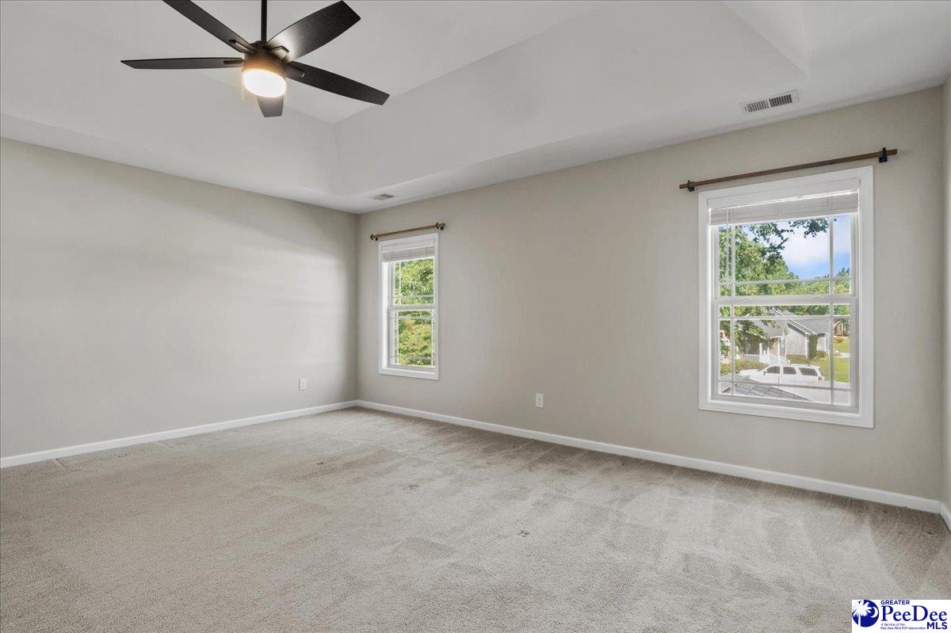
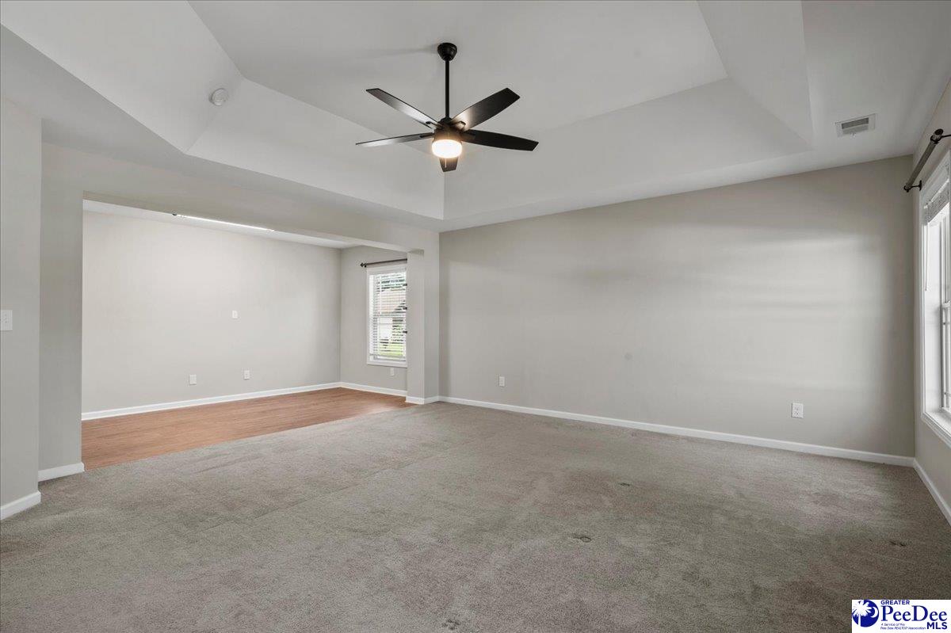
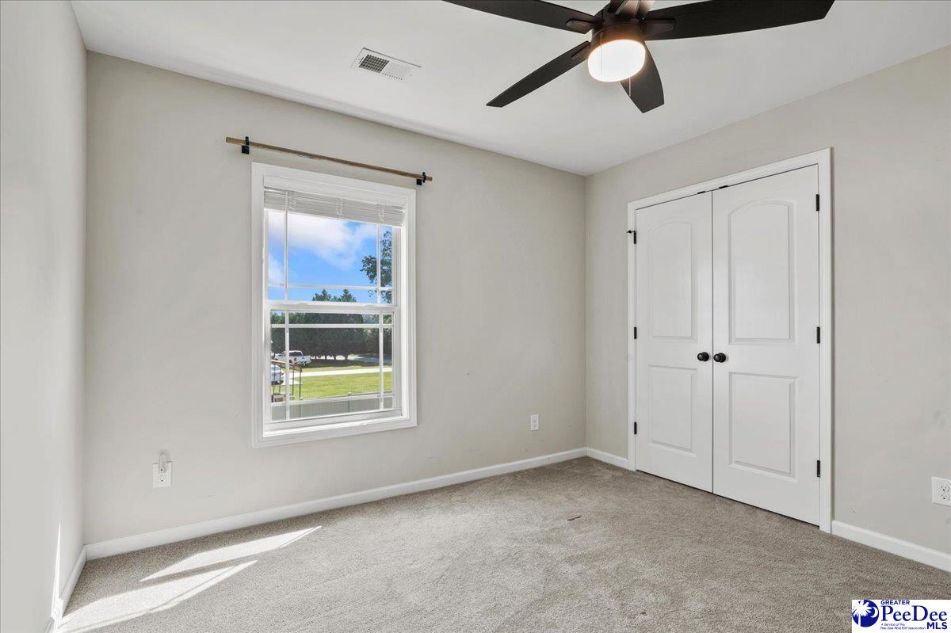
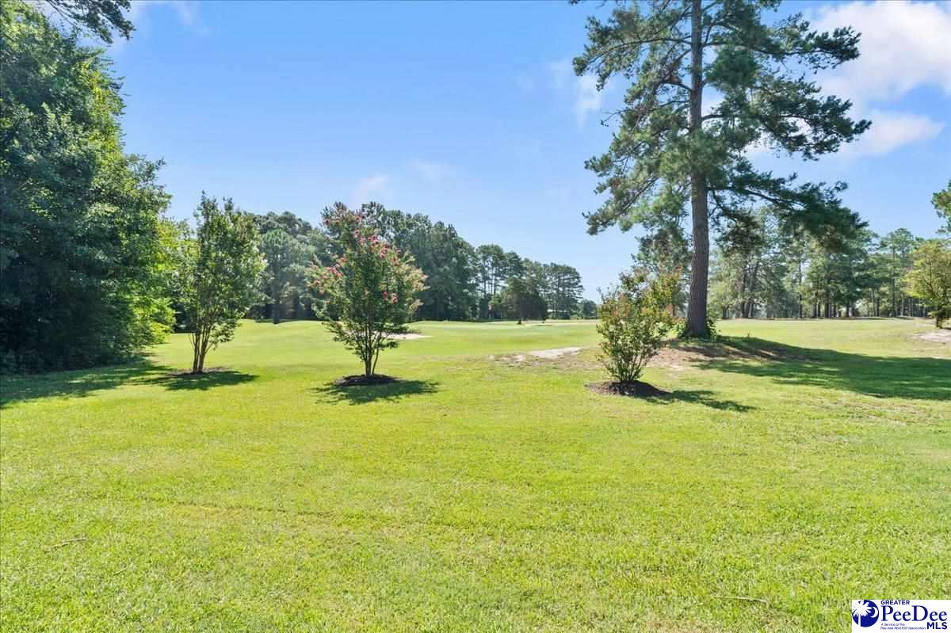
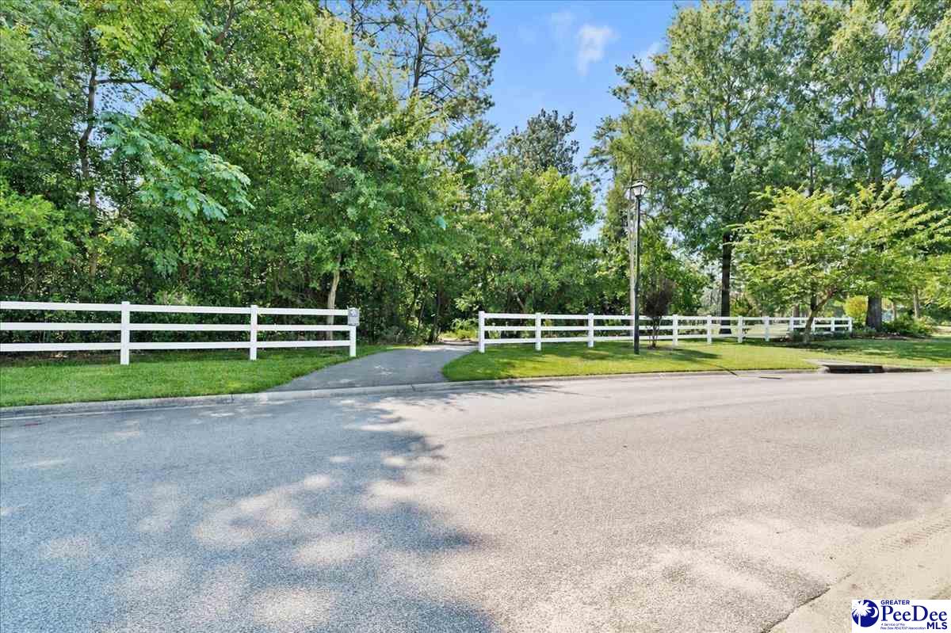
Experience refined living in this exceptional 4-bedroom, 2.5-bath residence, where timeless elegance meets everyday comfort in one of Hartsville's most sought-after locations. Perfectly positioned just a golf cart ride from the Hartsville Country Club, this stunning home offers captivating views of the golf course green directly from the welcoming front porch. Inside, you'll discover an expansive open-concept design featuring oversized rooms and an effortless flow that's ideal for both entertaining and everyday living. The spacious kitchen serves as the heart of the home, seamlessly connecting to the living and dining areas while offering abundant space for gathering with family and friends. The luxurious primary suite is designed as a private retreat, featuring an impressive walk-in closet and a versatile sitting area perfect for a cozy reading nook, home office, fitness space, or relaxing lounge. Step outside to your own private oasis, complete with a brand-new privacy fence that creates the perfect setting for outdoor entertaining, children, pets, or peaceful evenings under the stars. From its generous living spaces and thoughtful design to its premier golf course setting, this home offers an exceptional lifestyle that's difficult to find. Enjoy the charm of Hartsville with the convenience of country club living just moments from your front door. This is more than a home—it's the lifestyle you've been waiting for.
/u.realgeeks.media/draytonrealty/header.png)
Additional Information
- Area
- Hartsville
- Subdivision
- Club Links
- Interior Features
- Ceiling Fan(s), Soaking Tub, Shower, Kitchen Island
- Flooring
- Carpet, Wood, Luxury Vinyl Plank, Hardwood
- Garage Spaces
- 2
- Exterior Features
- Sprinkler System
- Heating
- Heat Pump
- Cooling
- Heat Pump
- Roof
- Composite Shingle
- Water
- Public
- Elementary School
- North
- Middle School
- Hartsville
- High School
- Hartsville
Listing courtesy of Listing Agent: Taylor E Mossman () from Listing Office: exp Realty Greyfeather Group.