403 Dunbarton Ct, Conway, SC 29526
- $359,900
- 3
- BD
- 3
- BA
- 1,837
- SqFt








- List Price
- $359,900
- Days on Market
- 13
- Status
- ACTIVE
- MLS#
- 2602905
- Bedrooms
- 3
- Bathrooms
- 3
- Full Baths
- 2
- Living Area
- 1,837
- Lot Size (Acres)
- 0.2
- Style
- Traditional
- Year Built
- 2021
Property Description
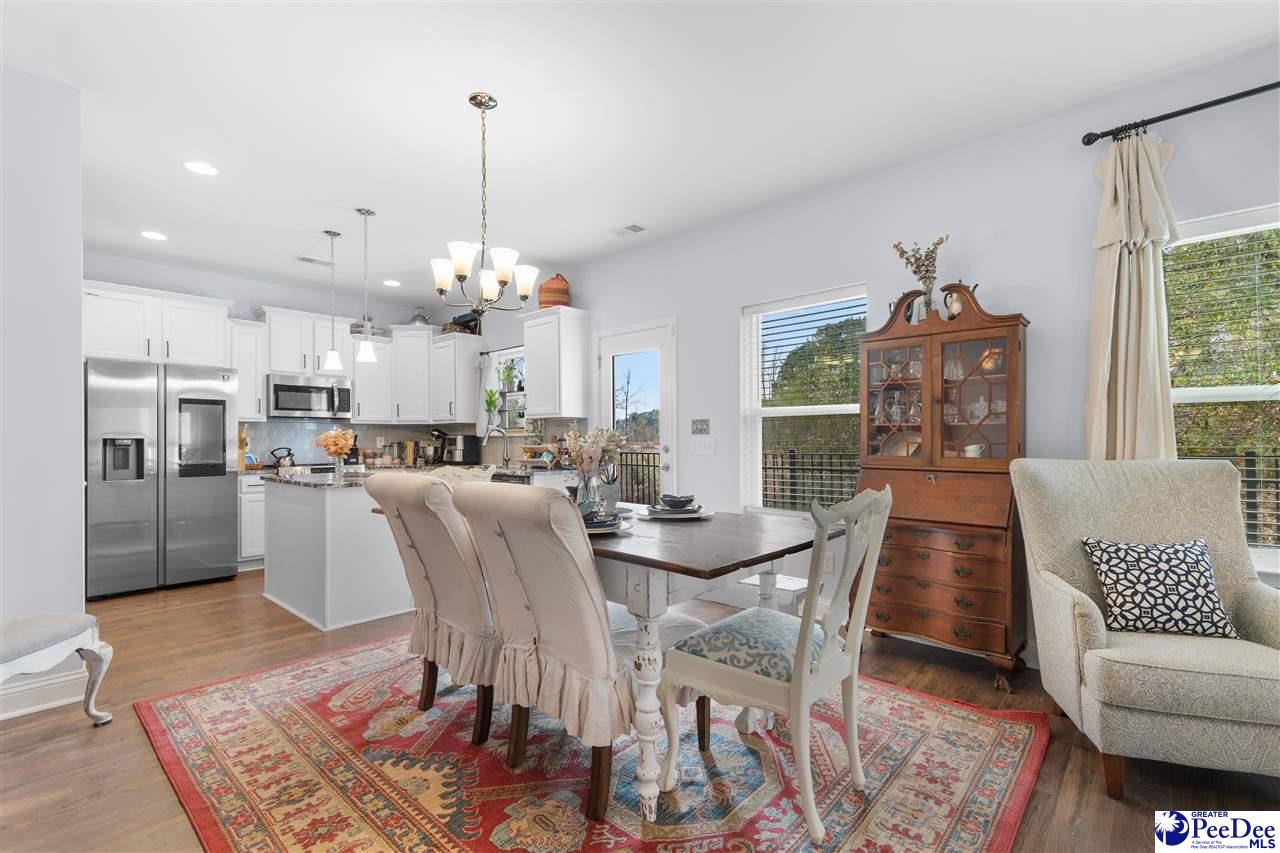
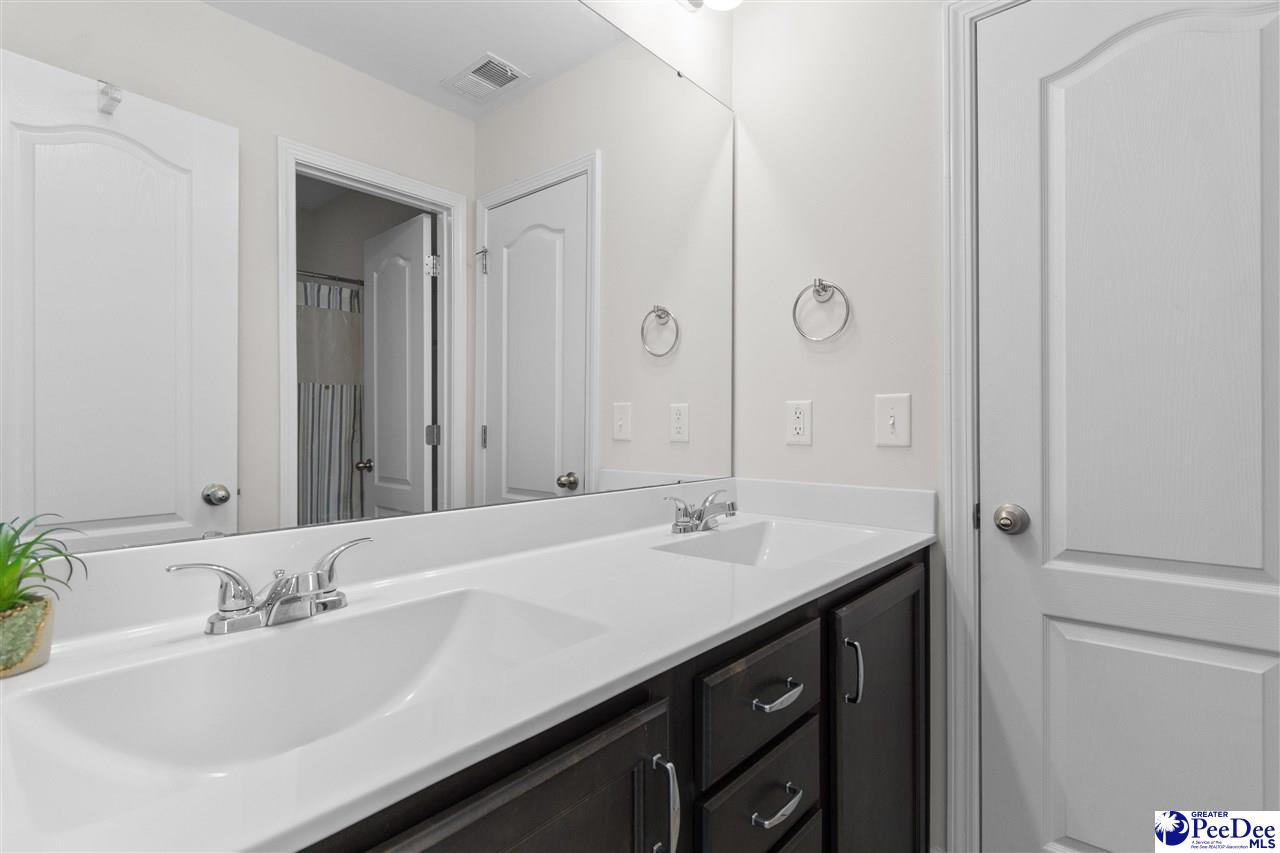
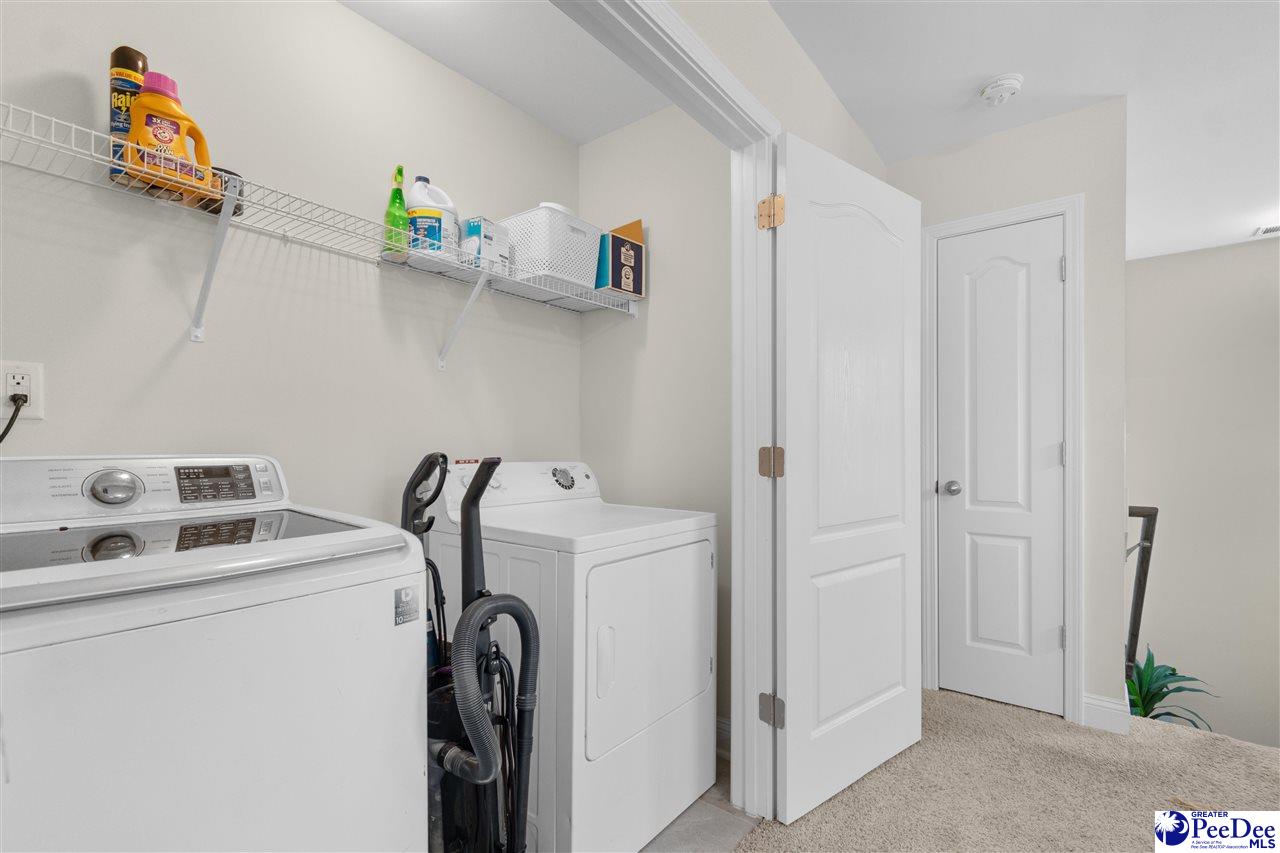
Welcome to this beautifully maintained, nearly new home in the desirable Shaftesbury Green community, where thoughtful design, quality finishes, and exceptional care come together. Offering 3 bedrooms, 2.5 bathrooms, this home is truly move-in ready. The open and inviting floor plan features durable luxury vinyl plank flooring throughout the main level, while the upstairs offers a combination of comfortable carpeting and tile flooring. The well-appointed kitchen is equipped with stainless steel appliances, including a premium refrigerator, making it as functional as it is stylish. A spacious loft provides the perfect flex space for a home office, media room, or play area, and the oversized laundry closet adds everyday convenience. Outside, you'll appreciate the professionally landscaped, fully fenced backyard complete with an irrigation system, creating a beautiful and low-maintenance outdoor retreat. The patio offers an ideal setting for entertaining family and friends or simply enjoying a quiet evening at home. Situated on a peaceful cul-de-sac at the back of the neighborhood, this property provides an added sense of privacy while still being conveniently located within the community. With a two-car garage, upscale finishes, and an exceptional location, this home is a wonderful opportunity for buyers seeking comfort, style, and modern living.
/u.realgeeks.media/draytonrealty/header.png)
Additional Information
- Area
- Conway
- Subdivision
- Other
- Taxes
- $4
- HOA Fee
- $597
- Stories
- 2
- Interior Features
- Entrance Foyer, Ceiling Fan(s), Shower, Attic, Walk-In Closet(s), Ceilings 9+ Feet, Vaulted Ceiling(s), Solid Surface Countertops, Kitchen Island
- Flooring
- Carpet, Tile, Luxury Vinyl Plank
- Garage Spaces
- 2
- Exterior Features
- Irrigation Well
- Heating
- Heat Pump
- Cooling
- Central Air
- Roof
- Architectural Shingle
- Water
- Public
- Elementary School
- Other
- Middle School
- Other
- High School
- Conway High School
Listing courtesy of Listing Agent: Amber Ward () from Listing Office: Home Sales of Florence.