1419 Winyah Way, Hartsville, SC 29550
- $649,000
- 5
- BD
- 4
- BA
- 3,869
- SqFt










- List Price
- $649,000
- Days on Market
- 17
- Status
- ACTIVE
- MLS#
- 2602849
- Bedrooms
- 5
- Bathrooms
- 4
- Full Baths
- 3
- Living Area
- 3,869
- Lot Size (Acres)
- 0.53
- Year Built
- 1996
Property Description
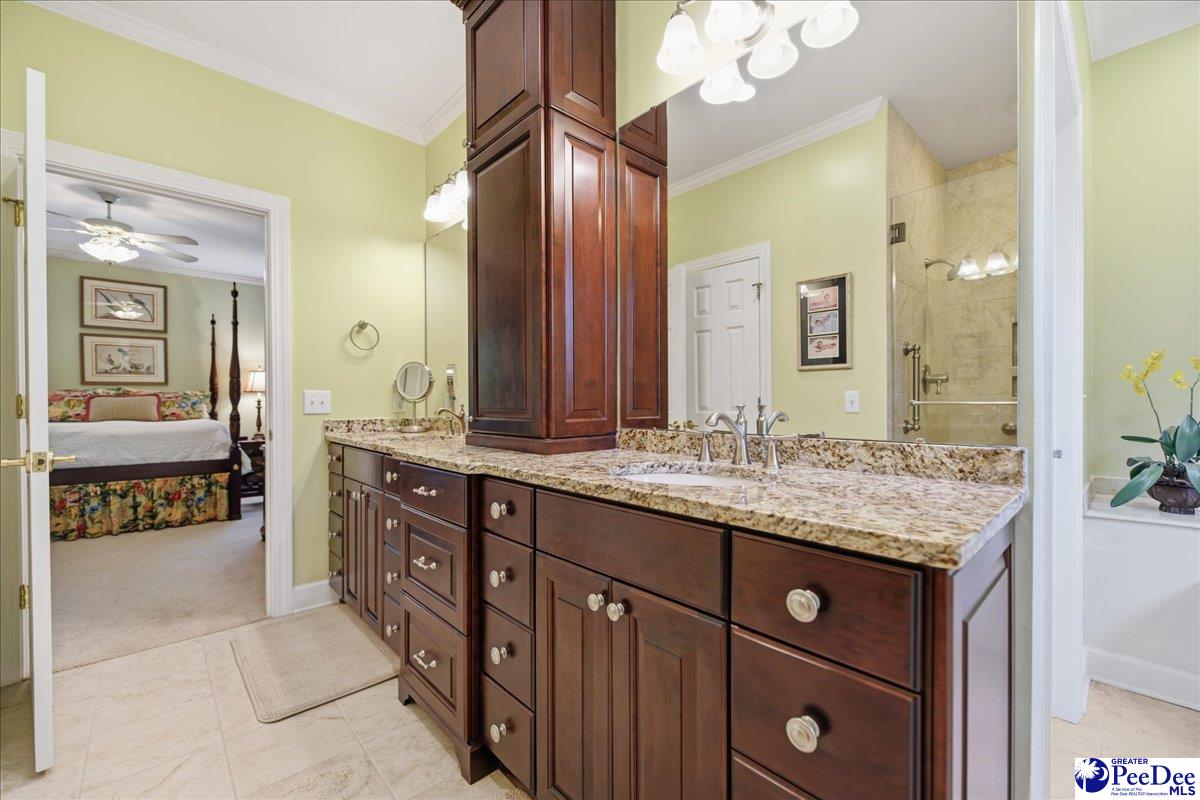
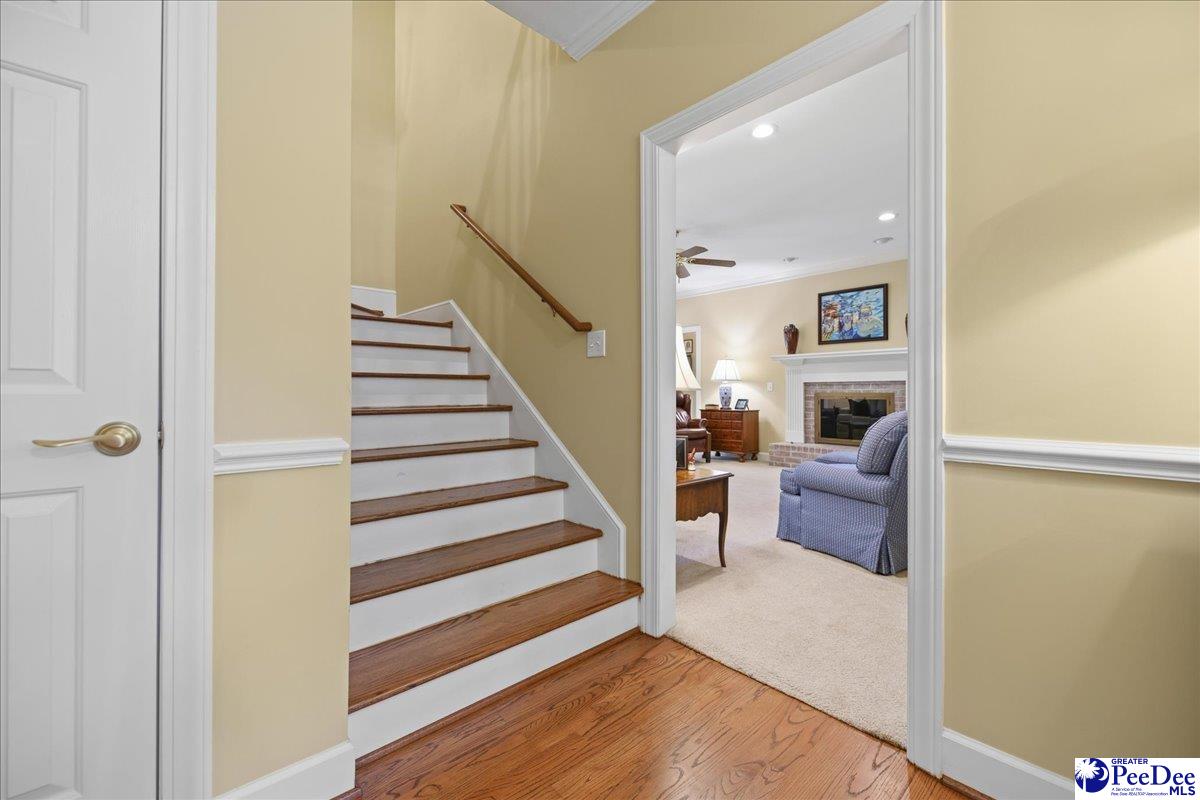
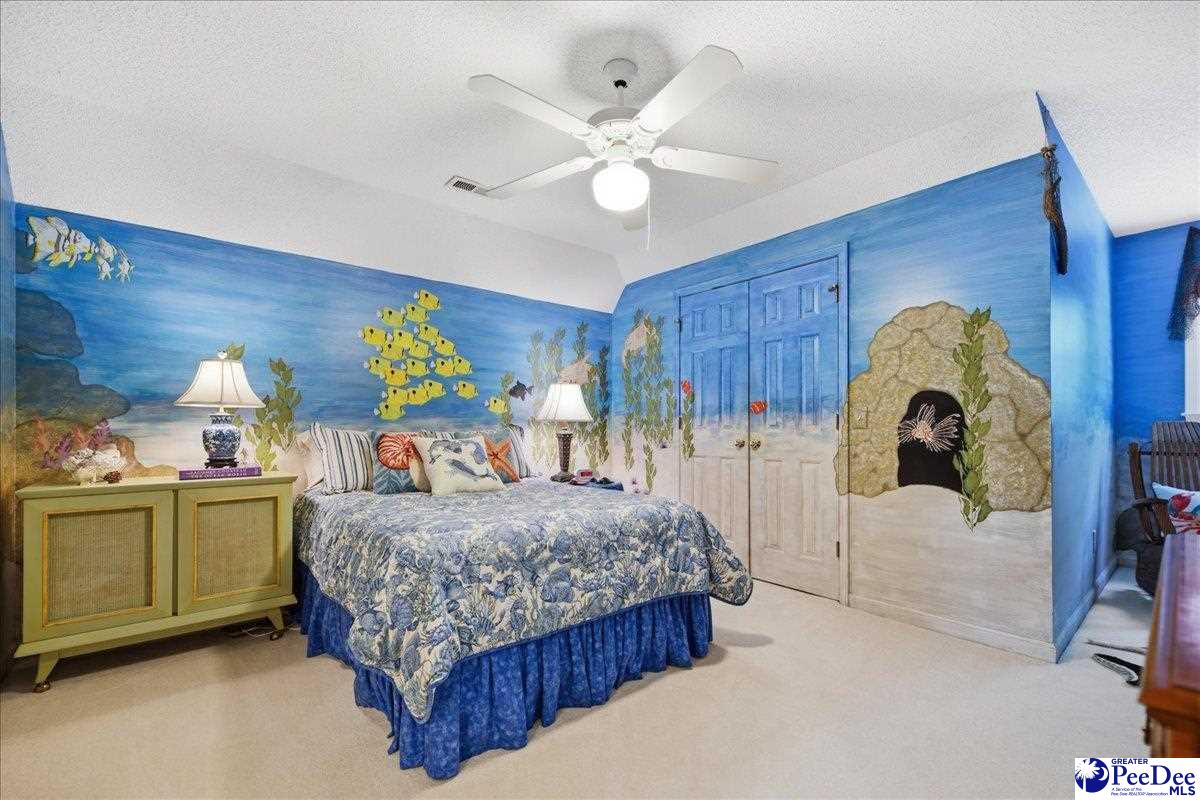
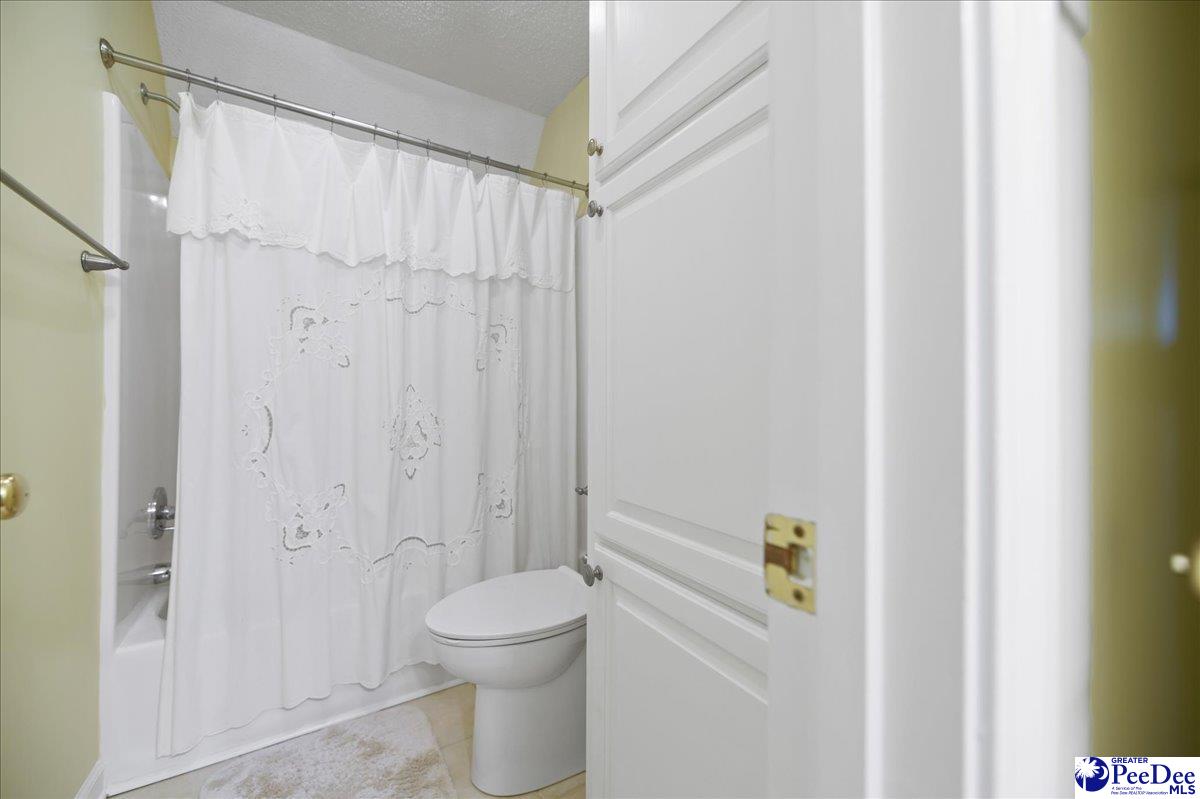
Welcome to this beautifully maintained, one-owner home in the highly desirable Kalmia Place neighborhood. Offering generous living space and a thoughtfully designed floor plan, this five-bedroom home is perfect for comfortable everyday living and entertaining. The recently renovated kitchen is filled with natural light and features a spacious Butler's Pantry, making meal preparation and hosting a breeze. Enjoy multiple gathering spaces, including a formal living room, formal dining room, and an inviting family room. The oversized main-level primary suite provides a private retreat with separate his-and-hers walk-in closets. Upstairs, you'll find four additional bedrooms, including convenient Jack-and-Jill bathrooms and a dedicated office—ideal for working from home or studying. Additional highlights include a large laundry room with abundant storage, an attached oversized two-car garage with a full pegboard wall for organized storage and workspace, and charming outdoor living areas. Relax on the expansive front porch or unwind on the screened back porch listening to the peaceful fountain. Located in a quiet, established neighborhood, this exceptional home offers space, comfort, and timeless appeal in one of the area's most sought-after communities.
/u.realgeeks.media/draytonrealty/header.png)
Additional Information
- Area
- Hartsville
- Subdivision
- Kalmia Place
- Taxes
- $1,839
- HOA Fee
- $250
- Stories
- 2
- Interior Features
- Entrance Foyer, Ceiling Fan(s), Soaking Tub, Shower, Attic, Pulldown Stairs, Walk-In Closet(s), Wet Bar, Ceilings 9+ Feet, Solid Surface Countertops, Kitchen Island
- Fireplaces
- 1
- Flooring
- Carpet, Wood, Tile, Hardwood
- Garage Spaces
- 2
- Exterior Features
- Irrigation Well, Sprinkler System
- Heating
- Central
- Cooling
- Central Air
- Roof
- Composite Shingle
- Water
- Public, Well
- Elementary School
- Carolina
- Middle School
- Hartsville
- High School
- Hartsville
Listing courtesy of Listing Agent: Lauri Wilkerson () from Listing Office: Better Homes & Gardens Segars.