1151 Bear Lake Dr., Longs, SC 29568
- $522,500
- 3
- BD
- 2
- BA
- 2,000
- SqFt






- Sold Price
- $522,500
- List Price
- $525,000
- Closing Date
- Apr 20, 2026
- Days on Market
- 78
- Status
- CLOSED
- MLS#
- 2602848
- Bedrooms
- 3
- Bathrooms
- 2
- Full Baths
- 2
- Living Area
- 2,000
- Lot Size (Acres)
- 0.68
- Style
- Ranch
- Year Built
- 2024
Property Description
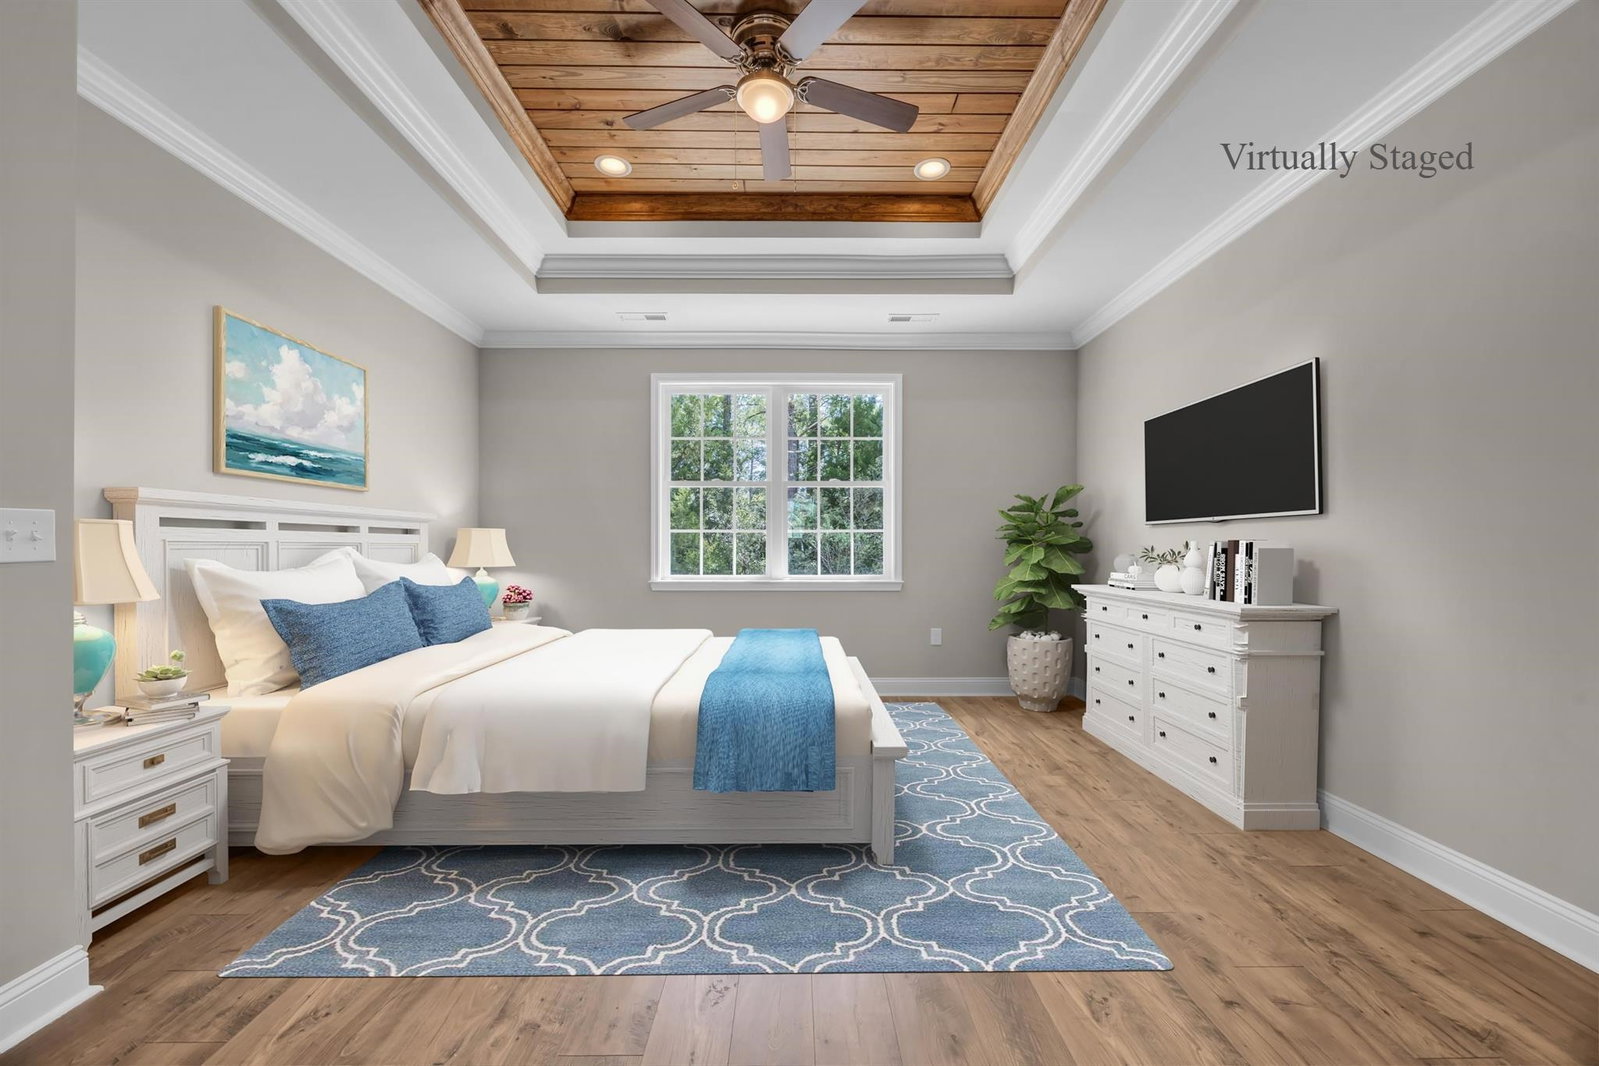
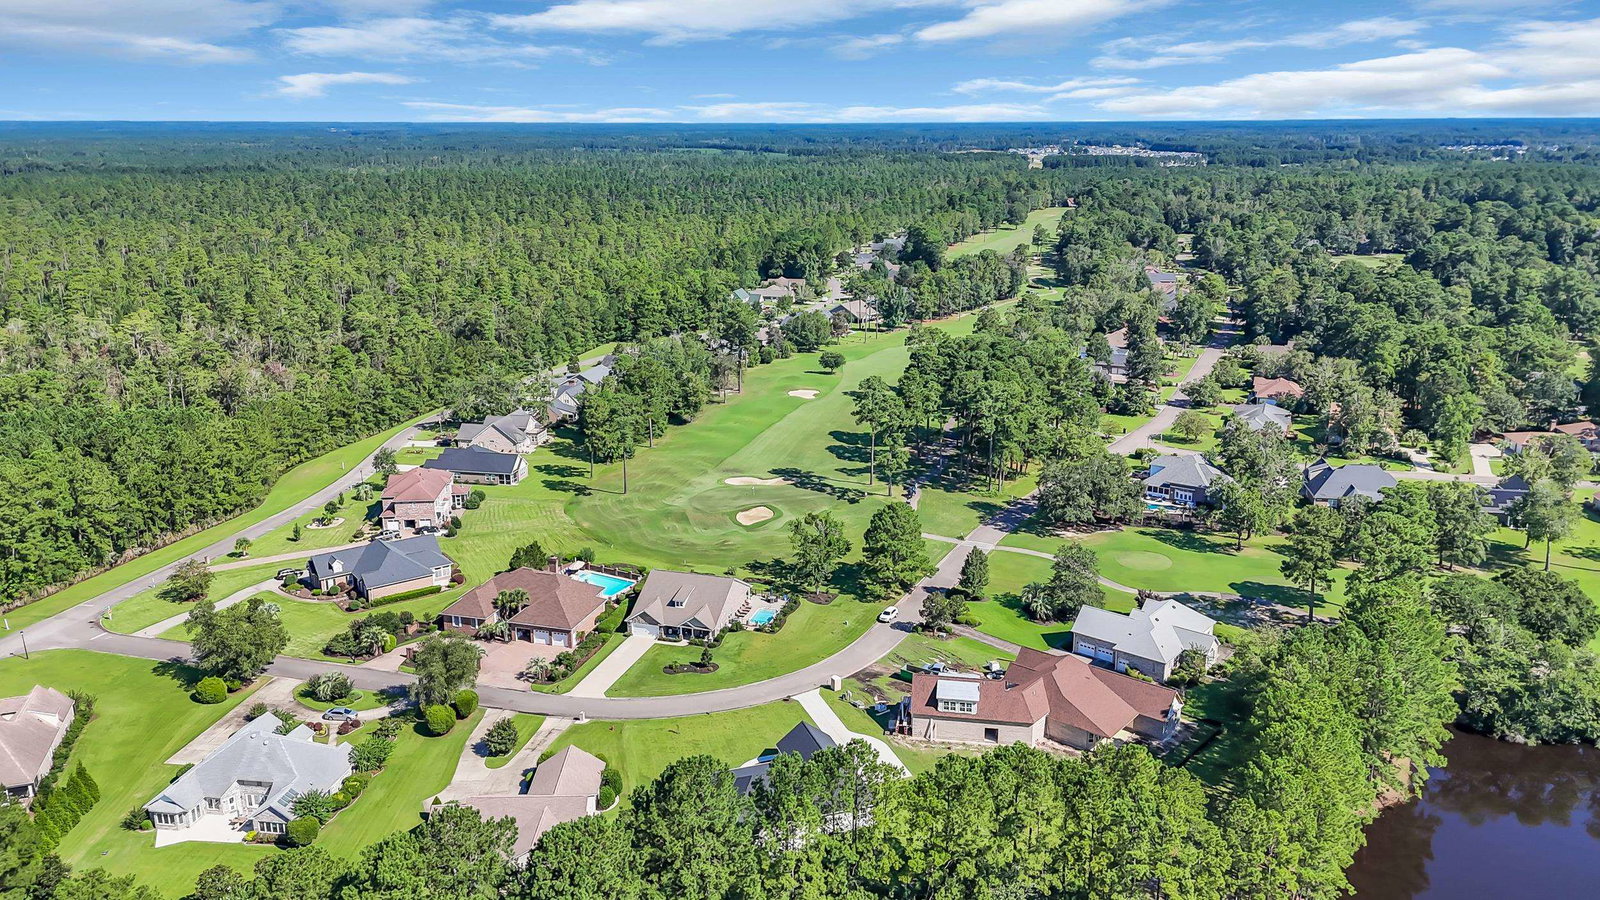
This brand-new, all-brick beauty delivers standout design, thoughtful upgrades, and a setting that feels like a private retreat. Nestled in the highly sought-after Long Bay Golf Community, this 3-bedroom, 2-bath split bedroom home sits on over half an acre and showcases serene pond views that elevate everyday living. Crafted by a respected local builder known for quality and precision, the home is filled with refined details from the moment you step inside. The spacious living room impresses with tray ceilings and a cozy electric fireplace, creating a warm, inviting focal point for gathering and relaxing. The chef-inspired kitchen is a showstopper, featuring custom-built cabinetry, granite countertops, stainless steel appliances, a large island, and generous storage—perfect for both entertaining and daily life. The primary suite feels like a private sanctuary with tray ceilings, two expansive walk-in closets, dual vanities, a soaking tub, and a beautifully tiled walk-in shower. Additional upgrades include levered door handles throughout and epoxy-finished garage floors, blending durability with polished style. Step outside to the large front porch, ideal for morning coffee, evening conversations, or simply soaking in the peaceful surroundings. With its blend of craftsmanship, comfort, and picturesque views this home offers a rare opportunity to enjoy new construction living in one of the area’s most desirable golf communities. Note: Some photos have been virtually staged.
/u.realgeeks.media/draytonrealty/header.png)
Additional Information
- Area
- 07a Loris To Longs Area--South Of 9 Between Loris & Longs
- Subdivision
- Long Bay
- Neighborhood
- Long Bay
- HOA Frequency
- Monthly
- Stories
- 1
- Interior Features
- Attic, Tray Ceiling(s), Ceiling Fan(s), Dual Sinks, Fireplace, Garden Tub/Roman Tub, Main Level Primary, Pull Down Attic Stairs, Permanent Attic Stairs, Split Bedrooms, Separate Shower, Walk-In Closet(s), Breakfast Bar, Bedroom on Main Level, Kitchen Island, Stainless Steel Appliances, Solid Surface Counters
- Amenities
- Clubhouse, Owner Allowed Golf Cart, Owner Allowed Motorcycle, Pet Restrictions
- Garage Spaces
- 2
- Exterior Features
- Sprinkler/Irrigation, Patio
- Community Features
- Clubhouse, Golf Carts OK, Recreation Area, Golf, Long Term Rental Allowed, Pool
- Heating
- Central, Electric
- Cooling
- Central Air
- Utilities
- Cable Available, Electricity Available, Other, Phone Available, Sewer Available, Water Available
- Water
- Public
- Elementary School
- Daisy Elementary School
- Middle School
- Loris Middle School
- High School
- Loris High School
Listing courtesy of Listing Agent: Donna Benson-Todd (Cell: 843-267-0343) from Listing Office: CENTURY 21 Boling & Associates.
Selling Office: Realty ONE Group Dockside.
Provided courtesy of The Coastal Carolinas Association of REALTORS®. Information Deemed Reliable but Not Guaranteed. Copyright 2026 of the Coastal Carolinas Association of REALTORS® MLS. All rights reserved. Information is provided exclusively for consumers’ personal, non-commercial use, that it may not be used for any purpose other than to identify prospective properties consumers may be interested in purchasing.
Contact: Cell: 843-267-0343