2840 Liberty Drive, Florence, SC 29501
- $430,000
- 3
- BD
- 3
- BA
- 2,750
- SqFt







- List Price
- $430,000
- Days on Market
- 18
- Status
- ACTIVE
- MLS#
- 2602841
- Bedrooms
- 3
- Bathrooms
- 3
- Full Baths
- 2
- Living Area
- 2,750
- Lot Size (Acres)
- 0.34
- Style
- Traditional
- Year Built
- 2000
Property Description
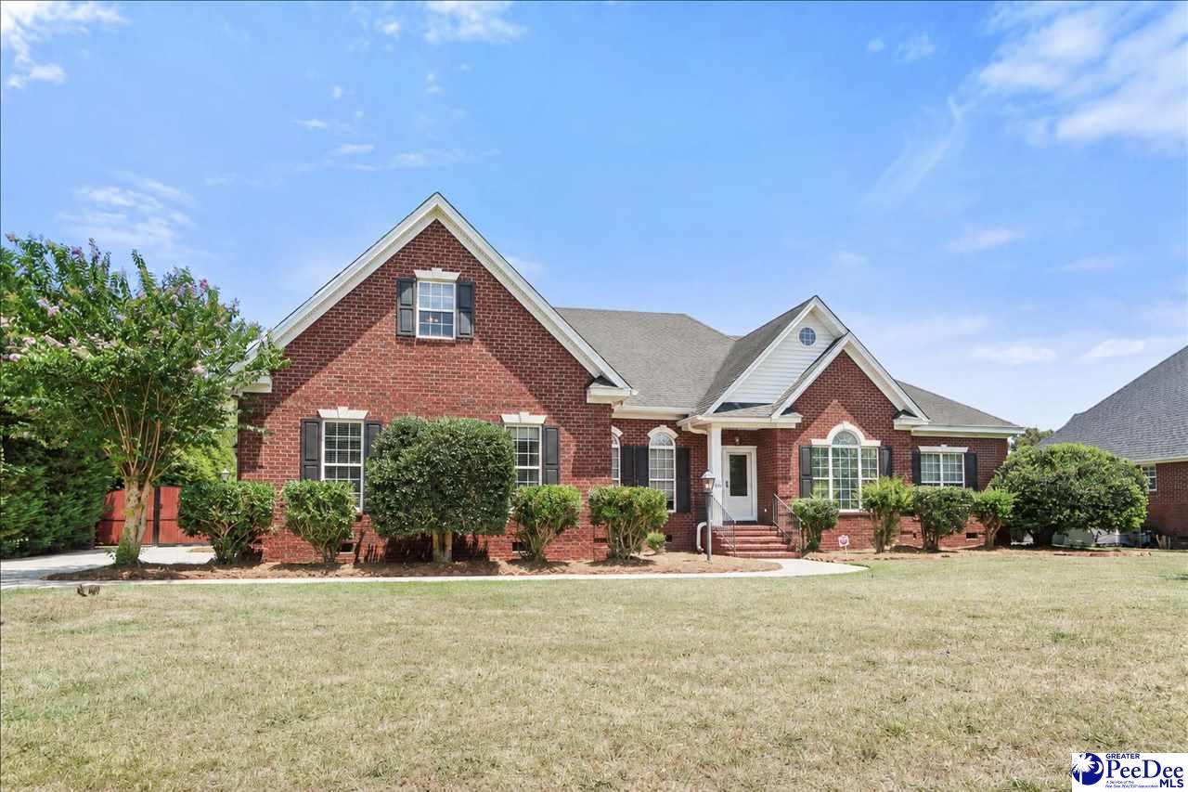
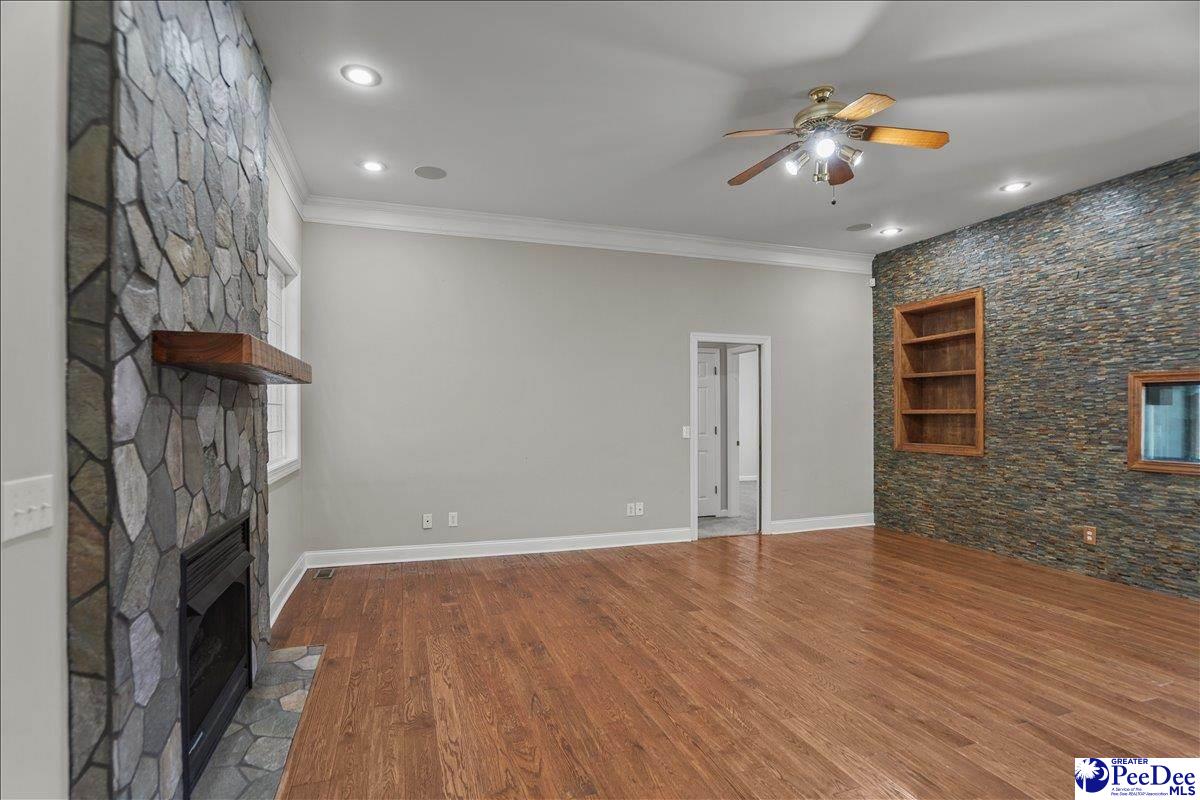
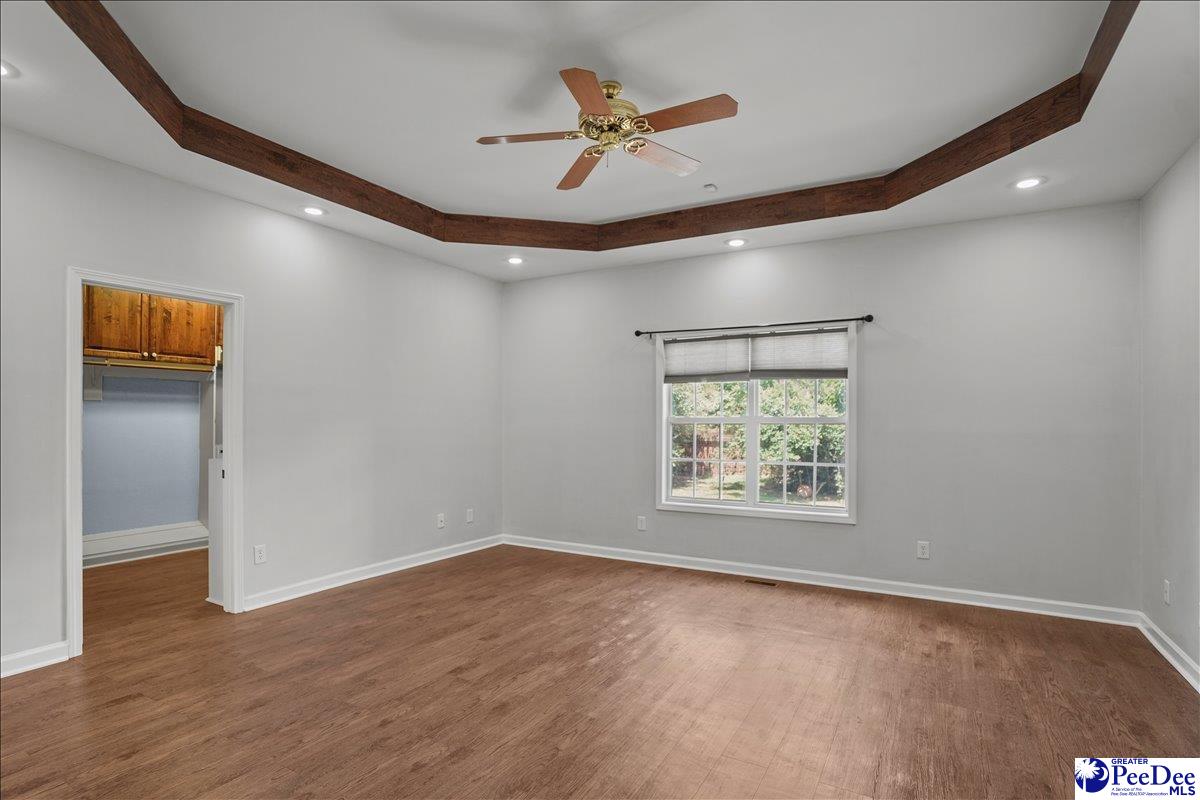
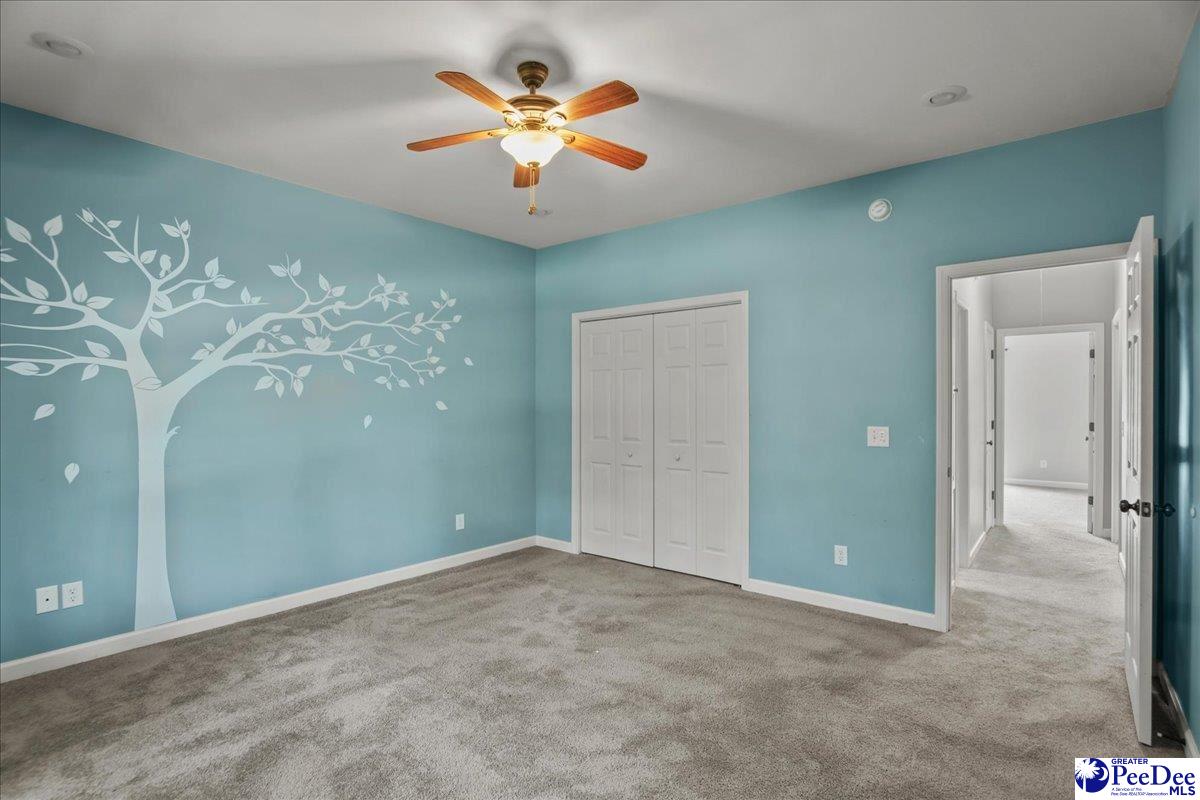
Stunning Brick Home in Desirable Monticello Subdivision offers 2750 square feet of space designed for comfortable living and effortless entertaining. Featuring 3 Bedrooms, 2.5 Baths, plus Bonus Room, this spacious residence includes a main-level owner's suite, with a split bedroom plan for added privacy. The main floor boasts multiple living areas, including a formal dining room, formal living room or office, and a large family room with a cozy gas fireplace. The layout flows seamlessly into the large kitchen, complete with granite countertops with brick backsplash, large island, abundant counter & cabinet space, and breakfast area. Upstairs, the expansive bonus room offers built-in cabinets/shelves, and is served by a separate hvac unit/thermostat. Downstairs, the luxurious owner's suite offers a giant walk-in closet with built-ins and safe, a spa-like bathroom featuring his and hers vanities, a large shower & more. Step outside to the screened porch and deck, with access from the breakfast room or the family room. The large privacy fenced backyard is perfect for entertaining, gardening, or simply relaxing. Conveniently located off Cashua, you're minutes away from shopping, dining & entertainment. West Florence Schools. Don't wait, Book your showing today!
/u.realgeeks.media/draytonrealty/header.png)
Additional Information
- Area
- Florence
- Subdivision
- Monticello
- Taxes
- $6,799
- HOA Fee
- $25
- Stories
- 1
- Interior Features
- Entrance Foyer, Ceiling Fan(s), Shower, Attic, Walk-In Closet(s), Ceilings 9+ Feet
- Fireplaces
- 1
- Flooring
- Carpet, Wood, Tile, Hardwood
- Garage Spaces
- 2
- Heating
- Central, Gas Pack
- Cooling
- Central Air, Heat Pump
- Roof
- Architectural Shingle
- Water
- Public
- Elementary School
- Delmae/Moore
- Middle School
- Sneed
- High School
- West Florence
Listing courtesy of Listing Agent: Amy McCalman Kirby () from Listing Office: ERA Leatherman Realty, Inc..