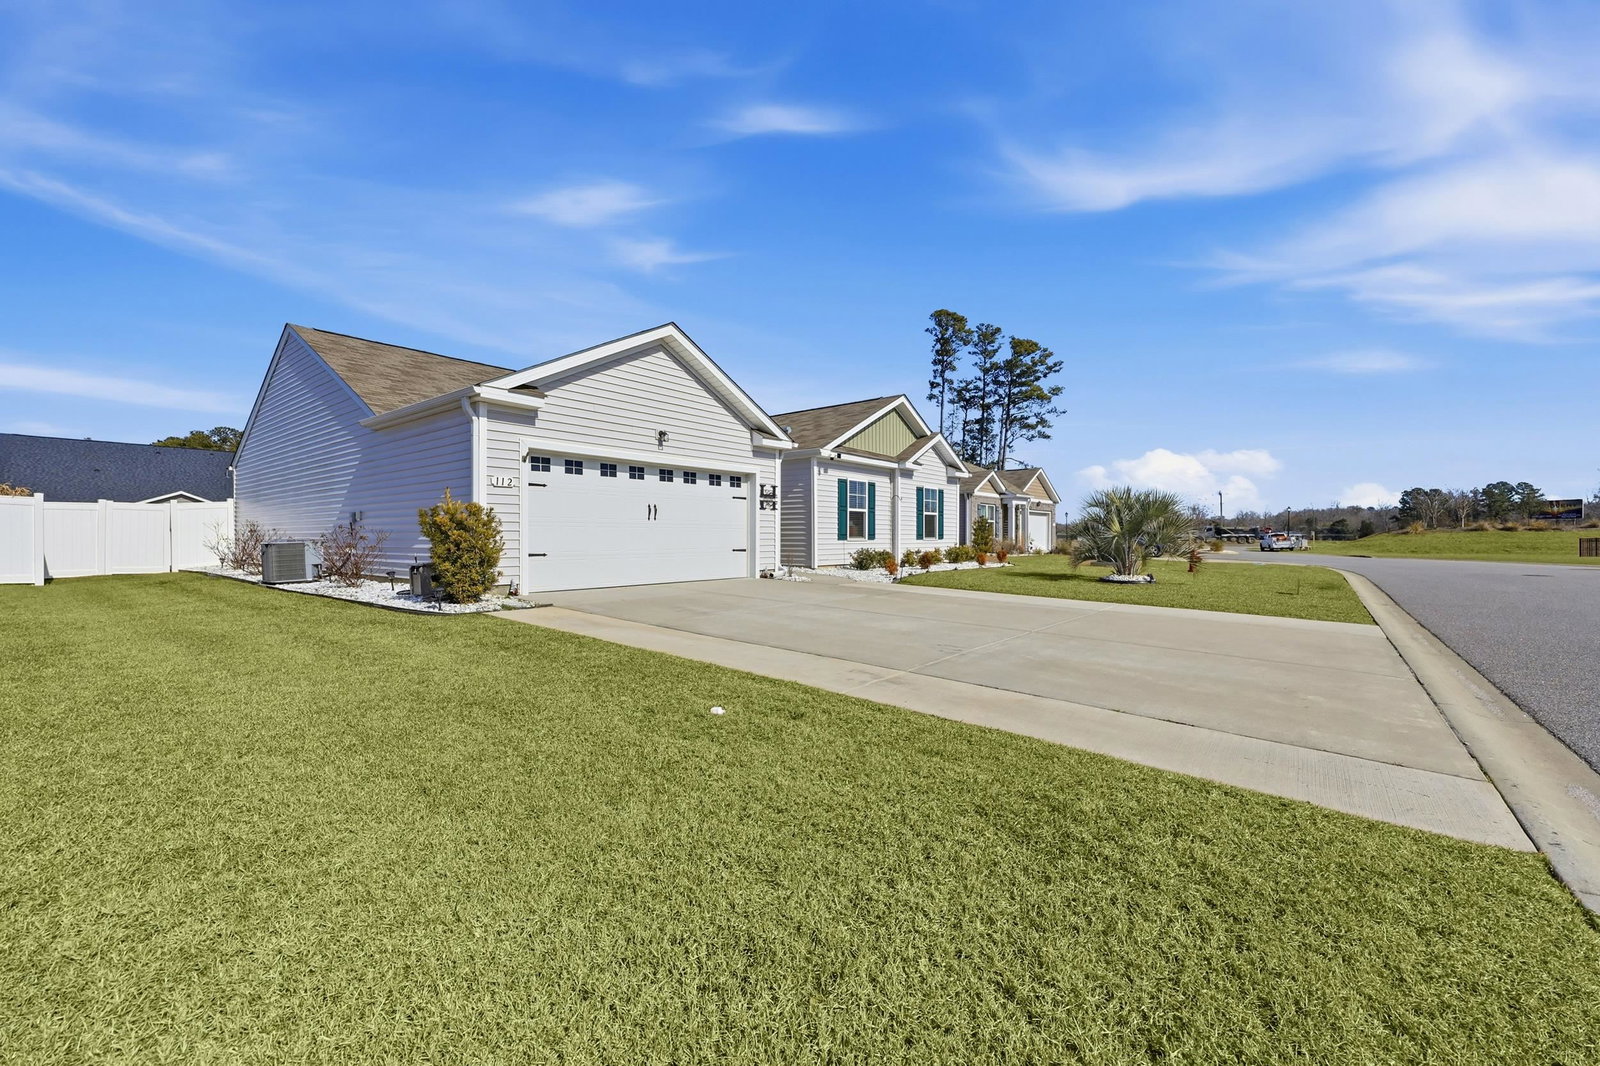
112 Golden Bear Circle, Longs, SC 29568
- $292,500
- 3
- BD
- 2
- BA
- 1,734
- SqFt




- Sold Price
- $292,500
- List Price
- $289,999
- Closing Date
- Mar 31, 2026
- Days on Market
- 58
- Status
- CLOSED
- MLS#
- 2602816
- Bedrooms
- 3
- Bathrooms
- 2
- Full Baths
- 2
- Living Area
- 1,734
- Lot Size (Acres)
- 0.21
- Style
- Ranch
- Year Built
- 2021
Property Description
This beautifully designed home features an elegant open-concept layout anchored by a spacious living area and a statement-size island with breakfast seating, ideal for refined entertaining and everyday comfort. The gourmet kitchen is thoughtfully appointed with a walk-in pantry, stainless steel Whirlpool appliances including a refrigerator, extended custom cabinetry, designer lighting, and a stylish backsplash for a polished finish. The private primary retreat offers a serene escape, highlighted by an exceptional walk-in closet with custom built-in storage and a spa-inspired bathroom featuring a five-foot walk-in shower, dual vanities, decorative backsplash, and newly installed shower doors. Outdoor living is elevated by an extended covered patio overlooking a spacious, fully privacy-fenced backyard complete with a new 10x12 storage shed—perfect for both relaxation and function. Additional enhancements include a port generator hookup, enclosed water heater, expanded driveway with an additional six feet of width, and a two-car garage with garage door opener. All measurements and square footage are approximate and not guaranteed. Buyer and Buyer’s Agent are responsible for verification.
/u.realgeeks.media/draytonrealty/header.png)
Additional Information
- Area
- 07a Loris To Longs Area--South Of 9 Between Loris & Longs
- Subdivision
- The Reserve at Long Bay
- Neighborhood
- The Reserve at Long Bay
- HOA Frequency
- Monthly
- Stories
- 1
- Interior Features
- Dual Sinks, Linen Closet, Main Level Primary, Split Bedrooms, Separate Shower, Walk-In Closet(s), Breakfast Bar, Bedroom on Main Level, Entrance Foyer, Kitchen Island, Stainless Steel Appliances
- Amenities
- Owner Allowed Golf Cart, Owner Allowed Motorcycle, Pet Restrictions
- Garage Spaces
- 2
- Exterior Features
- Porch
- Community Features
- Golf Carts OK, Long Term Rental Allowed
- Heating
- Central, Electric
- Cooling
- Central Air
- Utilities
- Cable Available, Electricity Available, Underground Utilities, Water Available
- Water
- Public
- Elementary School
- Daisy Elementary School
- Middle School
- Loris Middle School
- High School
- Loris High School
Listing courtesy of Listing Agent: Kimiko Cybak () from Listing Office: Realty One Group Dockside Cnwy.
Selling Office: Keller Williams Oak and Ocean.
Provided courtesy of The Coastal Carolinas Association of REALTORS®. Information Deemed Reliable but Not Guaranteed. Copyright 2026 of the Coastal Carolinas Association of REALTORS® MLS. All rights reserved. Information is provided exclusively for consumers’ personal, non-commercial use, that it may not be used for any purpose other than to identify prospective properties consumers may be interested in purchasing.
Contact: