462 Sandy Point Ln, Hartsville, SC 29550
- $415,000
- 3
- BD
- 4
- BA
- 2,126
- SqFt











- List Price
- $415,000
- Days on Market
- 19
- Status
- ACTIVE
- MLS#
- 2602814
- Bedrooms
- 3
- Bathrooms
- 4
- Full Baths
- 2
- Living Area
- 2,126
- Lot Size (Acres)
- 1.23
- Style
- Traditional
- Year Built
- 2000
Property Description
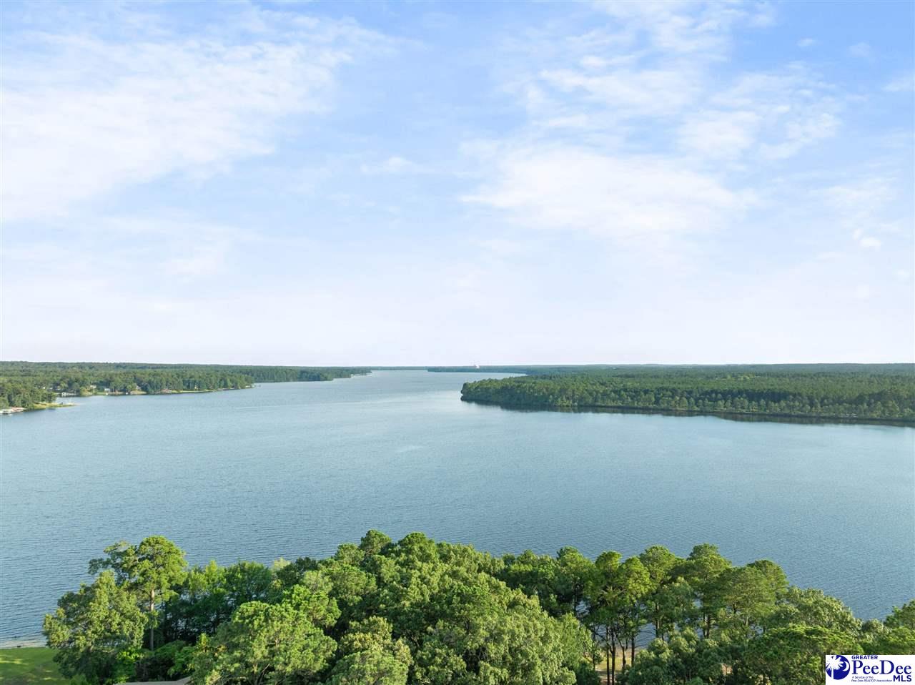
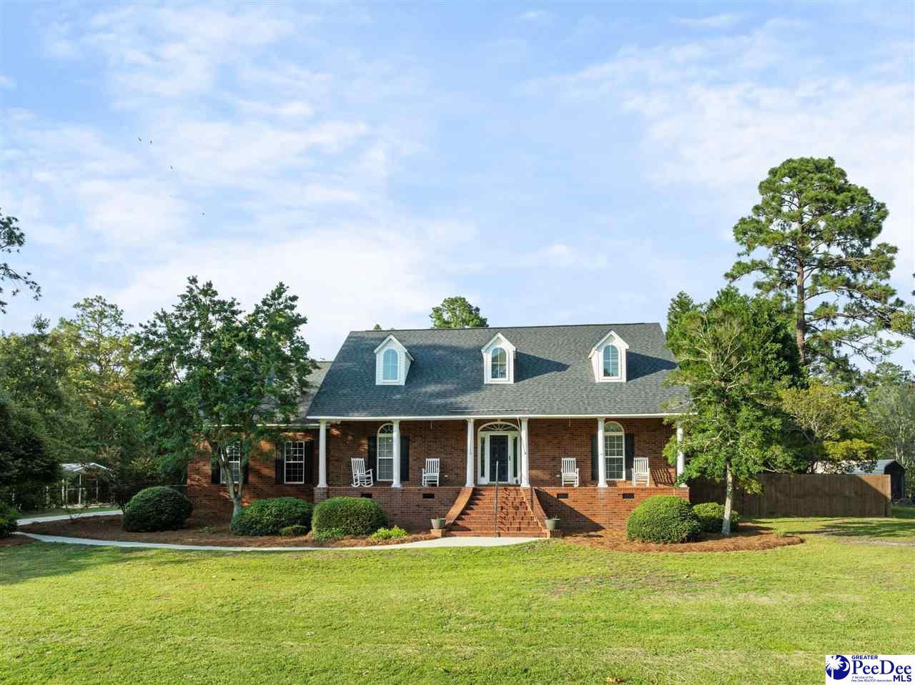
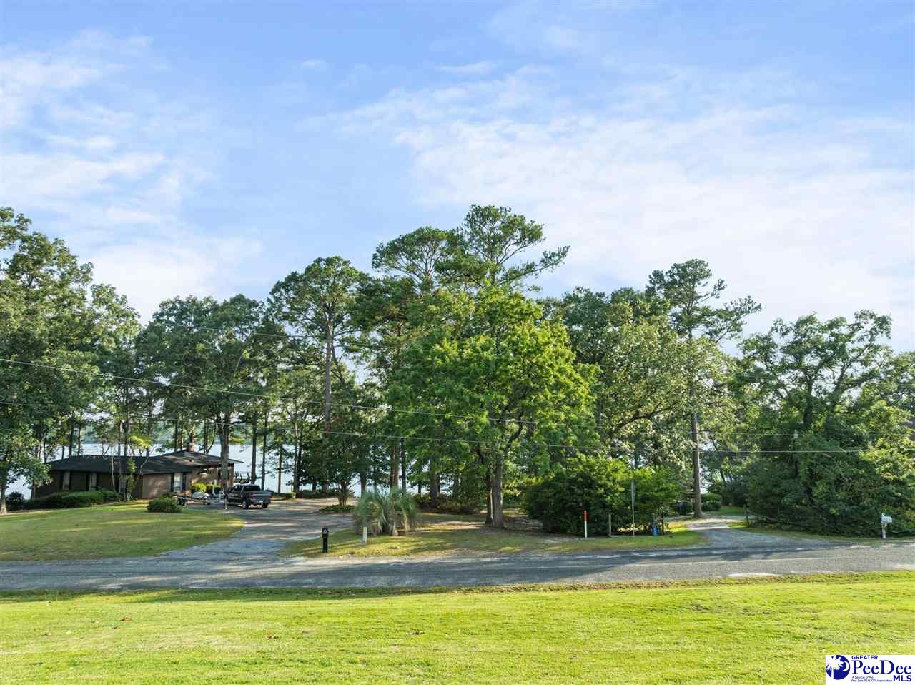
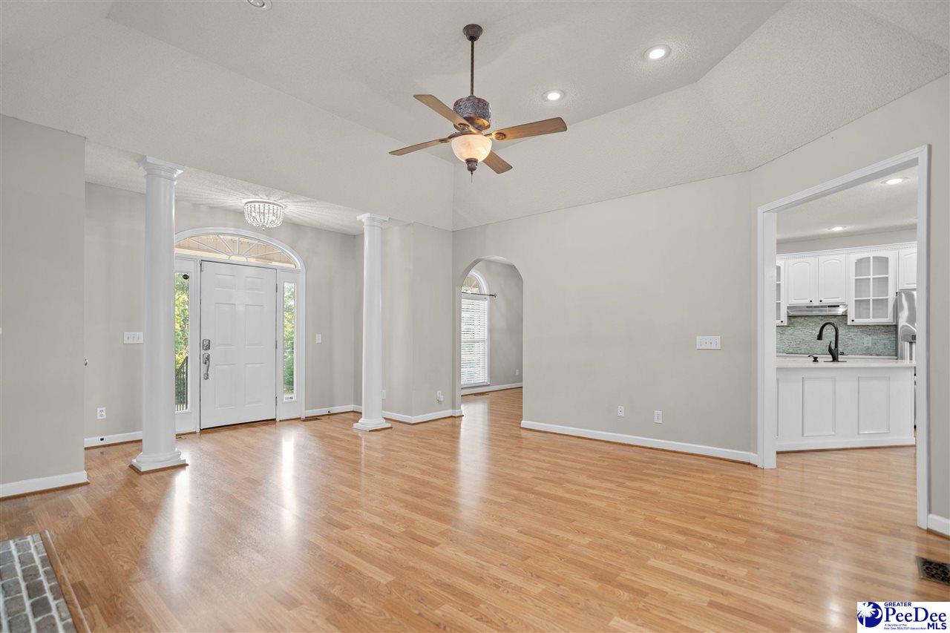
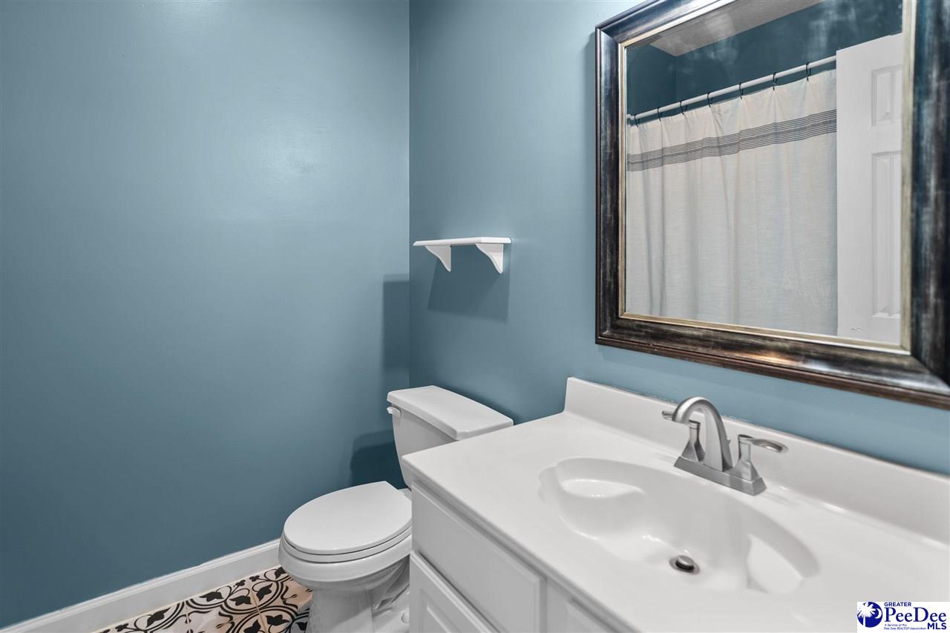
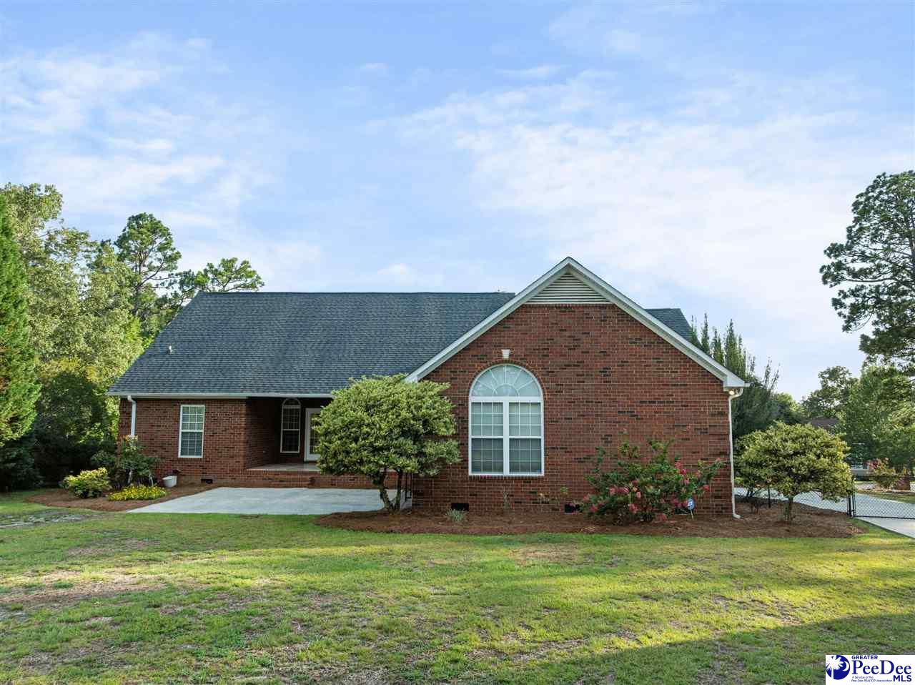
Welcome to **462 Sandy Point Lane, Hartsville, SC 29550**—where comfort, functionality, and breathtaking lake views come together. This beautiful 3-bedroom, 2-bath brick home sits on a spacious **1.23-acre lot total ( the home is on one lot and there is another lot located to the left of the house)**, offering the perfect blend of peaceful country living and modern conveniences. Step inside to discover an inviting floor plan filled with abundant natural sunlight, creating a warm and welcoming atmosphere throughout. The kitchen features stainless steel appliances, making meal preparation both stylish and convenient. Outside, you'll find multiple spaces to relax and entertain, including a covered front porch and a patio overlooking the stunning lake views. Whether you're enjoying your morning coffee or unwinding after a long day, this property provides the perfect setting to take in the scenery. A standout feature of this property is the impressive **24' x 40' insulated shop**, designed with both hobbyists and professionals in mind. The shop includes two 10' x 10' roll-up doors, spray foam insulation, a center floor drain, 110/220-volt electrical service, its own dedicated internet router, and a three-bay sink supplied by well water—offering endless possibilities for projects or storage. Additional features include a detached carport, generous outdoor space, and incredible views that make this property truly one of a kind. If you've been searching for a home that combines beautiful lake views, exceptional workspace, and room to enjoy the outdoors, **462 Sandy Point Lane** is ready to welcome you home.
/u.realgeeks.media/draytonrealty/header.png)
Additional Information
- Area
- Hartsville
- Subdivision
- County
- Taxes
- $2,000
- Stories
- 1
- Interior Features
- Ceiling Fan(s)
- Fireplaces
- 1
- Flooring
- Carpet, Tile
- Garage Spaces
- 2
- Exterior Features
- Storage
- View
- Water
- Heating
- Heat Pump
- Cooling
- Heat Pump
- Roof
- Architectural Shingle
- Water
- Public
- Elementary School
- Mcbee Elem.
- Middle School
- Mcbee
- High School
- Mcbee
Listing courtesy of Listing Agent: Deborah W Gandy () from Listing Office: C/B Deborah Gandy.