3423 Tennyson Ct, Florence, SC 29501
- $665,000
- 5
- BD
- 5
- BA
- 4,210
- SqFt










- List Price
- $665,000
- Days on Market
- 65
- Status
- ACTIVE
- MLS#
- 2602812
- Bedrooms
- 5
- Bathrooms
- 5
- Full Baths
- 4
- Living Area
- 4,210
- Lot Size (Acres)
- 0.5
- Style
- Contemporary
- Year Built
- 1998
Property Description
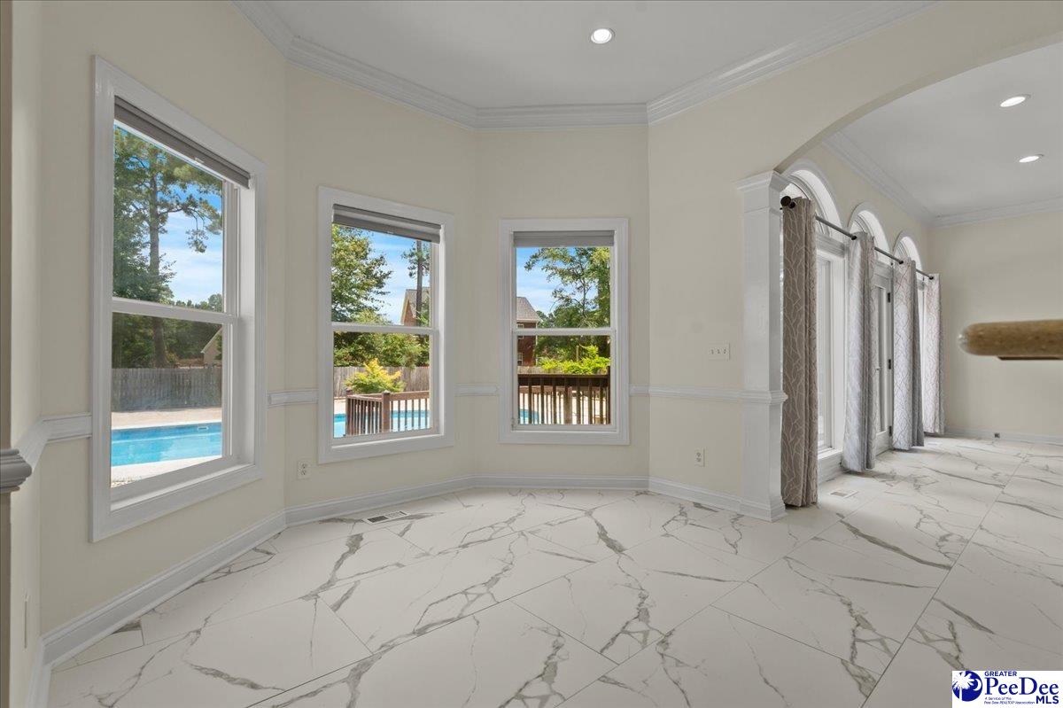
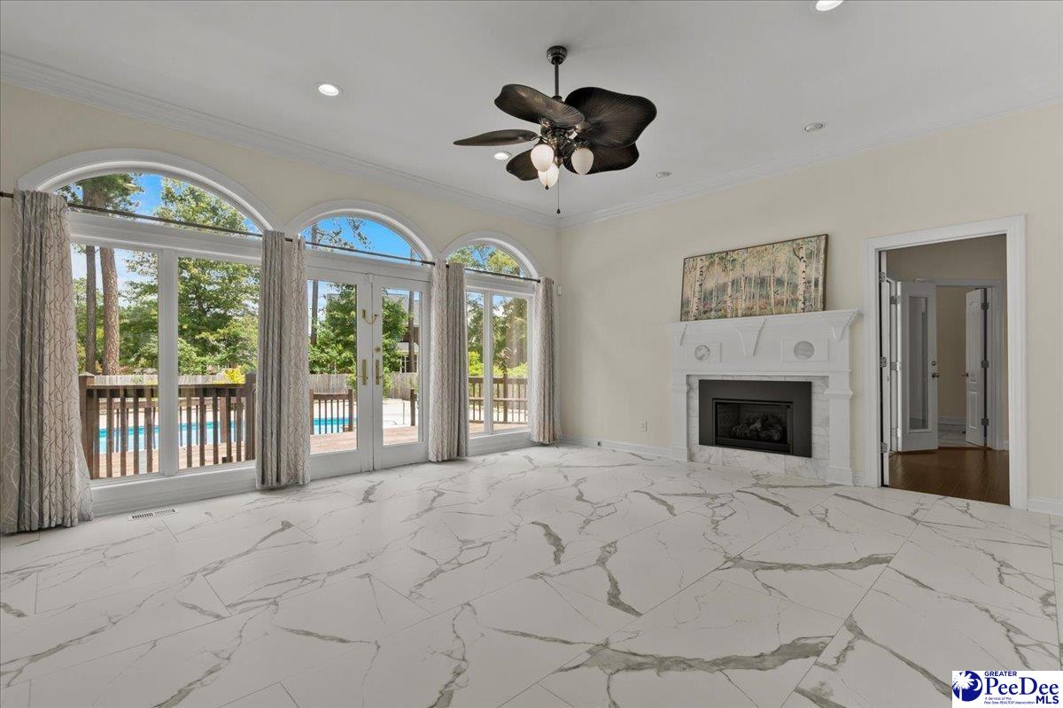
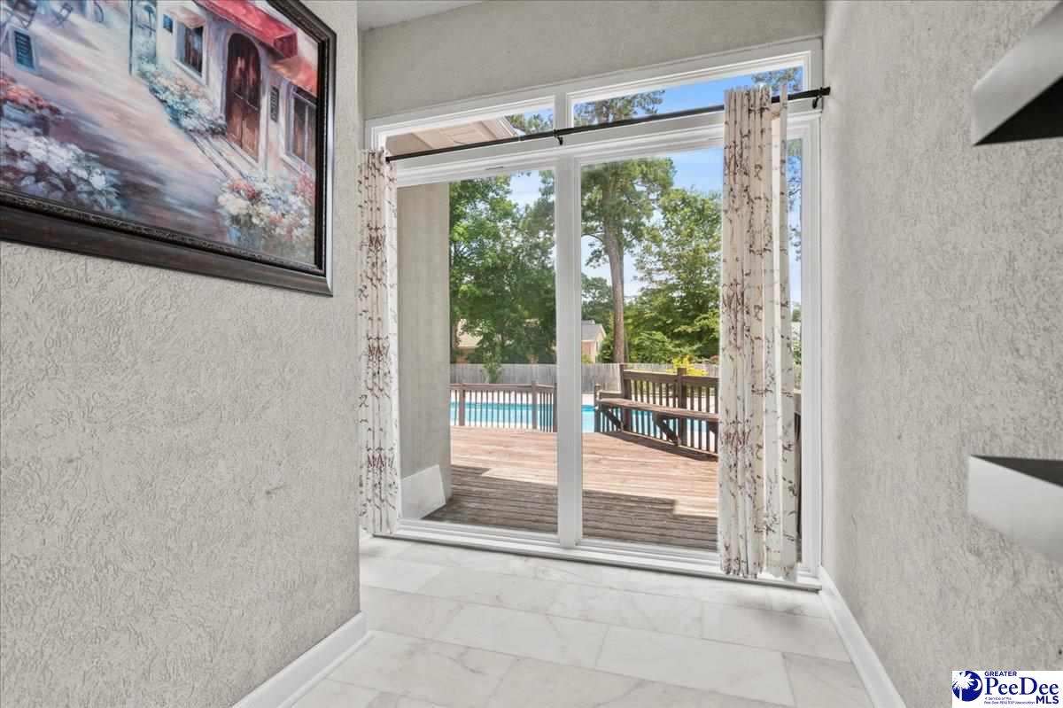
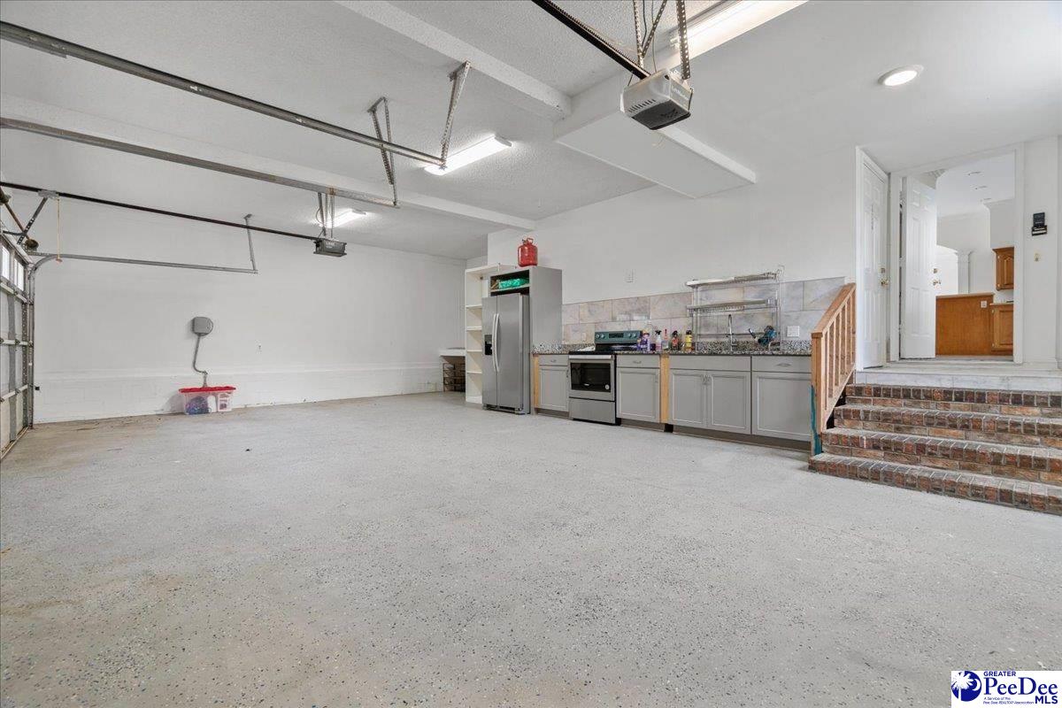
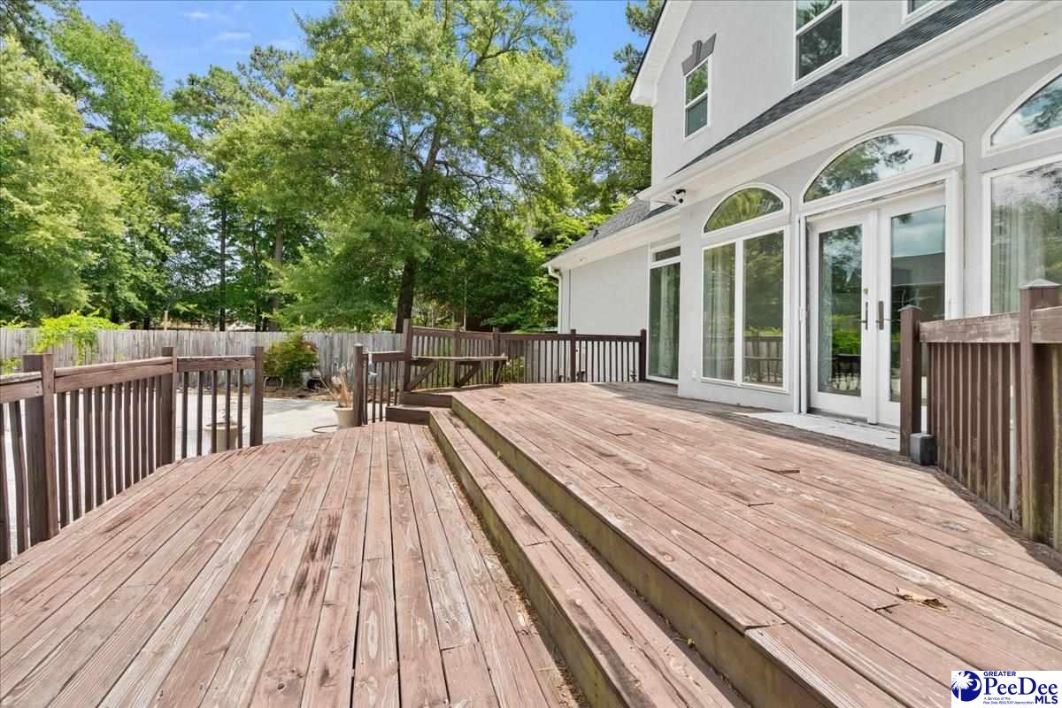
Exquisite stucco estate in the prestigious and highly sought-after Vintage Place neighborhood. This exceptional residence showcases bamboo and marble flooring throughout, designer lighting, soaring vaulted ceilings, and an abundance of natural light. Thoughtfully designed for refined living, the home offers two spacious primary suites, one on the main level and one upstairs. The downstairs primary suite opens to the Carolina room and overlooks the resort-style pool area, creating a private retreat within the home. A richly appointed office with extensive built-ins offers an elegant and functional workspace. Entertaining is effortless with two well-equipped kitchens, generous storage, a wine chiller bar, and new appliances in the garage kitchen. The home also features a 3-car garage and exceptional walk-in storage throughout. Upstairs, you’ll find three additional oversized bedrooms, including one with a private ensuite bath and two connected by a Jack-and-Jill bath, as well as a huge activity room ideal for recreation or media space. Recent improvements include but not limited to all flooring, a newer roof, HVAC system, tankless water heater, and vinyl windows. Step outside to a stunning outdoor oasis complete with a sparkling pool, fenced backyard, expansive deck, ample entertaining space, and a convenient pool bath. Located in the desirable West Florence school district, this remarkable property blends timeless elegance, generous scale, and outstanding amenities in one unforgettable home.
/u.realgeeks.media/draytonrealty/header.png)
Additional Information
- Area
- Florence
- Subdivision
- Vintage Place
- Taxes
- $2,200
- HOA Fee
- $320
- Stories
- 2
- Interior Features
- Ceiling Fan(s), Cathedral Ceiling(s), Soaking Tub, Shower, Walk-In Closet(s), Wet Bar, Ceilings 9+ Feet, Kitchen Island
- Fireplaces
- 1
- Flooring
- Marble, Wood, Hardwood
- Garage Spaces
- 3
- Heating
- Central
- Cooling
- Central Air
- Roof
- Architectural Shingle
- Water
- Public
- Elementary School
- Lucy T. Davis/Moore
- Middle School
- John W Moore Middle
- High School
- West Florence
Listing courtesy of Listing Agent: Danielle Hooker () from Listing Office: My Real Estate Group,LLC.