1913 Carolina Wren Ct., Florence, SC 29501
- $535,000
- 4
- BD
- 3
- BA
- 2,927
- SqFt





















- List Price
- $535,000
- Price Change
- ▼ $14,000 1785171041
- Days on Market
- 21
- Status
- ACTIVE
- MLS#
- 2602802
- Bedrooms
- 4
- Bathrooms
- 3
- Full Baths
- 3
- Living Area
- 2,927
- Lot Size (Acres)
- 0.54
- Style
- Traditional
- Year Built
- 2006
Property Description
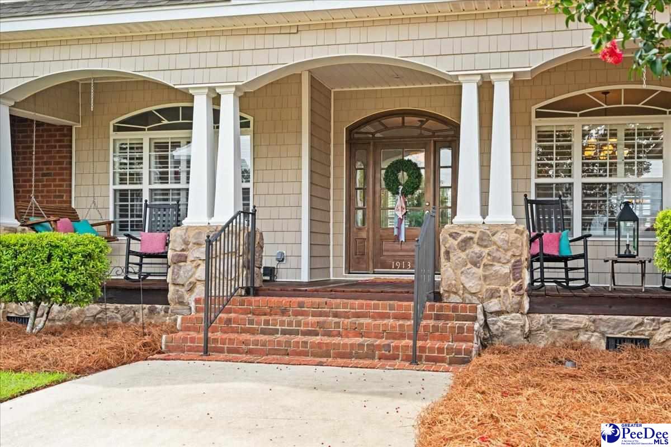
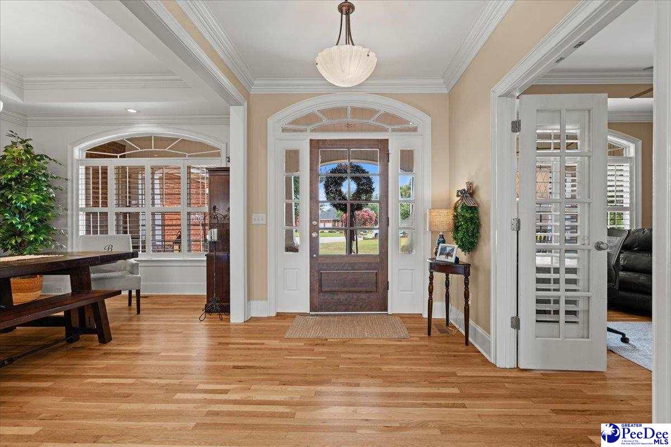
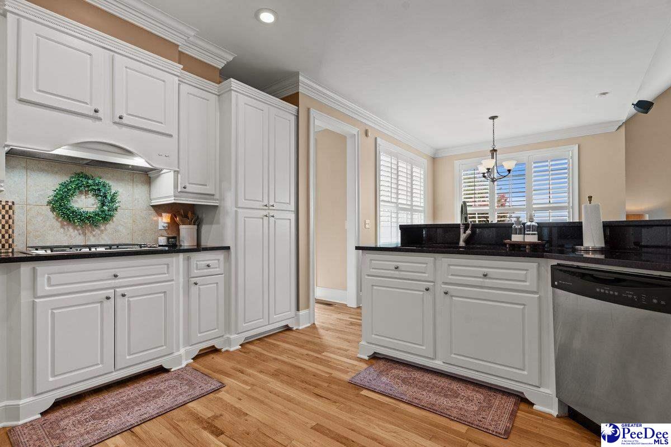
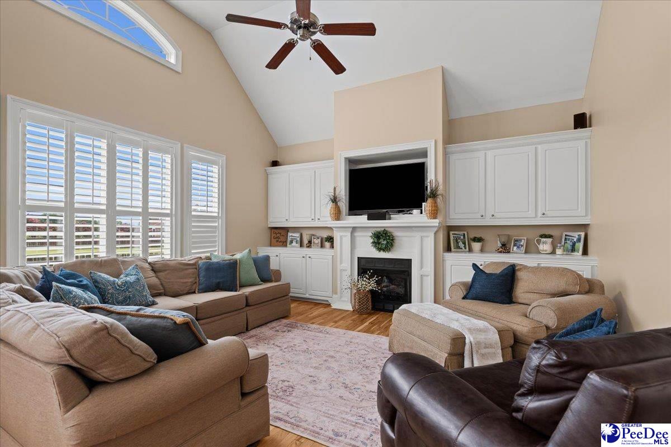
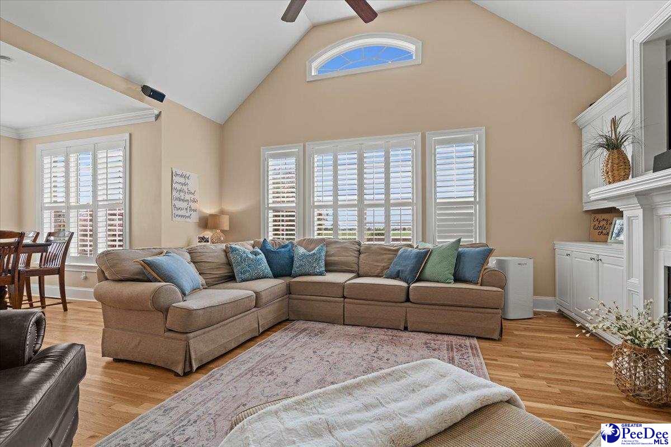
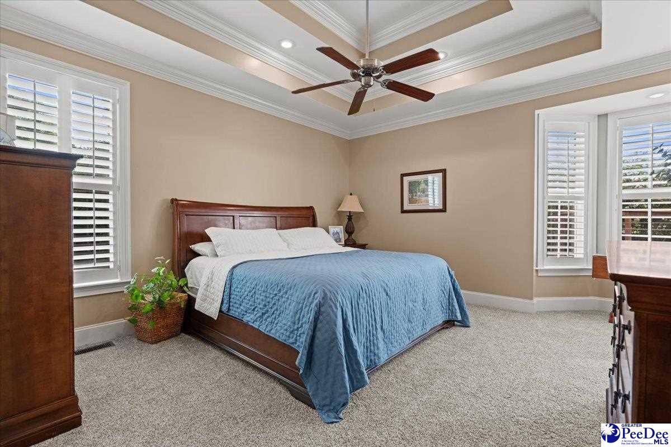
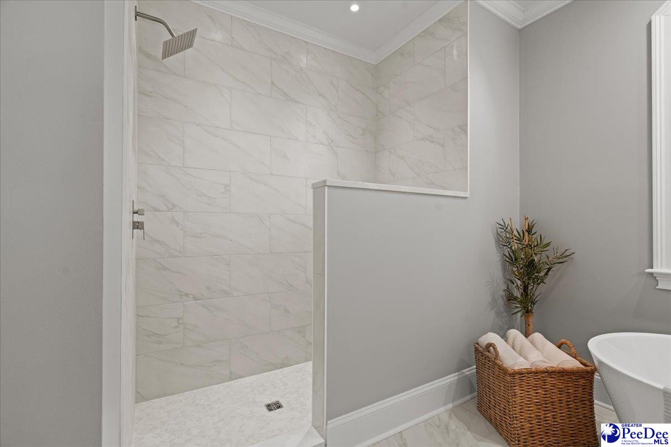
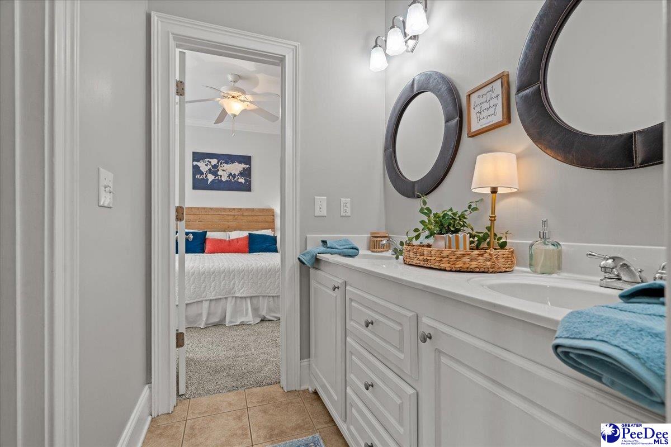
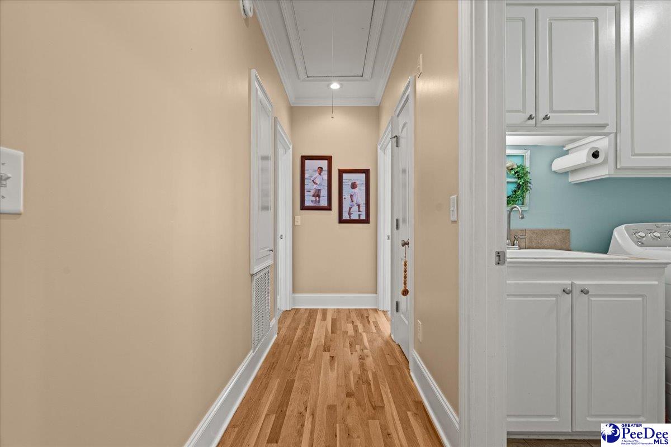
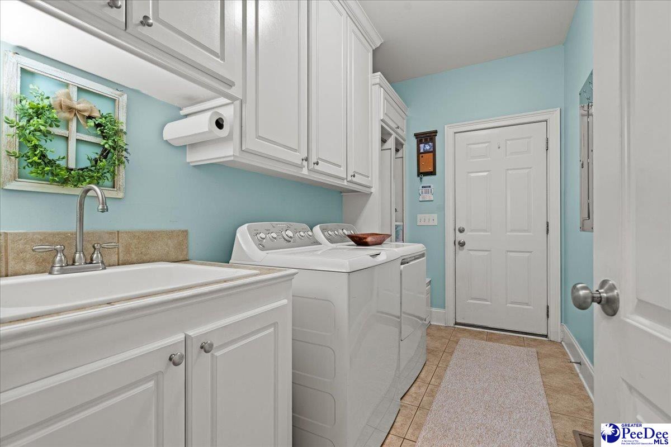
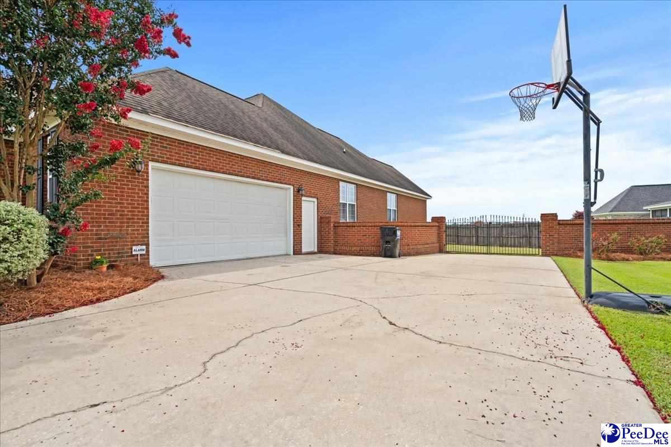
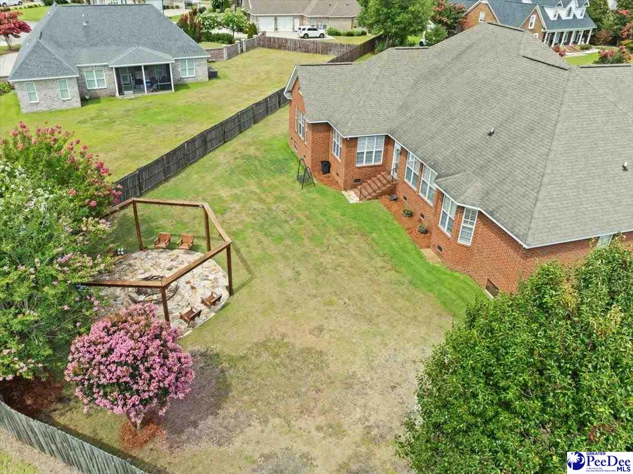
Located in the highly sought-after Forest Lake Pointe neighborhood, this single-story home has been exceptionally cared for and offers just shy of 3,000 square feet of living space with 4 bedrooms and 3 full bathrooms. Set on more than half an acre, the property features a desirable floor plan with spacious living areas and quality finishes throughout. Recent improvements include a new HVAC system (2025), updated ensuite bathroom and new carpet in the bedrooms, adding to the home's move-in-ready appeal. From the moment you arrive, the home's established landscaping and rich stone accents create a welcoming first impression. A covered front porch offers the perfect place for a row of rocking chairs, inviting you to slow down and enjoy the neighborhood. Step through a beautiful stained wood front door with transom windows into a spacious, welcoming foyer. From there, enhanced molding, hardwood floors (refinished in June 2026), plantation shutters, and large arched windows carry throughout the home, creating an inviting atmosphere filled with natural light. The formal dining room features a tray ceiling and flows seamlessly into the formal living room, one of two inviting gathering spaces. Centered around a gas log fireplace with a classic mantel, the formal living room offers custom built-in cabinetry and display shelving. French doors lead to a versatile flex room that could serve as a fourth bedroom, home office, playroom, or additional living area, with a full bathroom conveniently located nearby. The kitchen provides generous workspace with extensive cabinetry, granite countertops, a tile backsplash, a gas cooktop, stainless steel appliances, and counter seating, while the adjoining breakfast nook offers a comfortable place for everyday meals. Just beyond the kitchen, the den showcases soaring cathedral ceilings, a second gas log fireplace with a classic mantel, custom built-ins, and large windows that create a warm, inviting atmosphere. Nearby, the laundry room includes cabinetry, a utility sink, built-in shelving and bench seating, and a convenient drop zone just inside the garage entrance. Privately situated, the primary suite continues the timeless character found throughout the rest of the property. A double tray ceiling enhances the spacious feel of the room, while a charming window nook offers the perfect spot for a reading chair or writing desk. Two walk-in closets provide generous storage, and the spacious ensuite bathroom includes a freestanding soaking tub, tiled walk-in shower, dual vanity, tile floor and abundant cabinetry. Two additional bedrooms are located on the opposite side of the home, each offering ample closet space and plenty of natural light. They share a Jack-and-Jill bathroom complete with a dual vanity and a shower/tub combination. Situated on a quiet cul-de-sac, the backyard is designed for relaxing and spending time together. A spacious flagstone patio surrounds a stone firepit, while a custom swing pavilion with porch swings creates a memorable place to unwind at the end of the day. The fully fenced backyard includes a double gate and two additional single-gate entrances, providing convenient access for lawn equipment or recreational vehicles. Beyond the fence, the property backs to a large open tract of privately owned land, offering peaceful views and an added sense of openness. With plenty of room to gather, unwind, and enjoy the outdoors, this backyard is an extension of the comfortable living spaces found throughout the home. Don’t miss your opportunity to experience this exceptional home — schedule your showing today!
/u.realgeeks.media/draytonrealty/header.png)
Additional Information
- Area
- Florence
- Subdivision
- Forest Lake Pte
- Taxes
- $1,846
- HOA Fee
- $180
- Stories
- 1
- Interior Features
- Entrance Foyer, Ceiling Fan(s), Cathedral Ceiling(s), Attic, Pulldown Stairs, Walk-In Closet(s), Ceilings 9+ Feet, Solid Surface Countertops
- Fireplaces
- 2
- Flooring
- Carpet, Wood, Tile, Hardwood
- Garage Spaces
- 2
- Heating
- Central, Heat Pump
- Cooling
- Central Air, Heat Pump
- Roof
- Architectural Shingle
- Water
- Public
- Elementary School
- Delmae/Moore
- Middle School
- John W Moore Middle
- High School
- West Florence
Listing courtesy of Listing Agent: Natalie Taflinger () from Listing Office: EXP Realty LLC.