1337 Millbank Dr, Florence, SC 29501
- $279,999
- 3
- BD
- 2
- BA
- 1,586
- SqFt








- List Price
- $279,999
- Days on Market
- 23
- Status
- ACTIVE
- MLS#
- 2602782
- Bedrooms
- 3
- Bathrooms
- 2
- Full Baths
- 2
- Living Area
- 1,586
- Lot Size (Acres)
- 0.2
- Style
- Traditional
- Year Built
- 2014
Property Description
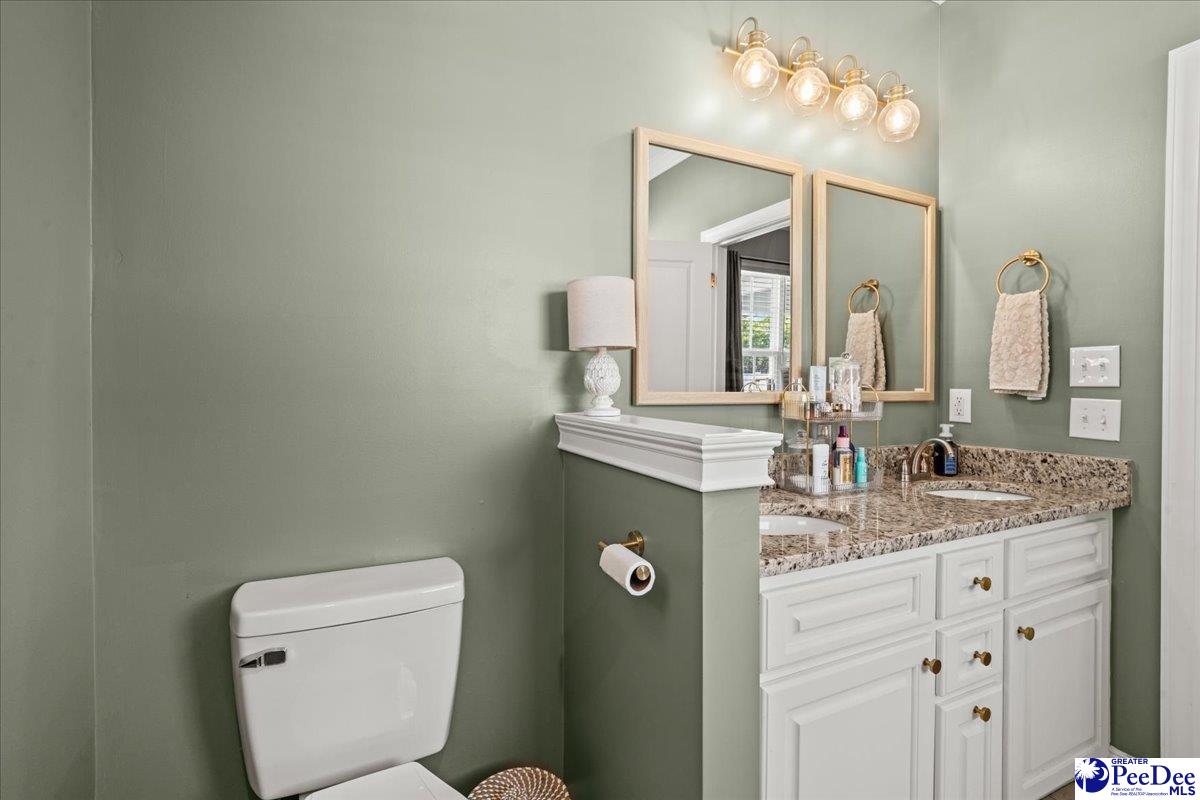
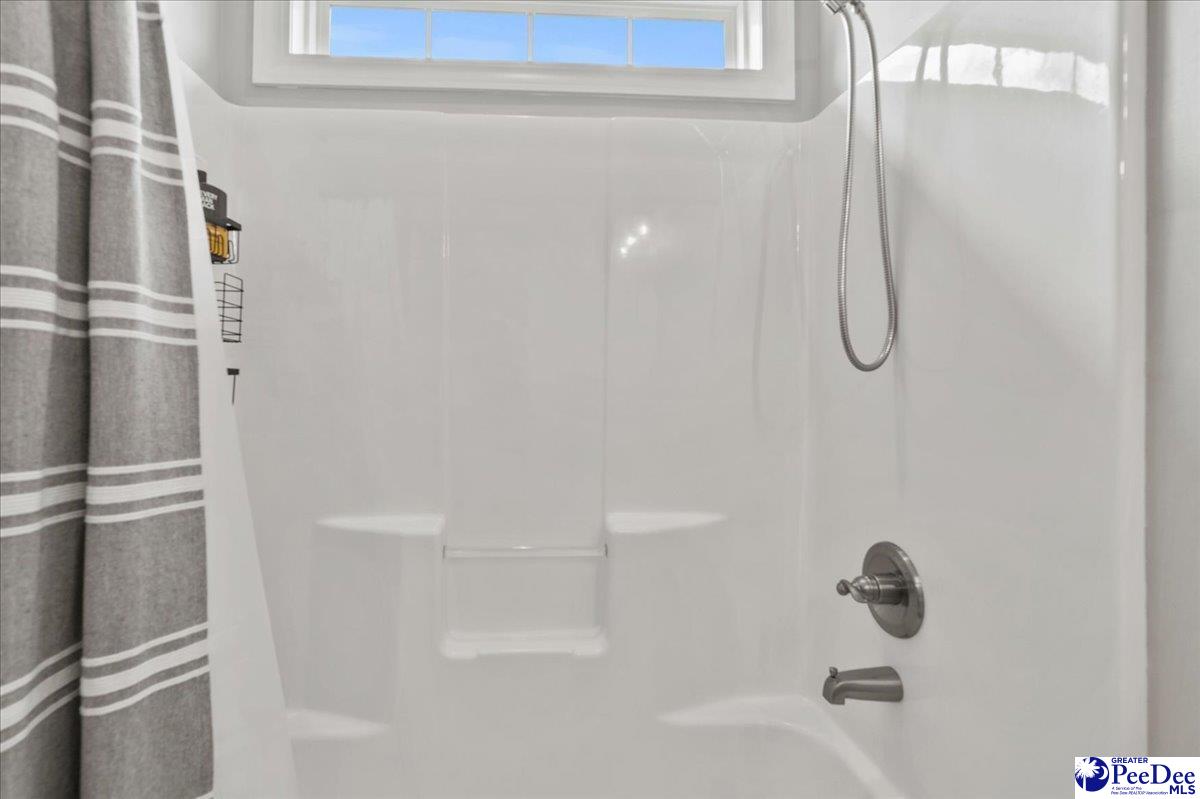
Located in the Ashford Mills community, this 3 bedroom, 2 bathroom home offers a functional split bedroom floor plan with thoughtfully designed living spaces and quality finishes throughout. The open living area features hardwood flooring, tall ceilings, and a gas fireplace, creating a seamless flow into the dining area and kitchen. The kitchen includes granite countertops, stainless steel appliances, a pantry, and generous cabinet and workspace. The primary suite features a tray ceiling, walk in closet, double vanity, jetted tub, and separate shower. Additional highlights include a tankless water heater, walk in laundry room, and attached two car garage. Situated on a corner lot, the fully fenced backyard provides added privacy and includes a covered patio with ceiling fans, offering space for outdoor dining, entertaining, or relaxing. Conveniently located near shopping, dining, medical facilities, schools, and major roadways, this home combines everyday convenience with sought after features in one location.
/u.realgeeks.media/draytonrealty/header.png)
Additional Information
- Area
- Florence
- Subdivision
- County
- Taxes
- $1,309
- Interior Features
- Ceiling Fan(s), Soaking Tub, Attic
- Flooring
- Vinyl
- Garage Spaces
- 2
- Heating
- Central
- Cooling
- Central Air
- Roof
- Architectural Shingle
- Water
- Public
- Elementary School
- Delmae/Moore
- Middle School
- John W Moore Middle
- High School
- West Florence
Listing courtesy of Listing Agent: Kadeisa Hankins () from Listing Office: LPT Realty, LLC..