3016 Sistine St., Myrtle Beach, SC 29579
- $377,740
- 3
- BD
- 2
- BA
- 1,935
- SqFt




- Sold Price
- $377,740
- List Price
- $389,000
- Closing Date
- May 01, 2026
- Days on Market
- 90
- Status
- CLOSED
- MLS#
- 2602771
- Bedrooms
- 3
- Bathrooms
- 2
- Full Baths
- 2
- Living Area
- 1,935
- Lot Size (Acres)
- 0.2
- Style
- Ranch
- Year Built
- 2022
Property Description
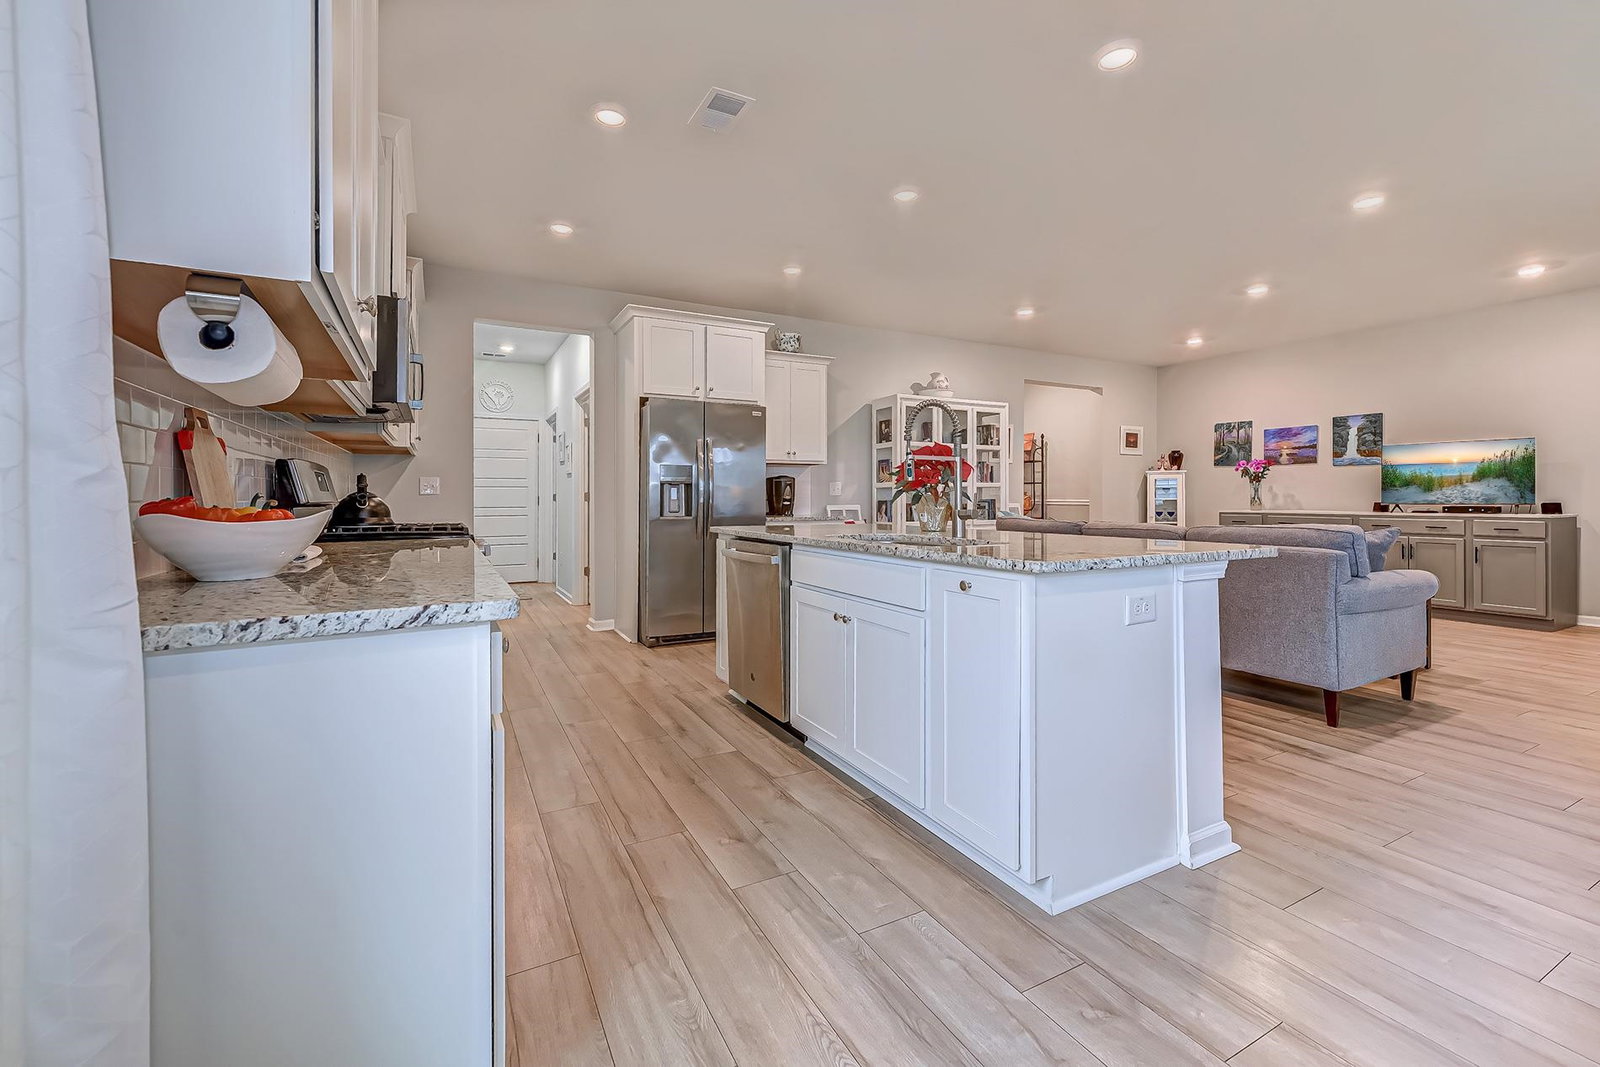
Experience the perfect blend of luxury and practical living in this beautiful 3-bedroom, 2-bathroom single-level home. Situated on a prime lot overlooking a serene pond, this residence is designed for those who appreciate both style and convenience. Modern Open Concept, the heart of the home features an expansive open floor plan illuminated by elegant recessed lighting. Seamless Luxury Vinyl Plank (LVP) flooring flows through every room. The kitchen is a showstopper, featuring timeless white cabinetry, granite countertops and the best part is it has a gas stove! A huge walk-in pantry that provides extraordinary storage space. A dedicated mudroom area, perfectly positioned to keep your home organized and clutter-free. The Primary Suite: A true retreat boasting tray ceilings and a generous walk-in closet. The ensuite bathroom offers a spa-like experience with a custom tiled walk-in shower. The 2 spare rooms are great for guest and office space. Guest Bedroom 2 thoughtfully designed with its own walk-in closet, ensuring comfort and privacy for guests or family members. This home also comes with a tankless water heater. Step out to the screened-in back porch to enjoy the pond views from your private hot tub. Stay cool on summer days at the community pool. Location Location Location!! Enjoy an effortless lifestyle with a middle school located right down the road and quick access to local shopping, restaurants, the airport, and the beach. Schedule today to see what all this home has to offer!
/u.realgeeks.media/draytonrealty/header.png)
Additional Information
- Area
- 10b Myrtle Beach Area--Carolina Forest
- Subdivision
- The Isles of Bella Vita
- Neighborhood
- The Isles of Bella Vita
- HOA Frequency
- Monthly
- Stories
- 1
- Interior Features
- Attic, Tray Ceiling(s), Ceiling Fan(s), Dual Sinks, Main Level Primary, Pull Down Attic Stairs, Permanent Attic Stairs, Split Bedrooms, Separate Shower, Vanity, Walk-In Closet(s), Window Treatments, Bedroom on Main Level, Kitchen Island, Stainless Steel Appliances, Solid Surface Counters
- Amenities
- Owner Allowed Golf Cart, Owner Allowed Motorcycle, Pet Restrictions
- Garage Spaces
- 2
- Exterior Features
- Hot Tub/Spa, Porch
- Community Features
- Golf Carts OK, Long Term Rental Allowed, Pool
- Heating
- Central, Electric, Gas
- Cooling
- Central Air
- Utilities
- Cable Available, Electricity Available, Natural Gas Available, Phone Available, Sewer Available, Underground Utilities, Water Available
- Water
- Public
- Elementary School
- River Oaks Elementary
- Middle School
- Ocean Bay Middle School
- High School
- Carolina Forest High School
Listing courtesy of Listing Agent: Renee Young (Cell: 513-635-4018) from Listing Office: Realty ONE Group DocksideNorth.
Selling Office: Weichert Realtors Southern Coast.
Provided courtesy of The Coastal Carolinas Association of REALTORS®. Information Deemed Reliable but Not Guaranteed. Copyright 2026 of the Coastal Carolinas Association of REALTORS® MLS. All rights reserved. Information is provided exclusively for consumers’ personal, non-commercial use, that it may not be used for any purpose other than to identify prospective properties consumers may be interested in purchasing.
Contact: Cell: 513-635-4018