5864 Whitebark Dr., Myrtle Beach, SC 29577
- $689,000
- 5
- BD
- 4
- BA
- 2,449
- SqFt




- List Price
- $689,000
- Price Change
- ▼ $7,000 1780173183
- Days on Market
- 179
- Status
- ACTIVE
- MLS#
- 2602748
- Bedrooms
- 5
- Bathrooms
- 4
- Full Baths
- 3
- Living Area
- 2,449
- Lot Size (Acres)
- 0.12
- Style
- Traditional
- Year Built
- 2022
Property Description
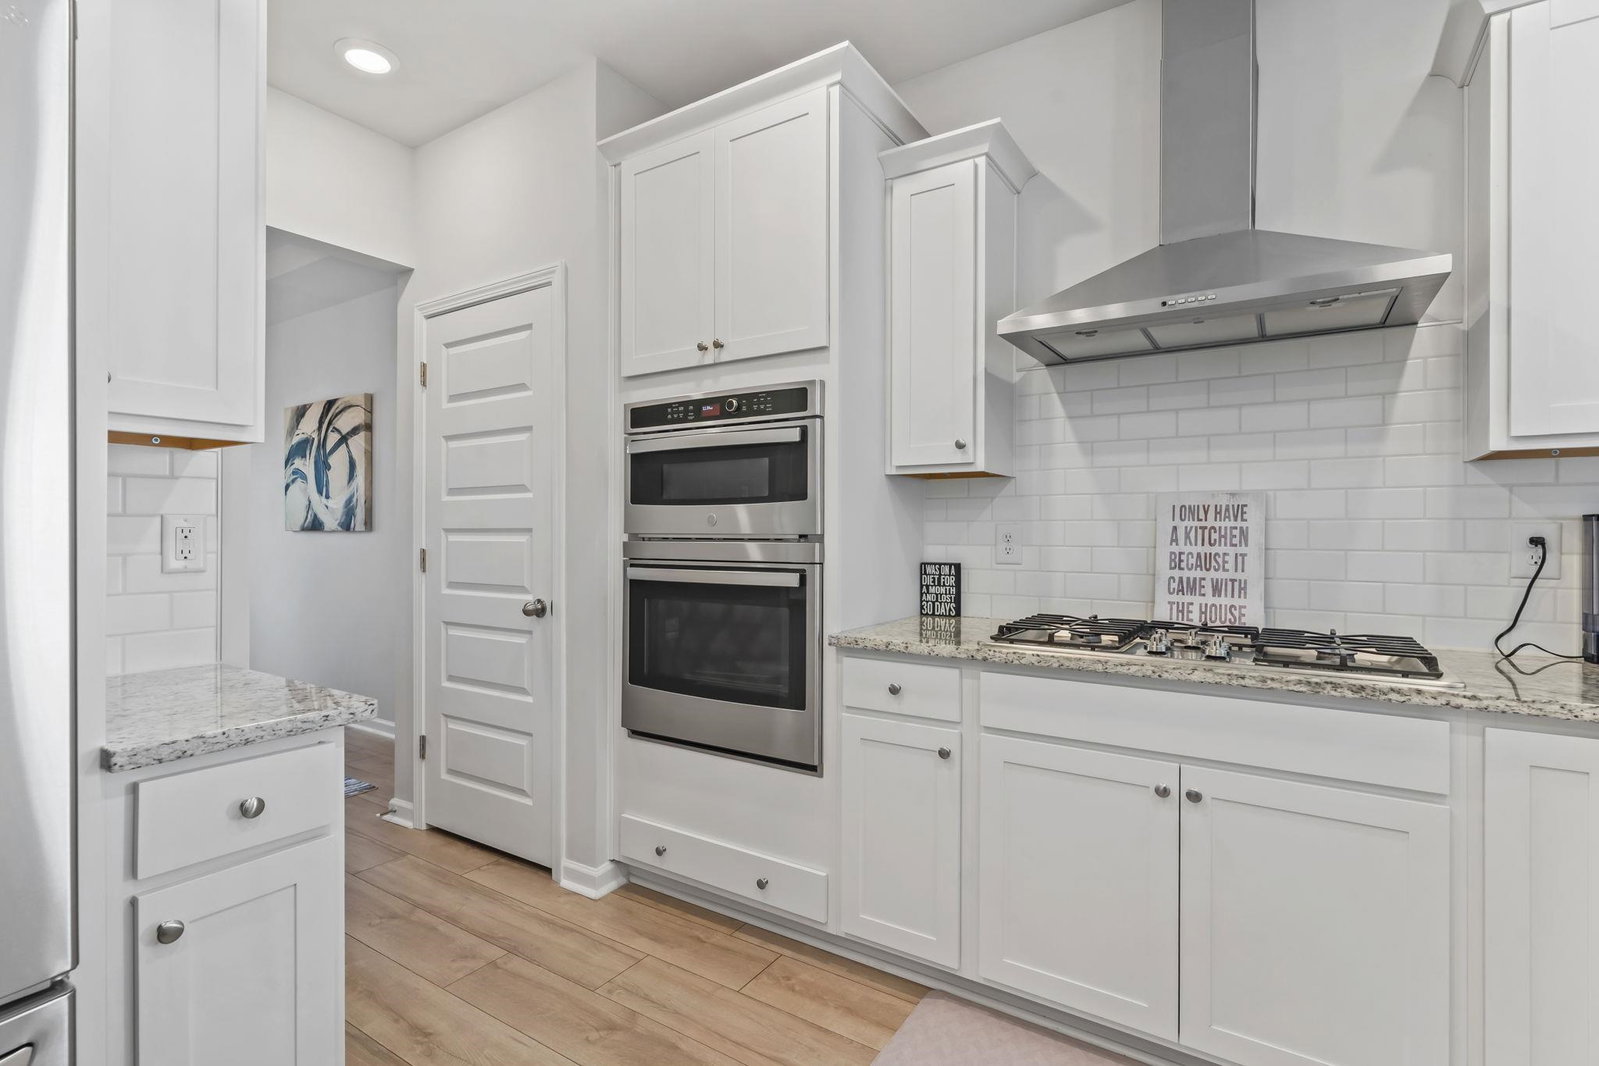
Well-maintained and thoughtfully designed, this five-bedroom home in Preserve at Pine Lakes offers a functional layout with quality upgrades throughout. Previously used as a second home, the property shows minimal wear and reflects pride of ownership. The popular Kensington floor plan features an open-concept living area with ample space for everyday living and entertaining, complemented by both front and rear porches that extend the living space outdoors. The kitchen is well-appointed with granite countertops, tiled backsplash, stainless steel appliances, pantry, upgraded cabinetry, recessed lighting, and laminate flooring. Laminate flooring continues through the kitchen, living room, and formal dining area, creating a cohesive flow. The living room is filled with natural light from multiple windows, while bathrooms and the laundry room feature durable ceramic tile flooring. The primary suite includes an oversized walk-in closet and a private bath with walk-in shower, private water closet, and upgraded cabinetry. Additional features include WiFi-enabled smart home technology for remote access to door locks, thermostat, and doorbell. Community amenities include a resort-style pool, walking trails, low HOA fees, and convenient golf-cart access to the beach. Ideally located near shopping, dining, golf courses, Myrtle Beach State Park, Brookgreen Gardens, and area beaches, this home offers comfortable coastal living in a convenient Myrtle Beach setting.
/u.realgeeks.media/draytonrealty/header.png)
Additional Information
- Area
- 16d Myrtle Beach Area--48th Ave N To 79th Ave N
- Subdivision
- The Preserve at Pine Lakes
- Neighborhood
- The Preserve at Pine Lakes
- HOA Frequency
- Monthly
- Interior Features
- Tray Ceiling(s), Ceiling Fan(s), Dual Sinks, Fireplace, Linen Closet, Main Level Primary, Separate Shower, Walk-In Closet(s), Window Treatments, Breakfast Bar, Bedroom on Main Level, Entrance Foyer, Stainless Steel Appliances, Solid Surface Counters
- Amenities
- Owner Allowed Golf Cart, Owner Allowed Motorcycle, Pet Restrictions
- Garage Spaces
- 2
- Exterior Features
- Balcony, Patio
- Community Features
- Golf Carts OK, Golf, Long Term Rental Allowed, Pool
- Heating
- Central, Electric, Gas
- Cooling
- Central Air
- Utilities
- Cable Available, Electricity Available, Natural Gas Available, Phone Available, Sewer Available, Water Available
- Water
- Public
- Elementary School
- Myrtle Beach Elementary School
- Middle School
- Myrtle Beach Middle School
- High School
- Myrtle Beach High School
Listing courtesy of Listing Agent: Robin Shomaker () from Listing Office: mygoodagent.

Provided courtesy of The Coastal Carolinas Association of REALTORS®. Information Deemed Reliable but Not Guaranteed. Copyright 2026 of the Coastal Carolinas Association of REALTORS® MLS. All rights reserved. Information is provided exclusively for consumers’ personal, non-commercial use, that it may not be used for any purpose other than to identify prospective properties consumers may be interested in purchasing.
Contact: