4111 S Ocean Blvd. Unit 303, North Myrtle Beach, SC 29582
- $322,500
- 3
- BD
- 2
- BA
- 951
- SqFt








- Sold Price
- $322,500
- List Price
- $324,900
- Closing Date
- Aug 28, 2026
- Days on Market
- 210
- Status
- CLOSED
- MLS#
- 2602747
- Bedrooms
- 3
- Bathrooms
- 2
- Full Baths
- 2
- Living Area
- 951
- Style
- High Rise
- Year Built
- 1984
Property Description
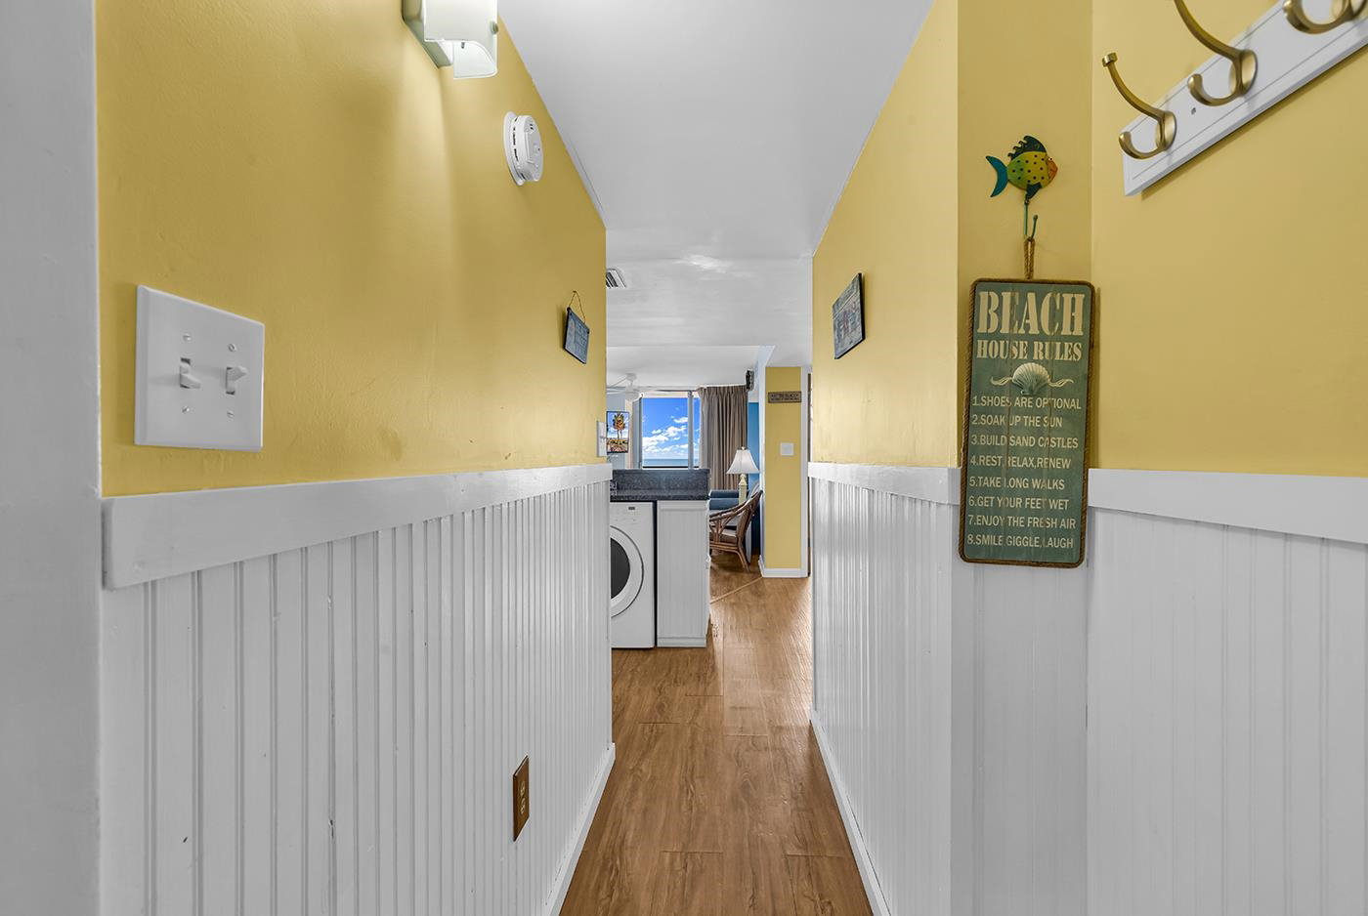
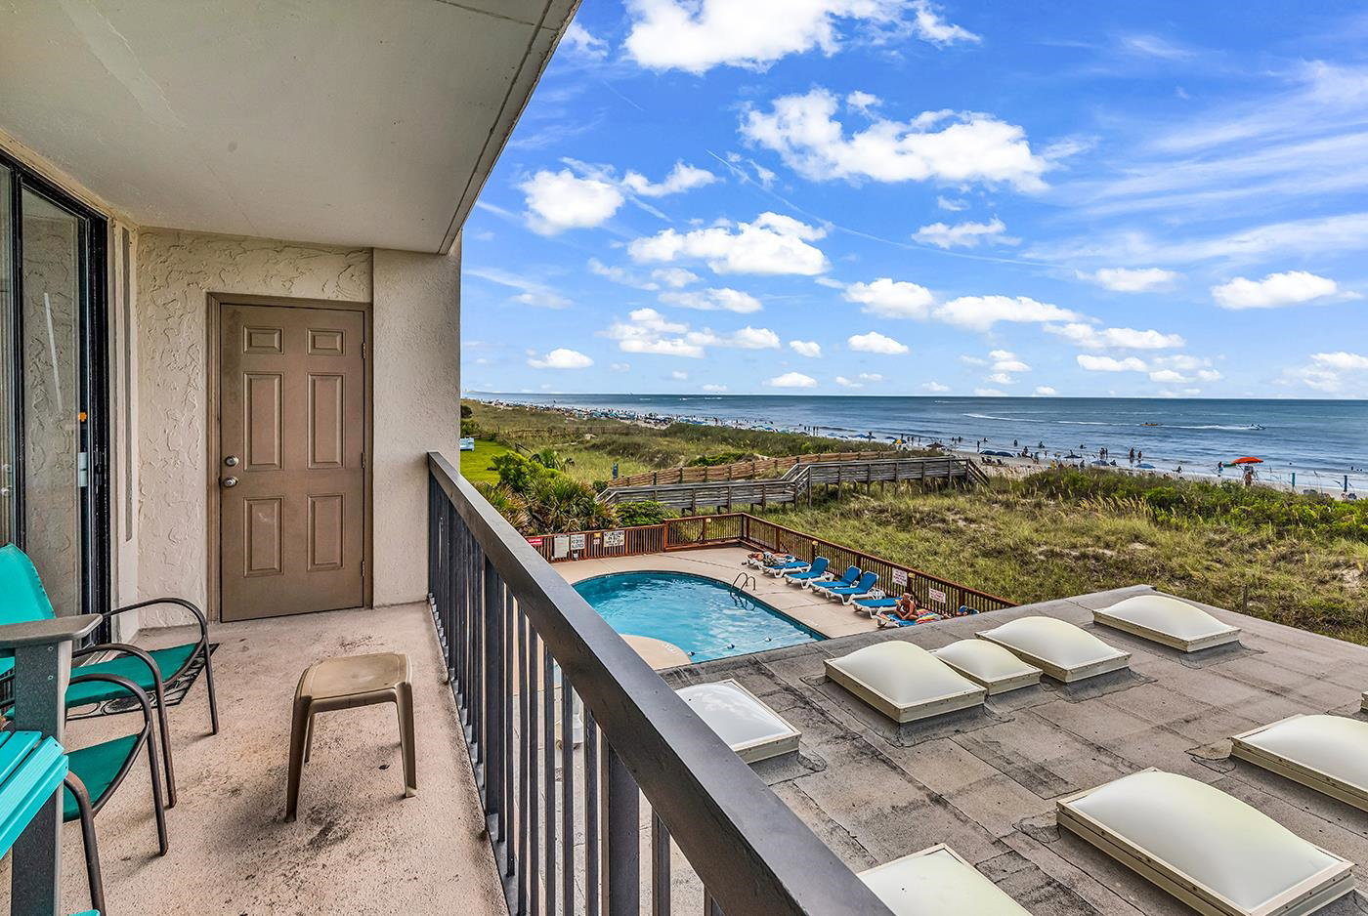
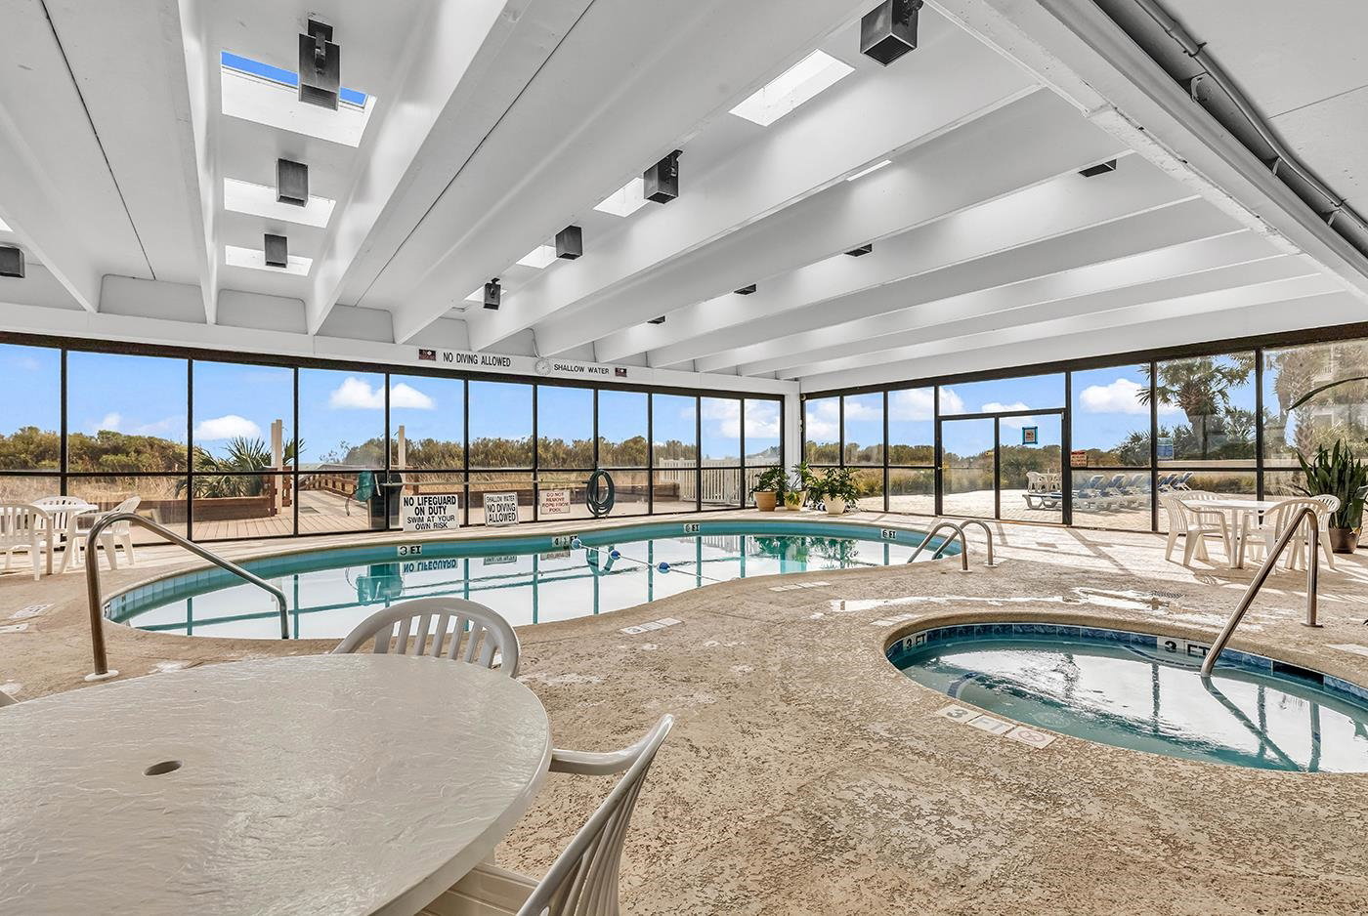
Lowest-priced 3BD oceanfront opportunity in all of North Myrtle Beach, and the seller is willing to pay the first 2 months of HOA's!! Wake up to breathtaking ocean views in this beautifully updated 3-bedroom, 2-bathroom oceanfront condo, offering the perfect blend of luxury, comfort, and convenience. Located in a sought-after beachfront building, this unit is move-in ready and showcases high-end upgrades throughout. The fully renovated kitchen features custom cabinetry, granite countertops, and stainless steel appliances, perfect for entertaining or enjoying a quiet evening at home. Both bathrooms have been tastefully updated, including a spa-inspired master bath with a fully tiled walk-in shower and sleek sliding glass door. Enjoy your morning coffee or evening cocktails from the private balcony with unobstructed ocean views; a true sanctuary just steps from the sand. Additional highlights include open-concept living and dining area with abundant natural light, indoor and outdoor pools plus Jacuzzis for year-round enjoyment, outdoor storage ideal for beach gear and more, washer/dryer in unit, and excellent rental potential or full-time coastal living. Don't miss this rare opportunity to own a slice of oceanfront paradise, where every day feels like a vacation. Seller is offering buyer concessions with accepted offer.
/u.realgeeks.media/draytonrealty/header.png)
Additional Information
- Area
- 11e North Myrtle Beach Area--Windy Hill
- Subdivision
- WATERPOINTE II
- Neighborhood
- WATERPOINTE II
- Building Name
- Waterpointe Ii
- HOA Frequency
- Monthly
- Interior Features
- Entrance Foyer, Furnished, Split Bedrooms, Separate Shower, Window Treatments, Breakfast Bar, Stainless Steel Appliances, Solid Surface Counters
- Amenities
- Pet Restrictions, Elevator(s)
- Exterior Features
- Balcony, Elevator, Storage
- Community Features
- Long Term Rental Allowed, Pool, Short Term Rental Allowed, Waterfront
- View
- Ocean
- Heating
- Central, Electric
- Cooling
- Central Air
- Utilities
- Cable Available, Electricity Available, Phone Available, Sewer Available, Water Available
- Water
- Public
- Elementary School
- Ocean Drive Elementary
- Middle School
- North Myrtle Beach Middle School
- High School
- North Myrtle Beach High School
Listing courtesy of Listing Agent: Jill Lindstrand (Cell: 843-503-5464) from Listing Office: EXP Realty LLC.
Selling Office: Realty ONE Group Dockside.
Provided courtesy of The Coastal Carolinas Association of REALTORS®. Information Deemed Reliable but Not Guaranteed. Copyright 2026 of the Coastal Carolinas Association of REALTORS® MLS. All rights reserved. Information is provided exclusively for consumers’ personal, non-commercial use, that it may not be used for any purpose other than to identify prospective properties consumers may be interested in purchasing.
Contact: Cell: 843-503-5464