1305 W Brookshire Ct, Florence, SC 29501
- $799,900
- 5
- BD
- 5
- BA
- 4,211
- SqFt








- List Price
- $799,900
- Days on Market
- 35
- Status
- ACTIVE
- MLS#
- 2602610
- Bedrooms
- 5
- Bathrooms
- 5
- Full Baths
- 4
- Living Area
- 4,211
- Lot Size (Acres)
- 0.9500000000000001
- Style
- Traditional
- Year Built
- 1997
Property Description
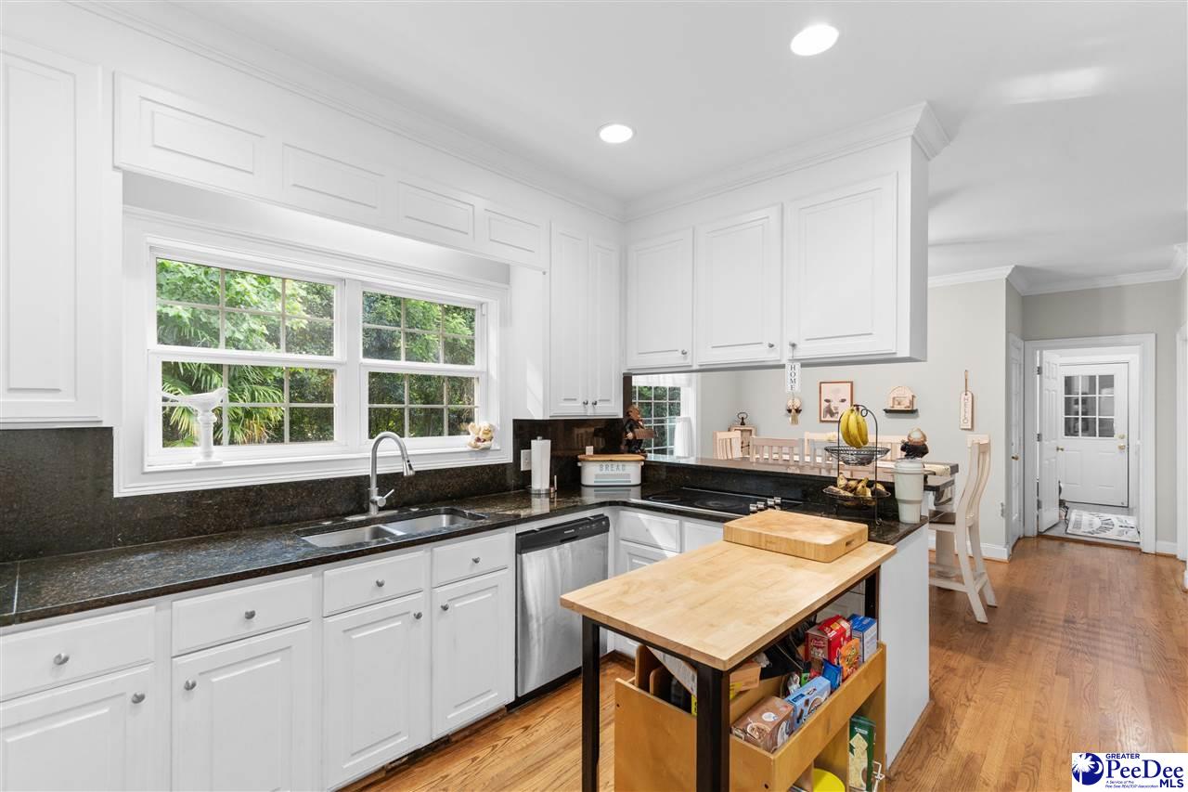
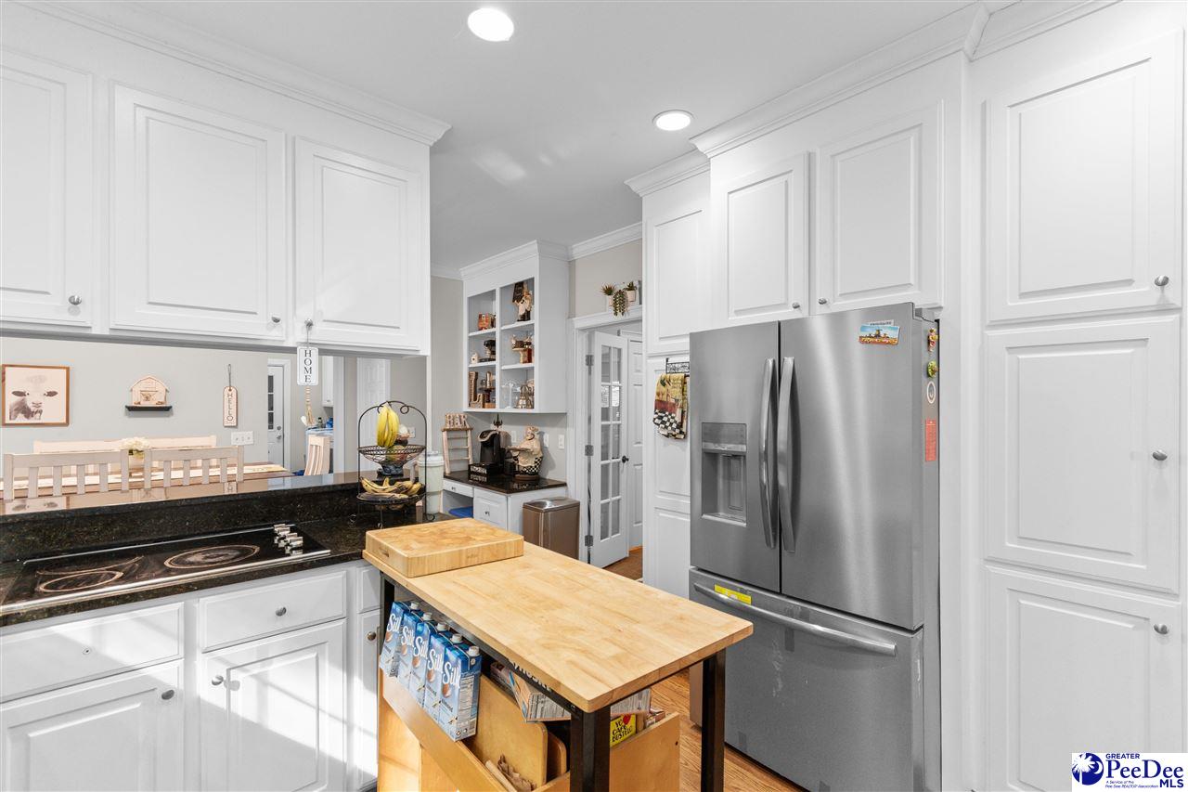
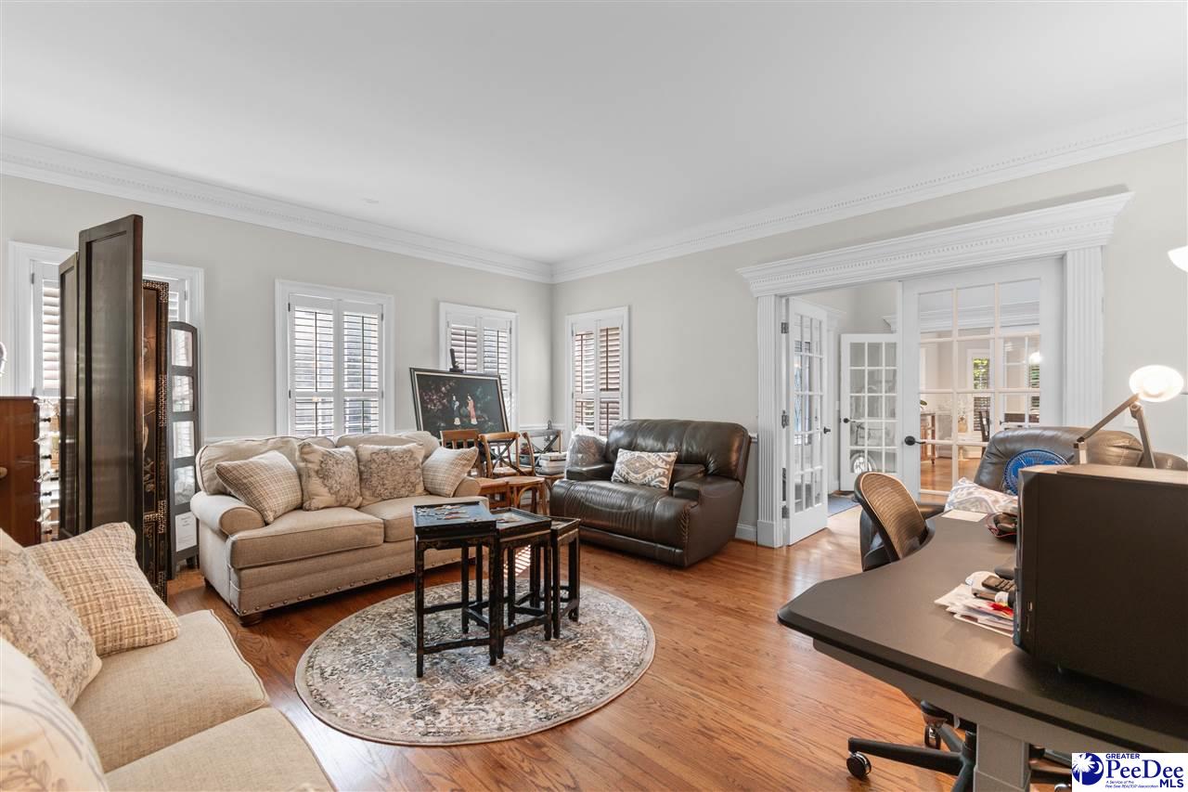
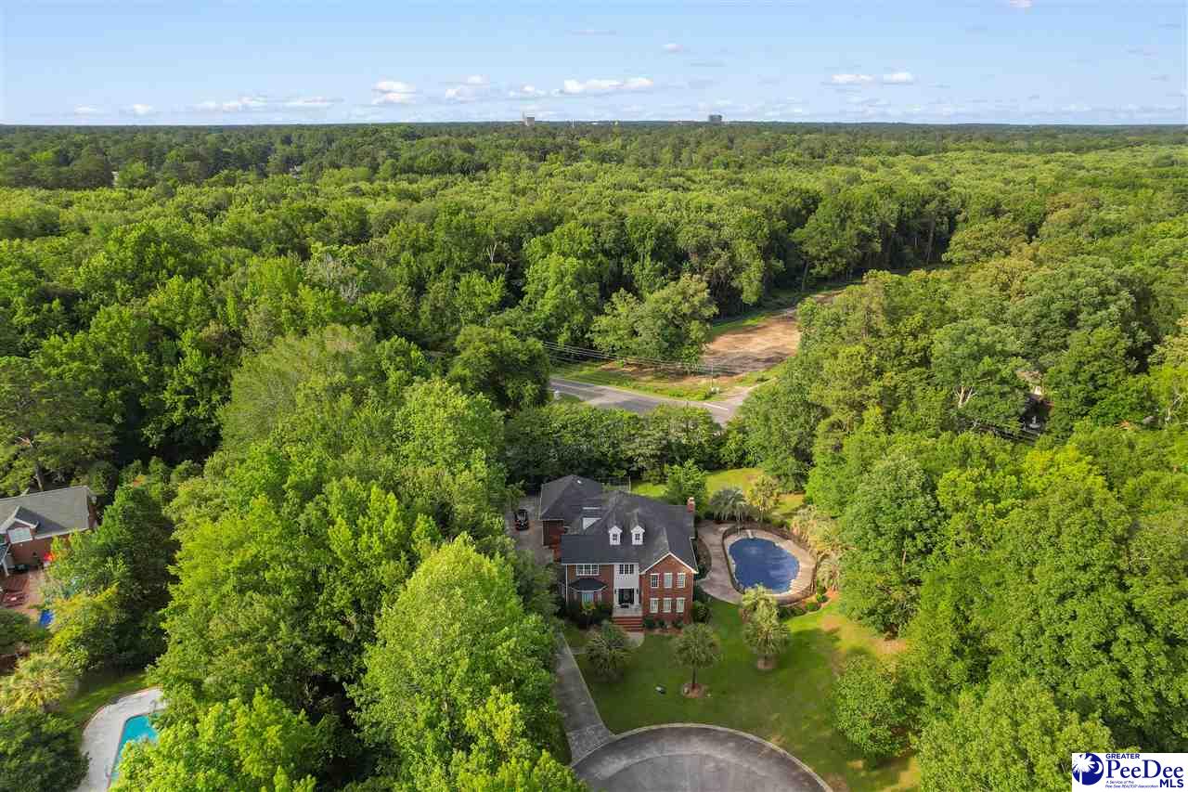
Luxury, Privacy, and Convenience Await! Nestled at the end of a quiet cul-de-sac in one of the area's most desirable neighborhoods, this exceptional brick home offers the perfect combination of luxury living and everyday comfort. Situated on a private lot just minutes from town, the property provides both seclusion and convenience. Designed for entertaining and relaxation, the outdoor space features a stunning in-ground pool surrounded by beautiful landscaping, creating your own backyard retreat. Inside, you'll find a spacious floor plan with 5 bedrooms and 4.5 bathrooms, including a luxurious main-level owner's suite with dual vanities and walk-in closets, as well as a junior suite that offers flexibility for guests or multi-generational living. Elegant wood and luxury vinyl plank flooring, crown molding, and designer ceiling fans add style and warmth throughout the home. The gourmet kitchen is sure to impress, while the formal living and dining rooms provide the perfect setting for hosting family and friends. Gather around the fireplace in the inviting family room or enjoy quiet evenings on the patio overlooking the peaceful backyard. Additional highlights include an large 2-car garage, recent updates, and move-in-ready condition. With a motivated seller and an unbeatable combination of location, space, and amenities, this is a rare opportunity to own a truly remarkable home.
/u.realgeeks.media/draytonrealty/header.png)
Additional Information
- Area
- Florence
- Subdivision
- Lazarplace
- Taxes
- $11,964
- HOA Fee
- $400
- Stories
- 2
- Interior Features
- Entrance Foyer, Ceiling Fan(s), Soaking Tub, Shower, Attic, Pulldown Stairs, Walk-In Closet(s), Ceilings 9+ Feet, Tray Ceiling(s), Solid Surface Countertops
- Fireplaces
- 1
- Flooring
- Carpet, Wood, Tile, Luxury Vinyl Plank, Hardwood
- Garage Spaces
- 2
- Heating
- Central
- Cooling
- Central Air
- Roof
- Architectural Shingle
- Water
- Public
- Elementary School
- Briggs
- Middle School
- Sneed
- High School
- West Florence
Listing courtesy of Listing Agent: Amber Ward () from Listing Office: Home Sales of Florence.