850 Fowler Rd., Conway, SC 29526
- $666,415
- 4
- BD
- 4
- BA
- 3,278
- SqFt





- Sold Price
- $666,415
- List Price
- $666,415
- Closing Date
- Feb 26, 2026
- Days on Market
- 28
- Status
- CLOSED
- MLS#
- 2602606
- Bedrooms
- 4
- Bathrooms
- 4
- Full Baths
- 3
- Living Area
- 3,278
- Lot Size (Acres)
- 5.77
- Year Built
- 2026
Property Description
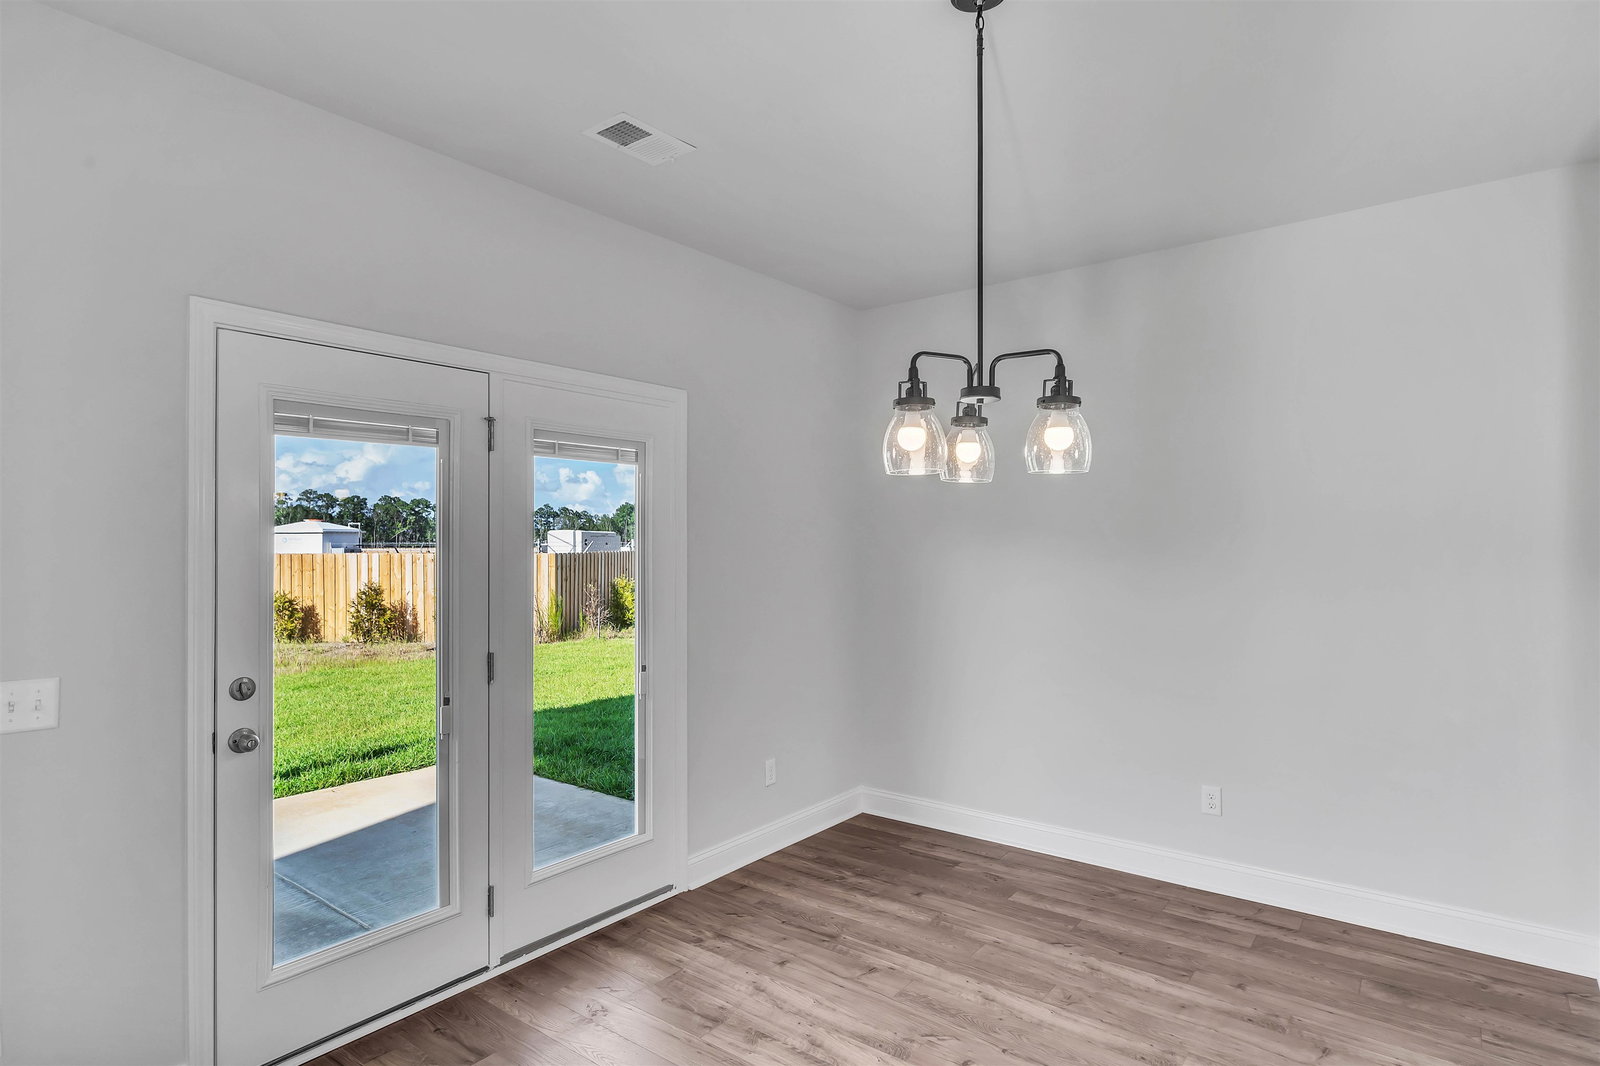
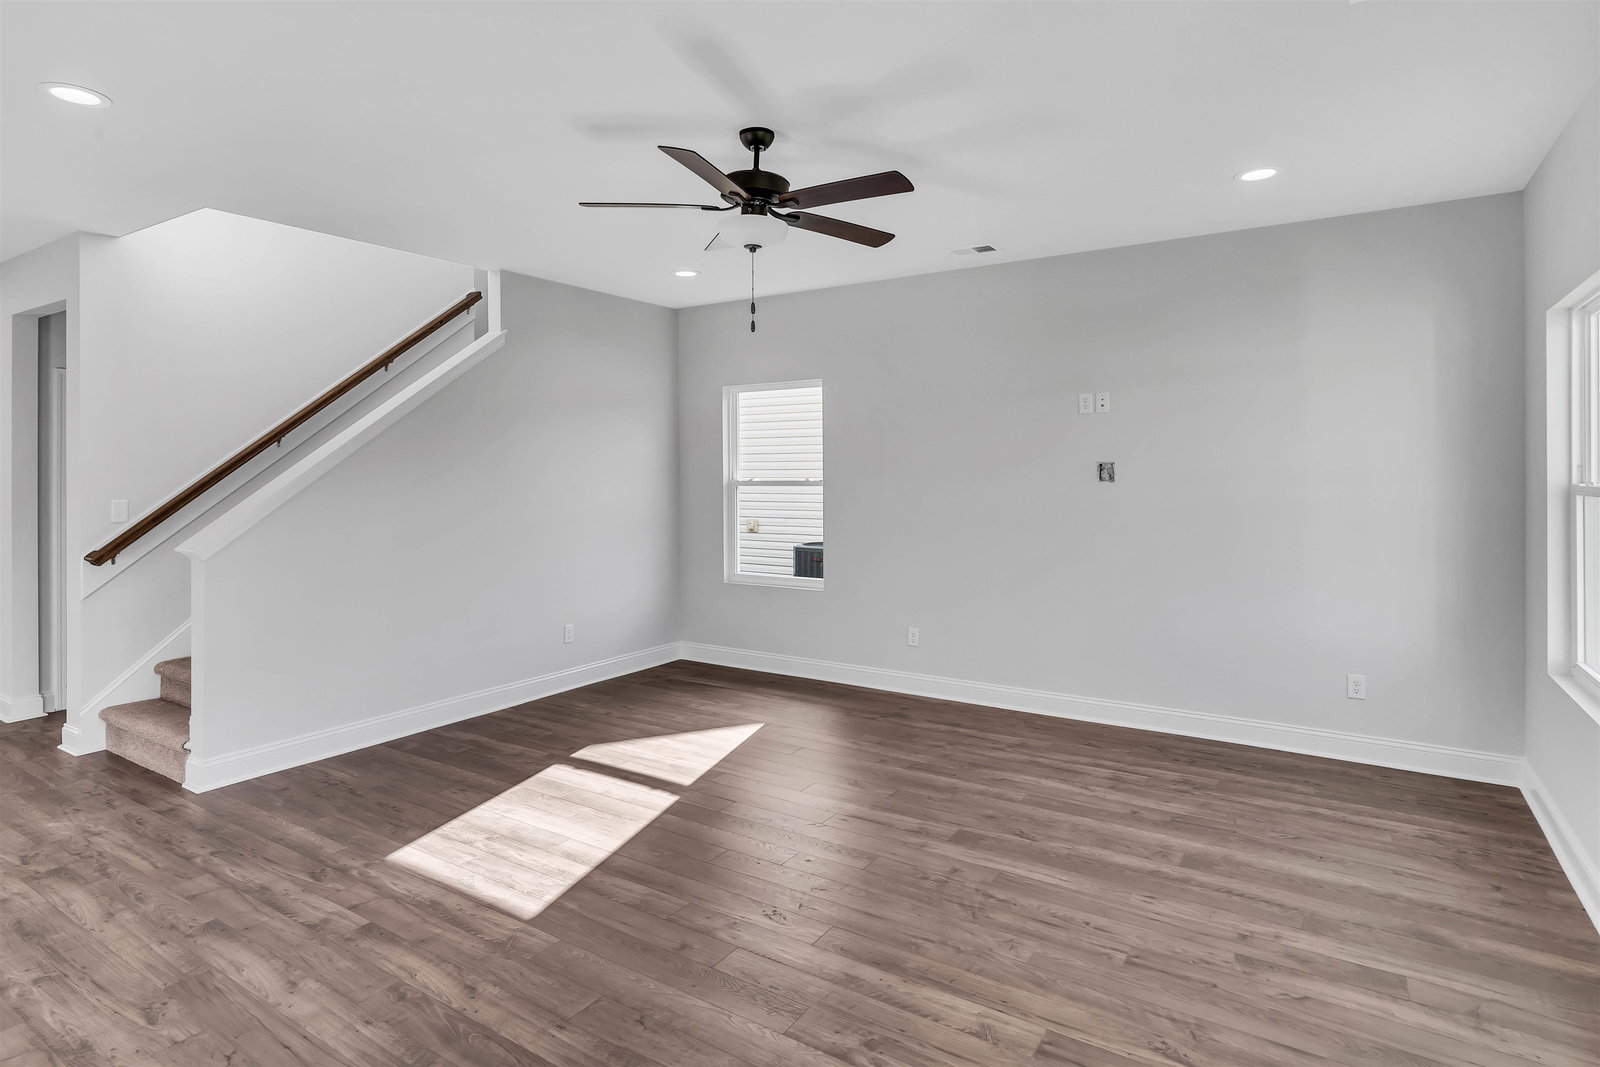
Experience the best of both worlds at Fowler Estates, where a relaxed, country lifestyle meets the convenience of being minutes from downtown Conway. These modern farmhouse designs offer the perfect setting for those seeking privacy, space and a true sense of community. With no HOA restrictions, you have the freedom the create a home and lifestyle you have always dreamed of. The Hickory plan is 3278 heated square feet and offers 4 bedroom, 3 full baths and 1 1/2 bath. Bonus room, Study, Formal dining and casual dining area. The primary bedroom is on the first level and is large with lots of windows and the primary bath boast a full 6-foot walk in shower, double vanities and large closet.. As you enter into this home, you will be impressed by the large foyer and privacy of the split bedroom plan. From the garage, you will enter into a large mudroom with a drop zone which also connects to the laundry area. Too many features to list. Call for information today. Estimated completion is February “Photos are of a similar Hickory home. (Home and community information, including pricing, included features, terms, availability and amenities, are subject to change prior to sale at any time without notice or obligation. Square footages are approximate). Pictures, photographs, colors, features, and sizes are for illustration purposes only and will vary from the homes as built.)
/u.realgeeks.media/draytonrealty/header.png)
Additional Information
- Area
- 08a Loris To Conway Area--South Of Loris Above Rt 22
- Subdivision
- Fowler Estates
- Neighborhood
- Fowler Estates
- HOA Frequency
- Monthly
- Interior Features
- Tray Ceiling(s), Dual Sinks, Fireplace, Linen Closet, Main Level Primary, Split Bedrooms, Separate Shower, Walk-In Closet(s), Breakfast Bar, Bedroom on Main Level, Breakfast Area, Entrance Foyer, Kitchen Island, Stainless Steel Appliances, Solid Surface Counters
- Amenities
- Owner Allowed Golf Cart, Owner Allowed Motorcycle, Pet Restrictions, Tenant Allowed Golf Cart, Tenant Allowed Motorcycle
- Garage Spaces
- 2
- Exterior Features
- Porch, Patio
- Community Features
- Golf Carts OK, Long Term Rental Allowed, Short Term Rental Allowed
- Heating
- Central, Electric, Propane
- Cooling
- Central Air
- Utilities
- Cable Available, Electricity Available, Phone Available, Septic Available, Water Available
- Water
- Public
- Sewer
- Septic Tank
- Elementary School
- Kingston Elementary School
- Middle School
- Conway Middle School
- High School
- Conway High School
Listing courtesy of Listing Agent: Cheryl Crary () from Listing Office: DFH Realty Georgia, LLC.
Selling Office: RE/MAX Southern Shores NMB.
Provided courtesy of The Coastal Carolinas Association of REALTORS®. Information Deemed Reliable but Not Guaranteed. Copyright 2026 of the Coastal Carolinas Association of REALTORS® MLS. All rights reserved. Information is provided exclusively for consumers’ personal, non-commercial use, that it may not be used for any purpose other than to identify prospective properties consumers may be interested in purchasing.
Contact: